Located in the Park Place subdivision in Gretna, LA, this diamond in the rough is ready for your personal touch, so grab your tools. The home boasts an open floor plan with a spacious great room, a dining area to the left featuring bay windows, straight ahead, a wood-burning fireplace, and high ceilings that flow into the back den/game room. The galley-style kitchen towards the front, offers another bay window breakfast nook and plenty cabinet space. The master bedroom includes a tray ceiling, open vanity, garden tub for relaxation, and a private commode area. Two nicely sized bedrooms complete the space. Don’t miss out—call today to schedule your appointment!
Closed
$95,000
949 Kingsway Dr E, Gretna, LA 70056
3beds
1,530sqft
Single Family Residence
Built in 2000
5,998 Square Feet Lot
$95,000 Zestimate®
$62/sqft
$-- HOA
What's special
Open floor planGarden tub for relaxationSpacious great roomPrivate commode areaOpen vanityGalley-style kitchenWood-burning fireplace
- 159 days |
- 206 |
- 7 |
Zillow last checked:
Listing updated:
Listed by:
Stephen Leaumont 504-909-5874,
Homesmart Realty South
Source: GSREIN,MLS#: 2561952
Facts & features
Interior
Bedrooms & bathrooms
- Bedrooms: 3
- Bathrooms: 2
- Full bathrooms: 2
Primary bedroom
- Description: Flooring: Other
- Level: Lower
- Dimensions: 11.9 x 14.9
Bedroom
- Description: Flooring: Carpet
- Level: Lower
- Dimensions: 9.9 x 10.8
Bedroom
- Description: Flooring: Carpet
- Level: Lower
- Dimensions: 10 x 10
Game room
- Description: Flooring: Tile
- Level: Lower
- Dimensions: 10.5 x 19.2
Kitchen
- Description: Flooring: Tile
- Level: Lower
- Dimensions: 10 x 19.3
Living room
- Description: Flooring: Tile
- Level: Lower
- Dimensions: 14.8 x 25
Heating
- Central
Cooling
- Central Air, 1 Unit
Appliances
- Included: Oven, Range
Features
- Has fireplace: Yes
- Fireplace features: Wood Burning
Interior area
- Total structure area: 1,920
- Total interior livable area: 1,530 sqft
Property
Parking
- Total spaces: 2
- Parking features: Attached, Garage, Two Spaces
- Has attached garage: Yes
Features
- Levels: One
- Stories: 1
- Patio & porch: None
Lot
- Size: 5,998 Square Feet
- Dimensions: 50 x 120
- Features: City Lot, Rectangular Lot
Details
- Parcel number: 0200011060
- Special conditions: Real Estate Owned
Construction
Type & style
- Home type: SingleFamily
- Architectural style: Traditional
- Property subtype: Single Family Residence
Materials
- Brick Veneer
- Foundation: Slab
- Roof: Asphalt,Shingle
Condition
- Poor Condition
- Year built: 2000
Utilities & green energy
- Sewer: Public Sewer
- Water: Public
Community & HOA
Community
- Subdivision: Park Place
HOA
- Has HOA: No
Location
- Region: Gretna
Financial & listing details
- Price per square foot: $62/sqft
- Tax assessed value: $149,800
- Annual tax amount: $992
- Date on market: 6/8/2026
Foreclosure details
Estimated market value
$95,000
$89,000 - $101,000
$1,874/mo
Price history
| Date | Event | Price |
|---|---|---|
| 8/6/2026 | Sold | -- |
Source:  GSREIN #2561952 Report a problem GSREIN #2561952 Report a problem | ||
| 3/10/2026 | Sold | -- |
Source: Public Record Report a problem | ||
| 9/6/2006 | Sold | -- |
Source: Public Record Report a problem | ||
Public tax history
| Year | Property taxes | Tax assessment |
|---|---|---|
| 2024 | $992 +1.5% | $14,980 |
| 2023 | $978 +2.6% | $14,980 |
| 2022 | $953 +6.1% | $14,980 |
| 2021 | $898 +0.7% | $14,980 |
| 2020 | $892 -2.5% | $14,980 |
| 2019 | $915 +7% | $14,980 |
| 2018 | $855 | $14,980 |
| 2017 | $855 +4.3% | $14,980 |
| 2016 | $819 +6.1% | $14,980 +0.9% |
| 2015 | $772 | $14,840 -0.1% |
| 2014 | $772 | $14,860 |
| 2013 | -- | $14,860 |
| 2012 | -- | $14,860 -0.9% |
| 2011 | -- | $15,000 |
| 2010 | -- | $15,000 |
| 2009 | -- | $15,000 |
| 2008 | -- | $15,000 |
| 2007 | -- | $15,000 |
| 2002 | -- | -- |
| 2001 | -- | -- |
| 2000 | -- | -- |
Find assessor info on the county website
Monthly payment
Climate risks
Neighborhood: 70056
Nearby schools
GreatSchools rating
- 5/10Geraldine Boudreaux Elementary SchoolGrades: PK-8Distance: 0.6 mi
- 5/10West Jefferson High SchoolGrades: 9-12Distance: 3.9 mi
- 3/10Livaudais Middle SchoolGrades: 6-8Distance: 0.9 mi
- $279,8004 bd2 ba2.2k sqft969 Kingsway Dr E, Gretna, LA 70056Off Market
- $259,200-- bd-- ba-- sqft945 Kingsway Dr E, Gretna, LA 70056Off Market
- $241,000-- bd-- ba-- sqft953 Kingsway Dr E, Gretna, LA 70056Off Market
- $262,300-- bd-- ba-- sqft941 Kingsway Dr E, Gretna, LA 70056Off Market
- $--3 bd2 ba1.7k sqft957 Kingsway Dr E, Gretna, LA 70056Sold
- $215,000-- bd-- ba-- sqft937 Kingsway Dr E, Gretna, LA 70056Off Market
- $301,100-- bd-- ba-- sqft2 Virginia Ct, Gretna, LA 70056Off Market
- $243,700-- bd-- ba-- sqft940 Kingsway Dr E, Gretna, LA 70056Off Market
Similar homes
- $--3 bd2 ba1k sqft203 Neil Ave, New Orleans, LA 70131Auction
 Auction.com 2
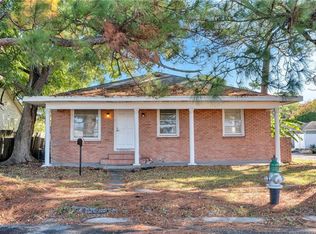
 - $110,0003 bd2 ba1.3k sqft1156 Merrill St, New Orleans, LA 70114For Sale
 MLS ID #2572493, Lisa Julien, Crescent City Living, LLC. GSREIN
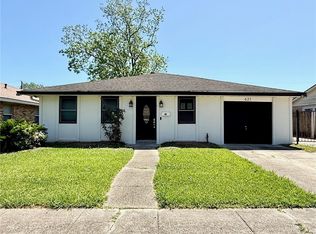
 - $129,0003 bd2 ba1.7k sqft621 Fairlawn Dr, Terrytown, LA 70056For Sale
 MLS ID #2554025, David Dao, Compass Westbank. GSREIN
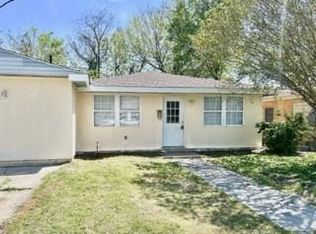
 - $105,0004 bd2 ba1.4k sqft1320 Flanders St, New Orleans, LA 70114For Sale
 MLS ID #2570268, Matthew Hunter, Bourgeois Realty. GSREIN
 - $95,0003 bd2 ba1.7k sqft542 Saddler Rd, Marrero, LA 70072For SaleMLS ID #2556927, Linh Phuong, People's Realty, Inc.. GSREIN
- $85,0001 bd1 ba780 sqft2425 Oxford Pl APT 136, Gretna, LA 70056For SaleMLS ID #2556014, Amanda Miller, Amanda Miller Realty, LLC. GSREIN
- $110,0004 bd3 ba1.5k sqft1307 Solon St, Gretna, LA 70053For SaleMLS ID #2562985, Jerome Winder, Compass Metro. GSREIN
- $94,0003 bd3 ba1.3k sqft16 Westpark Ct, New Orleans, LA 70114For SaleMLS ID #2544227, Matthew Hunter, Bourgeois Realty. GSREIN
- $99,0003 bd2 ba1.3k sqft1464 N Claiborne Ave, New Orleans, LA 70116For SaleMLS ID #2562819, Phillipa Bowers, REVE, REALTORS. GSREIN
- $100,0003 bd1 ba1k sqft3155 Law St, New Orleans, LA 70117For SaleMLS ID #2566340, Seecharran Santoke, Berkshire Hathaway HomeServices Preferred, REALTOR. GSREIN
- $85,0005 bd4 ba2k sqft3111 Bacchus Dr, New Orleans, LA 70131For SaleMLS ID #2550420, Troy Lee, Keller Williams Realty New Orleans. GSREIN
- $120,0003 bd2 ba1.7k sqft4818 Ken Ct, New Orleans, LA 70131AuctionXome
- $79,9006 bd3 ba1.6k sqft3511 Kent Dr, New Orleans, LA 70131For SaleMLS ID #2568154, Johnie Bridges, Best Realty. GSREIN
- $125,0002 bd1 ba1.5k sqft220 Maumus Ave, New Orleans, LA 70131For SaleMLS ID #2571764, Lauren VanCamp, Leading Real Estate Collective LLC. GSREIN
- $--4 bd2 ba1.4k sqft1012-14 Gordon St, New Orleans, LA 70117AuctionAuction.com 2
- $97,0002 bd2 ba1.2k sqft79 Cypress Grove Ct APT 44, New Orleans, LA 70131For SaleMLS ID #2545604, Jermaine Clark, Homesmart Realty South. GSREIN
- $125,0004 bd2 ba1.6k sqft600 Wagner St, New Orleans, LA 70114For SaleMLS ID #2572042, Domonique Tyson, Welcome Home NOLA, LLC. GSREIN
- $130,0003 bd3 ba1.4k sqft230A Terry Pkwy #230-A, Gretna, LA 70056For SaleMLS ID #2568999, Daniel Trosclair, Homesmart Realty South. GSREIN
- $120,0003 bd2 ba1.4k sqft2931 Dickens Dr, New Orleans, LA 70131For SaleMLS ID #2547495, Carl Alexis, WEICHERT, REALTORS - LaBranch & Associates. GSREIN
- $106,0003 bd2 ba1.5k sqft2002 Greenpoint Dr #2002, New Orleans, LA 70114For SaleMLS ID #2565334, Melissa McClendon, Compass Uptown. GSREIN
