Skip main navigation
Off market
  • $450,500

    949 Manor Ave N, Claymont, DE 19703

    4beds
    3baths
    2,250sqft
    Townhouse
    Built in 2021
    1,742 Square Feet Lot
    $450,500 Zestimate®
    $200/sqft
    $2,867 Estimated rent

    Home value

    $450,500

    $428,000 - $473,000

    $2,867/mo

    Zestimate® history
    Loading
    Loading...

    Owner options

    List your home for rent

    $2,867/mo

    Rent Zestimate®

    Find your next renter with Zillow Rental Manager. Plus, with online applications, you can quickly screen prospective tenants – for free.

    Learn more

    $2,867/mo

    Rent Zestimate®

    Refinance and save

    $2,232/mo

    Est. payment

    Refinancing to a lower rate could help reduce your monthly payments and save thousands over the life of the loan.

    See today's rates

    $2,232/mo

    Est. payment

    Explore your selling options

    Work with a Zillow partner agent

    Leverage their expertise and Zillow's premium Showcase listings to get your home seen by more buyers.

    Get started

    List with your own agent

    Get your home in front of millions of buyers by listing it on Zillow.

    Learn how to do it

    Sell it yourself

    Take full control of how buyers see your home on Zillow by listing For Sale by Owner (FSBO).

    List your home

    What's special

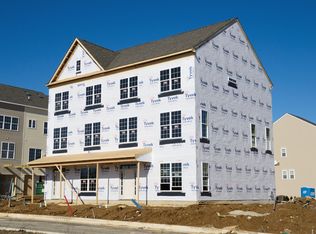
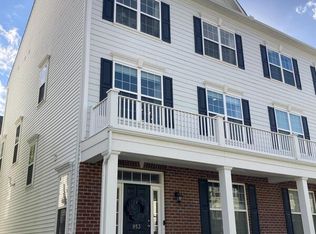
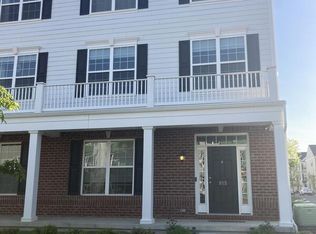
    Welcome to Darley Green! This 4 bedroom, 3.5 bath offers a premier and unique open floor plan! This house exudes curb appeal from the moment you pull up to its inviting porch, stunning elevation and luscious landscaping. As you walk inside, you will notice the first-floor bedroom with full en-suite bathroom and walk-in closet. On the main second-floor level, you have a huge center island with built-in storage as your main statement piece, gorgeous cabinetry with beautiful trim, stainless steel appliances, gas cooking and recessed lighting, and beautiful plank flooring throughout the lower level and main level of the home! Just off the kitchen, you have a nice size formal dining area with large double windows. Just off the dining area is a private office/library/study space that is perfect for today's "work from home" lifestyle. To the right of the kitchen is your family room with large windows which let in plenty of natural light as well as a sliding glass door that leads out to the rear deck! On the upper floor are three spacious sized bedrooms, the hall bath, a conveniently located laundry room and the primary suite. The sizable primary suite has large windows, a large walk-in closet and an en-suite bath featuring a double vanity. You also have a 2-Car garage with enough room for additional storage. It is not often that the opportunity comes along to own a home this size, with a unique and premier layout for the community, with 4 bedrooms and 3.5 baths! Very Quick Access to I95/495 - Schedule your tour today! SPECIAL CLAUSES: 1) No smoking permitted 2) Renters insurance required 3) Pets Considered with pet deposit 4) Tenant pays all utilities including water and trash 5) No alterations to home or grounds without written permission from Landlord 6) Use of area rugs or floor protectors required under all furniture resting on hardwood floors 7) Tenant responsible for replacement of any batteries, bulbs, or filters in the property during tenancy 8) Tenant required to change HVAC filters at least quarterly or as recommended by manufacturer 9) Clogged drains resulting from tenants actions will be repaired at tenants expense 10) Property has public sewer. Tenant is prohibited from flushing cat litter, cleaning products, feminine hygiene products, diapers, cleaning wipes, tissue papers, paper towels, and any other foreign objects down the toilet 11) Tenant pays all utilities not provided by the HOA/Condo Association

    This property is off market, which means it's not currently listed for sale or rent on Zillow. This may be different from what's available on other websites or public sources.
    Facts & features

    Interior

    Bedrooms & bathrooms
    • Bedrooms: 4
    • Bathrooms: 3.5
    Heating
    • Forced air, Gas
    Cooling
    • Central
    Features
    • Flooring: Carpet
    Interior area
    • Total interior livable area: 2,250 sqft

    Property

    Parking
    • Total spaces: 2
    • Parking features: Garage - Attached
    Features
    • Exterior features: Other
    Lot
    • Size: 1,742 Square Feet
    Details
    • Parcel number: 0607100517

    Construction

    Type & style
    • Home type: Townhouse
    Materials
    • Foundation: Crawl/Raised
    • Roof: Other
    Condition
    • Year built: 2021

    Community & HOA

    HOA
    • Has HOA: Yes
    • HOA fee: $72 monthly
    Location
    • Region: Claymont

    Financial & listing details

    • Price per square foot: $200/sqft
    • Tax assessed value: $506,300

    Price history

    DateEventPrice
    11/8/2023Listing removed--
    Source: Zillow Rentals Report a problem
    10/25/2023Price change$2,700-5.3%$1/sqft
    Source: Zillow Rentals Report a problem
    9/18/2023Listed for rent$2,850$1/sqft
    Source: Zillow Rentals Report a problem
    9/11/2023Listing removed--
    Source: Zillow Rentals Report a problem
    8/31/2023Listed for rent$2,850$1/sqft
    Source: Zillow Rentals Report a problem
    8/25/2021Sold$391,795$174/sqft
    Source: Public Record Report a problem

    Public tax history

    YearProperty taxesTax assessment
    2025-- $506,300 +481.3%
    2024$3,315 +9.4%$87,100
    2023$3,029 -1.7%$87,100
    2022$3,081 +1879.7%$87,100 +1879.5%
    2021$156 0%$4,400
    2020$156 +0.1%$4,400
    2019$155 $4,400
    Find assessor info on the county website

    Neighborhood: 19703

    Nearby schools

    GreatSchools rating
    Get a cash offer in 3 minutes
    Find out how much your home could sell for in as little as 3 minutes with a no-obligation cash offer.
    Estimated market value
    $450,500
    Get a cash offer in 3 minutes
    Find out how much your home could sell for in as little as 3 minutes with a no-obligation cash offer.
    Estimated market value
    $450,500