Pristine, barely lived-in one bedroom 14th floor condo in the Pearl District with stunning mountain and city views. Condo features include 10 ft ceilings, private covered balcony and beautiful Brazilian Cherry engineered hardwood flooring. The open kitchen/living/dining area is flooded with natural light from floor to ceiling windows. The kitchen features Silestone granite countertops, SS appliances and eating bar/island. The spacious bedroom has a large walk-in closet and ensuite tiled bathroom with walk-in shower. There is an additional flex space that is perfect for home office, den or guests. Enjoy Fields Park, the dog park and coffee shop all right outside your front door. Extremely walkable neighborhood, one block to Tanner Springs Park, streetcar access, restaurants and the river esplanade. HOA amenities include: exterior maintenance, common areas, gym, community/meeting room, hot water, water, sewer, trash, on-site manager. Deeded, secure underground parking and storage unit are included. Furnishings are negotiable, coat rack near front door is excluded.
Sold
$490,000
949 NW Overton St Unit 1413, Portland, OR 97209
1beds
1,032sqft
Residential, Condominium
Built in 2007
-- sqft lot
$396,000 Zestimate®
$475/sqft
$2,352 Estimated rent
Home value
$396,000
$364,000 - $428,000
$2,352/mo
Zestimate® history
Owner options
List your home for rent
$2,352/mo
Rent Zestimate®
Find your next renter with Zillow Rental Manager. Plus, with online applications, you can quickly screen prospective tenants – for free.
$2,352/mo
Rent Zestimate®
Refinance and save
$3,152/mo
Est. payment
Refinancing to a lower rate could help reduce your monthly payments and save thousands over the life of the loan.
$3,152/mo
Est. payment
Explore your selling options
Work with a Zillow partner agent
Leverage their expertise and Zillow's premium Showcase listings to get your home seen by more buyers.
Get startedList with your own agent
Get your home in front of millions of buyers by listing it on Zillow.
Learn how to do itSell it yourself
Take full control of how buyers see your home on Zillow by listing For Sale by Owner (FSBO).
List your homeWhat's special
Zillow last checked:
Listing updated:
Listed by:
Debi Sawyier 503-333-0844,
Premiere Property Group, LLC
Bought with:
Debi Robertson, 990300177
Premiere Property Group, LLC
Source: RMLS (OR),MLS#: 24039528
Facts & features
Interior
Bedrooms & bathrooms
- Bedrooms: 1
- Bathrooms: 1
- Full bathrooms: 1
- Main level bathrooms: 1
Rooms
- Room types: Den, Dining Room, Family Room, Kitchen, Living Room, Primary Bedroom
Primary bedroom
- Features: Ensuite, Walkin Closet, Wallto Wall Carpet
- Level: Main
- Area: 143
- Dimensions: 11 x 13
Primary bathroom
- Features: Walkin Shower
- Level: Main
- Area: 84
- Dimensions: 7 x 12
Dining room
- Features: Engineered Hardwood
- Level: Main
- Area: 90
- Dimensions: 9 x 10
Kitchen
- Features: Builtin Range, Dishwasher, Microwave, Builtin Oven, Engineered Hardwood, Granite
- Level: Main
- Area: 100
- Width: 10
Living room
- Features: Patio, Engineered Hardwood
- Level: Main
- Area: 225
- Dimensions: 15 x 15
Heating
- Forced Air, Heat Pump
Cooling
- Central Air, Heat Pump
Appliances
- Included: Built In Oven, Built-In Range, Built-In Refrigerator, Dishwasher, Disposal, Gas Appliances, Microwave, Stainless Steel Appliance(s), Washer/Dryer, Gas Water Heater
- Laundry: Laundry Room
Features
- High Ceilings, Walkin Shower, Granite, Walk-In Closet(s), Kitchen Island
- Flooring: Engineered Hardwood, Tile, Wall to Wall Carpet
- Windows: Double Pane Windows, Vinyl Frames
- Furnished: Yes
Interior area
- Total structure area: 1,032
- Total interior livable area: 1,032 sqft
Property
Parking
- Total spaces: 1
- Parking features: Deeded, Secured, Garage Door Opener, Condo Garage (Deeded), Attached, Shared Garage
- Attached garage spaces: 1
Accessibility
- Accessibility features: Main Floor Bedroom Bath, Minimal Steps, One Level, Walkin Shower, Accessibility
Features
- Stories: 1
- Entry location: Upper Floor
- Patio & porch: Covered Patio, Patio
- Has view: Yes
- View description: City, Mountain(s), River
- Has water view: Yes
- Water view: River
Details
- Additional structures: Furnished
- Parcel number: R619999
Construction
Type & style
- Home type: Condo
- Architectural style: Contemporary
- Property subtype: Residential, Condominium
Materials
- Brick
- Roof: Built-Up
Condition
- Resale
- New construction: No
- Year built: 2007
Utilities & green energy
- Sewer: Public Sewer
- Water: Public
Community & HOA
Community
- Features: Condo Elevator
- Security: Entry, Intercom Entry, Fire Sprinkler System
- Subdivision: Encore
HOA
- Has HOA: Yes
- Amenities included: Commons, Exterior Maintenance, Gym, Management, Meeting Room, Sewer, Trash, Water
- HOA fee: $688 monthly
Location
- Region: Portland
Financial & listing details
- Price per square foot: $475/sqft
- Tax assessed value: $398,790
- Annual tax amount: $8,141
- Date on market: 8/30/2024
- Cumulative days on market: 2 days
- Listing terms: Cash,Conventional,FHA,State GI Loan,VA Loan
Price history
| Date | Event | Price |
|---|---|---|
| 10/3/2024 | Sold | $490,000-2%$475/sqft |
Source:  RMLS (OR) #24039528 Report a problem RMLS (OR) #24039528 Report a problem | ||
| 9/1/2024 | Pending sale | $500,000$484/sqft |
Source: RMLS (OR) #24039528 Report a problem | ||
| 8/30/2024 | Listed for sale | $500,000$484/sqft |
Source: RMLS (OR) #24039528 Report a problem | ||
Public tax history
| Year | Property taxes | Tax assessment |
|---|---|---|
| 2025 | $7,325 -13.5% | $326,250 +3% |
| 2024 | $8,467 +4% | $316,750 +3% |
| 2023 | $8,141 +2.2% | $307,530 +3% |
| 2022 | $7,965 +1.7% | $298,580 +3% |
| 2021 | $7,831 +9% | $289,890 +3% |
| 2020 | $7,183 +3.8% | $281,450 +3% |
| 2019 | $6,919 | $273,260 +3% |
| 2018 | $6,919 +3% | $265,310 +3% |
| 2017 | $6,716 +14% | $257,590 +3% |
| 2016 | $5,890 | $250,090 +3% |
| 2015 | $5,890 +2.7% | $242,810 +3% |
| 2014 | $5,736 +12.2% | $235,740 +3% |
| 2013 | $5,114 +18.2% | $228,880 +3% |
| 2012 | $4,326 -3.3% | $222,220 +3% |
| 2011 | $4,474 -1.7% | $215,750 +3% |
| 2010 | $4,551 +14.9% | $209,470 +15.2% |
| 2009 | $3,962 +484.5% | $181,870 +468.3% |
| 2008 | $678 | $32,000 |
Find assessor info on the county website
Neighborhood: Pearl District
Nearby homes
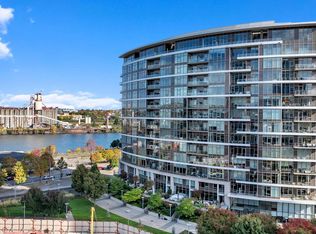
- $434,5001 bd1 ba995 sqft949 NW Overton St UNIT 1006, Portland, OR 97209Sold
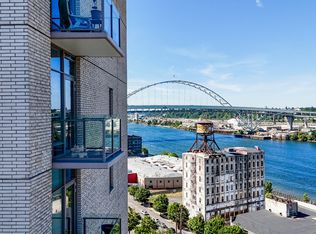
- $415,0001 bd1 ba1k sqft949 NW Overton St UNIT 1015, Portland, OR 97209Sold
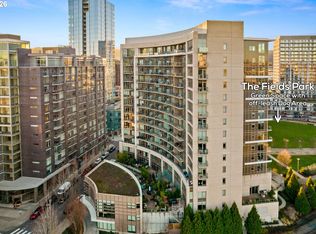
- $775,0003 bd3 ba2.2k sqft949 NW Overton St UNIT 301, Portland, OR 97209Sold
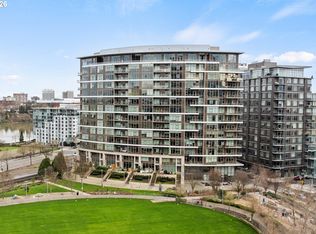
- $413,0001 bd1 ba987 sqft949 NW Overton St UNIT 608, Portland, OR 97209Sold
- $365,0001 bd1 ba987 sqft949 NW Overton St UNIT 810, Portland, OR 97209Sold
- $690,0002 bd2 ba1.5k sqft949 NW Overton St #402, Portland, OR 97209For Sale
- $389,0001 bd1 ba985 sqft949 NW Overton St UNIT 1201, Portland, OR 97209Sold
- $670,0004 bd3 ba2.6k sqft949 NW Overton St UNIT 103, Portland, OR 97209Sold
Nearby schools
GreatSchools rating
- 5/10Chapman Elementary SchoolGrades: K-5Distance: 1.2 mi
- 6/10West Sylvan Middle SchoolGrades: 6-8Distance: 4.4 mi
- 8/10Lincoln High SchoolGrades: 9-12Distance: 1.1 mi
Schools provided by the listing agent
- Elementary: Chapman
- Middle: West Sylvan
- High: Lincoln
Source: RMLS (OR). This data may not be complete. We recommend contacting the local school district to confirm school assignments for this home.
Get a cash offer in 3 minutes
Find out how much your home could sell for in as little as 3 minutes with a no-obligation cash offer.
Estimated market value
$396,000
Get a cash offer in 3 minutes
Find out how much your home could sell for in as little as 3 minutes with a no-obligation cash offer.
Estimated market value
$396,000
- Oregon
- Multnomah County
- Portland
- 97209
- Pearl District
- 949 NW Overton St Unit 1413
