Skip main navigation
Closed
  • $2,110,000

    949 Russell St, Nashville, TN 37206

    5beds
    4,785sqft
    Single Family Residence, Residential
    Built in 1899
    0.26 Acres Lot
    $2,102,200 Zestimate®
    $441/sqft
    $7,795 Estimated rent

    Home value

    $2,102,200

    $1.98M - $2.25M

    $7,795/mo

    Zestimate® history
    Loading
    Loading...

    Owner options

    List your home for rent

    $7,795/mo

    Rent Zestimate®

    Find your next renter with Zillow Rental Manager. Plus, with online applications, you can quickly screen prospective tenants – for free.

    Learn more

    $7,795/mo

    Rent Zestimate®

    Refinance and save

    $9,887/mo

    Est. payment

    Refinancing to a lower rate could help reduce your monthly payments and save thousands over the life of the loan.

    See today's rates

    $9,887/mo

    Est. payment

    Explore your selling options

    Work with a Zillow partner agent

    Leverage their expertise and Zillow's premium Showcase listings to get your home seen by more buyers.

    Get started

    List with your own agent

    Get your home in front of millions of buyers by listing it on Zillow.

    Learn how to do it

    Sell it yourself

    Take full control of how buyers see your home on Zillow by listing For Sale by Owner (FSBO).

    List your home

    What's special

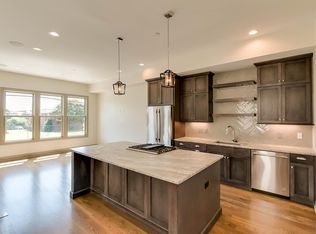
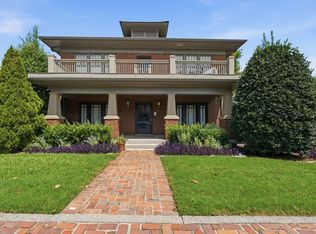
    Owner/Agent This beautiful renovated home was built in 1899 and received the prestigious Metropolitan Historical Commission Architectural Award in February 2023. With 5 bedrooms and 4.5 bathrooms, this home has all the modern amenities along with historic charm. Wraparound front porch, original front doors, soaring ceilings, beautiful kitchen with high end appliances and large island that is perfect for large gatherings. Enjoy the lovely covered patio and pool that is ready for hot summer days. Alley access, parking pad, and tornado shelter. Irrigation system in front and back yard. Stroll down to 5 Points for a delicious meal or take a walk to Shelby Park. This historic home has it all!

    Zillow last checked:

    Listing updated:

    Listing Provided by:

    Bethany Arbuckle 615-509-7994,

    Benchmark Realty, LLC

    Bought with:

    Nonmls

    Realtracs, Inc.

    Source: RealTracs MLS as distributed by MLS GRID,MLS#: 2793153MLS Logo

    Facts & features

    Interior

    Bedrooms & bathrooms
    • Bedrooms: 5
    • Bathrooms: 5
    • Full bathrooms: 4
    • 1/2 bathrooms: 1
    • Main level bedrooms: 2
    Bedroom 1
    • Features: Full Bath
    • Level: Full Bath
    • Area: 225 Square Feet
    • Dimensions: 15x15
    Bedroom 2
    • Area: 225 Square Feet
    • Dimensions: 15x15
    Bedroom 3
    • Features: Bath
    • Level: Bath
    • Area: 750 Square Feet
    • Dimensions: 25x30
    Bedroom 4
    • Features: Walk-In Closet(s)
    • Level: Walk-In Closet(s)
    • Area: 156 Square Feet
    • Dimensions: 12x13
    Dining room
    • Features: Combination
    • Level: Combination
    • Area: 266 Square Feet
    • Dimensions: 14x19
    Kitchen
    • Area: 247 Square Feet
    • Dimensions: 13x19
    Living room
    • Features: Combination
    • Level: Combination
    • Area: 224 Square Feet
    • Dimensions: 14x16
    Heating
    • Central, Natural Gas
    Cooling
    • Ceiling Fan(s), Central Air
    Appliances
    • Included: Double Oven, Gas Oven, Gas Range, Dishwasher, Disposal, Refrigerator, Stainless Steel Appliance(s)
    • Laundry: Electric Dryer Hookup, Washer Hookup
    Features
    • Kitchen Island
    • Flooring: Carpet, Wood, Tile
    • Basement: Finished
    • Has fireplace: No
    Interior area
    • Total structure area: 4,785
    • Total interior livable area: 4,785 sqft
    • Finished area above ground: 3,121
    • Finished area below ground: 1,664

    Property

    Features
    • Levels: Three Or More
    • Stories: 3
    • Patio & porch: Patio, Covered, Deck
    • Has private pool: Yes
    • Pool features: In Ground
    • Fencing: Back Yard
    Lot
    • Size: 0.26 Acres
    • Dimensions: 50 x 172
    • Features: Level
    Details
    • Parcel number: 08212038300
    • Special conditions: Standard

    Construction

    Type & style
    • Home type: SingleFamily
    • Property subtype: Single Family Residence, Residential
    Materials
    • Stone, Wood Siding
    Condition
    • New construction: No
    • Year built: 1899

    Utilities & green energy

    • Sewer: Public Sewer
    • Water: Public
    • Utilities for property: Water Available

    Community & neighborhood

    Security
    • Security features: Security System, Smoke Detector(s)
    Location
    • Region: Nashville
    • Subdivision: Paynes/Edgefield

    Price history

    DateEventPrice
    3/28/2025Sold$2,110,000-8.3%$441/sqft
    Source: RealTracs MLS as distributed by MLS GRID #2793153 Report a problem
    2/18/2025Pending sale$2,300,000+31.4%$481/sqft
    Source: RealTracs MLS as distributed by MLS GRID #2793153 Report a problem
    5/30/2024Listing removed--
    Source: RealTracs MLS as distributed by MLS GRID #2633864 Report a problem
    5/22/2024Price change$1,750,000-2.5%$366/sqft
    Source: RealTracs MLS as distributed by MLS GRID #2633864 Report a problem
    4/25/2024Price change$1,795,000-4%$375/sqft
    Source: RealTracs MLS as distributed by MLS GRID #2633864 Report a problem
    4/12/2024Price change$1,870,000-4.1%$391/sqft
    Source: RealTracs MLS as distributed by MLS GRID #2633864 Report a problem
    3/27/2024Listed for sale$1,950,000+333.3%$408/sqft
    Source: RealTracs MLS as distributed by MLS GRID #2633864 Report a problem
    8/24/2021Sold$450,000+34.3%$94/sqft
    Source: Public Record Report a problem
    9/10/2020Sold$335,000-30.9%$70/sqft
    Source: Public Record Report a problem
    8/14/2019Sold$485,000-7.6%$101/sqft
    Source: RealTracs MLS as distributed by MLS GRID #2057330 Report a problem
    8/13/2019Pending sale$525,000$110/sqft
    Source: Keller Williams Realty #2057330 Report a problem
    7/13/2019Price change$525,000-8.7%$110/sqft
    Source: Keller Williams Realty #2057330 Report a problem
    7/3/2019Price change$575,000-7.9%$120/sqft
    Source: Keller Williams Realty #2057330 Report a problem
    5/13/2019Price change$624,000-3.9%$130/sqft
    Source: Keller Williams Realty #2023642 Report a problem
    3/28/2019Listed for sale$649,000$136/sqft
    Source: Keller Williams - Hood Company #2023642 Report a problem

    Public tax history

    YearProperty taxesTax assessment
    2025$12,463 +78.6%$442,900 +106.5%
    2024$6,980 $214,500
    2023$6,980 +151%$214,500 +151%
    2022$2,781 -1%$85,475
    2021$2,810 -42.7%$85,475 -26.4%
    2020$4,902 +33.8%$116,125
    2019$3,664 $116,125
    2018$3,664 $116,125
    2017$3,664 $116,125 +43.6%
    2016$3,664 +0.3%$80,850
    2015$3,651 $80,850
    2014$3,651 $80,850
    2013-- $80,850 -3.3%
    2012-- $83,625
    2011-- $83,625
    2010-- $83,625
    2009-- $83,625 +69.1%
    2008-- $49,450
    2007-- $49,450
    2006-- --
    2005-- --
    2004-- --
    2003-- --
    2002-- --
    2001-- --
    2000-- --

    Find assessor info on the county website

    Neighborhood: Historic Edgefield

    Nearby schools

    GreatSchools rating
    Schools provided by the listing agent
    • Elementary: Warner Elementary Enhanced Option
    • Middle: Stratford STEM Magnet School Lower Campus
    • High: Stratford STEM Magnet School Upper Campus

    Source: RealTracs MLS as distributed by MLS GRID. This data may not be complete. We recommend contacting the local school district to confirm school assignments for this home.

    Get a cash offer in 3 minutes
    Find out how much your home could sell for in as little as 3 minutes with a no-obligation cash offer.
    Estimated market value
    $2,102,200
    Get a cash offer in 3 minutes
    Find out how much your home could sell for in as little as 3 minutes with a no-obligation cash offer.
    Estimated market value
    $2,102,200