Fantastic END UNIT townhome in a wonderful community! The main level of this exceptional residence features soaring vaulted ceilings with exposed wood beams, abundant natural light, a spacious living room with a wood-burning fireplace, a dining room off the kitchen with easy sliding door access to the private deck, a beautifully updated kitchen with granite counters/newer stainless steel appliances/counter seating, an updated powder room, a pantry, and access to the oversized attached 2-car garage with its built-in shelving and bonus refrigerator (included!). The upper level features a primary suite with a recently renovated bathroom and two closets, a second bedroom, a full hallway bathroom, a loft flex space (the perfect place to work from home!), and a linen closet. The basement offers additional finished space for a living room and/or bedroom with an egress window, closet, bathroom, and a storage/mechanical/laundry room. The outside deck offers great private outdoor space, and the community includes a pool, a clubhouse (rentable for events), a park with a gazebo, and tennis courts (currently out of service). The HOA includes exterior maintenance, snow removal, trash/recycling, sewer, and more! New roof installed in 2019! Showings begin April 10th--schedule yours today! Buyer to verify all information.
Sold for $375,000
$375,000
949 S Evanston Circle, Aurora, CO 80012
3beds
1,941sqft
Townhouse
Built in 1983
1,263 Square Feet Lot
$359,500 Zestimate®
$193/sqft
$2,718 Estimated rent
Home value
$359,500
$334,000 - $385,000
$2,718/mo
Zestimate® history
Owner options
List your home for rent
$2,718/mo
Rent Zestimate®
Find your next renter with Zillow Rental Manager. Plus, with online applications, you can quickly screen prospective tenants – for free.
$2,718/mo
Rent Zestimate®
Refinance and save
$2,727/mo
Est. payment
Refinancing to a lower rate could help reduce your monthly payments and save thousands over the life of the loan.
$2,727/mo
Est. payment
Explore your selling options
Work with a Zillow partner agent
Leverage their expertise and Zillow's premium Showcase listings to get your home seen by more buyers.
Get startedList with your own agent
Get your home in front of millions of buyers by listing it on Zillow.
Learn how to do itSell it yourself
Take full control of how buyers see your home on Zillow by listing For Sale by Owner (FSBO).
List your homeWhat's special
Zillow last checked:
Listing updated:
Listed by:
David Schlichter 720-440-2340 david@schlichterteam.com,
Compass - Denver
Bought with:
Denys Daniel, 100085905
Casa Colorado LLC
Source: REcolorado as distributed by MLS GRID,MLS#: 9027499
Facts & features
Interior
Bedrooms & bathrooms
- Bedrooms: 3
- Bathrooms: 4
- Full bathrooms: 1
- 3/4 bathrooms: 2
- 1/2 bathrooms: 1
- Main level bathrooms: 1
Primary bedroom
- Description: Spacious Primary Suite Featuring Vaulted Ceilings With A Skylight, Two Reach-In Closets, And An En Suite Bathroom
- Level: Upper
Bedroom
- Description: Bright Second Bedroom Featuring Two Colonial-Style Hung Windows And A Reach-In Closet
- Level: Upper
Bedroom
- Description: Studio Style Third Bedroom Located In The Basement (Top Of The Egress Window Currently Has Decking Over It, And The Closet Is In The Adjoining Room)
- Level: Basement
Primary bathroom
- Description: Primary En Suite Bathroom With A Double Vanity And A Recently Renovated Oversized Walk-In Shower With Hexagon Mosaic Tile Floor
- Level: Upper
Bathroom
- Description: Convenient Main Level Powder Room With Beadboard Paneling
- Level: Main
Bathroom
- Description: Full Hallway Bathroom Easily Accessible From Both The Second Bedroom And Loft Space
- Level: Upper
Bathroom
- Description: Basement Bathroom Featuring Neutral Tile, Freestanding Shower, And A New Vanity
- Level: Basement
Dining room
- Description: Open-Concept Dining Area Adjacent To The Kitchen, Flooded With Natural Light, With Wood Floors, Vaulted Ceilings, And Sliding Glass Doors Leading To The Deck/Patio Area
- Level: Main
Family room
- Description: Generous Basement Family Room With Tile Flooring And Recessed Lighting
- Level: Basement
Kitchen
- Description: Highly Functional Kitchen Featuring Newer Stainless Steel Appliances, Granite Countertops, Cup Handles, Counter Seating, Wood Floors, And A Pantry
- Level: Main
Laundry
- Description: Large Laundry Room Located In The Basement (Washer/Dryer Included) With Plenty Of Room For Storage
- Level: Basement
Living room
- Description: Inviting Front Living Room Featuring Wood Floors, Classic Colonial Style Windows, And Vaulted Ceilings With Beams Anchored By A Cozy Wood Burning Fireplace With Brick Surround
- Level: Main
Loft
- Description: Great Flex Space Featuring Wood Floors, Ceiling Beams, And Tons Of Natural Light–perfect As A Home Office, Reading Space, Or Additional Sitting Area
- Level: Upper
Heating
- Forced Air, Natural Gas
Cooling
- Central Air
Appliances
- Included: Dishwasher, Disposal, Dryer, Microwave, Oven, Range, Refrigerator, Washer
- Laundry: In Unit
Features
- Ceiling Fan(s), Granite Counters, High Ceilings, Open Floorplan, Pantry, Primary Suite, Smoke Free, Vaulted Ceiling(s)
- Flooring: Carpet, Laminate, Tile, Wood
- Windows: Double Pane Windows, Skylight(s)
- Basement: Finished,Full,Interior Entry
- Number of fireplaces: 1
- Fireplace features: Living Room, Wood Burning
- Common walls with other units/homes: End Unit,1 Common Wall
Interior area
- Total structure area: 1,941
- Total interior livable area: 1,941 sqft
- Finished area above ground: 1,335
- Finished area below ground: 545
Property
Parking
- Total spaces: 2
- Parking features: Oversized, Storage
- Attached garage spaces: 2
Features
- Levels: Two
- Stories: 2
- Entry location: Exterior Access
- Patio & porch: Covered, Deck, Front Porch
- Exterior features: Private Yard, Rain Gutters
- Fencing: Partial
Lot
- Size: 1,263 Square Feet
- Features: Corner Lot, Landscaped, Near Public Transit
Details
- Parcel number: 032368039
- Special conditions: Standard
Construction
Type & style
- Home type: Townhouse
- Property subtype: Townhouse
- Attached to another structure: Yes
Materials
- Brick, Frame, Wood Siding
- Roof: Composition
Condition
- Year built: 1983
Utilities & green energy
- Sewer: Public Sewer
- Water: Public
- Utilities for property: Electricity Connected, Internet Access (Wired), Natural Gas Connected, Phone Available
Community & HOA
Community
- Security: Carbon Monoxide Detector(s), Smoke Detector(s), Video Doorbell
- Subdivision: Greenbrook
HOA
- Has HOA: Yes
- Amenities included: Clubhouse, Pool
- Services included: Reserve Fund, Insurance, Maintenance Grounds, Maintenance Structure, Recycling, Sewer, Snow Removal, Trash, Water
- HOA fee: $525 monthly
- HOA name: Colorado Property Management Group
- HOA phone: 303-671-6402
Location
- Region: Aurora
Financial & listing details
- Price per square foot: $193/sqft
- Tax assessed value: $430,600
- Annual tax amount: $2,566
- Date on market: 4/10/2025
- Listing terms: Cash,Conventional,FHA,VA Loan
- Exclusions: Seller's Personal Property
- Ownership: Individual
- Electric utility on property: Yes
- Road surface type: Paved
Price history
| Date | Event | Price |
|---|---|---|
| 5/7/2025 | Sold | $375,000$193/sqft |
Source:  REcolorado as distributed by MLS GRID #9027499 Report a problem REcolorado as distributed by MLS GRID #9027499 Report a problem | ||
| 4/14/2025 | Pending sale | $375,000$193/sqft |
Source: REcolorado as distributed by MLS GRID #9027499 Report a problem | ||
| 4/10/2025 | Listed for sale | $375,000+22%$193/sqft |
Source: REcolorado as distributed by MLS GRID #9027499 Report a problem | ||
| 5/15/2019 | Sold | $307,500-2.4%$158/sqft |
Source: HomeSmart Intl Solds #9107670_80012 Report a problem | ||
| 4/11/2019 | Price change | $315,000-1.6%$162/sqft |
Source: Opendoor #9107670 Report a problem | ||
| 3/30/2019 | Listed for sale | $320,000+20.8%$165/sqft |
Source: Opendoor #9107670 Report a problem | ||
| 3/21/2017 | Sold | $265,000+6%$137/sqft |
Source: Public Record Report a problem | ||
| 3/21/2017 | Listed for sale | $250,000$129/sqft |
Source: RE/MAX PROFESSIONALS #5729621 Report a problem | ||
| 2/22/2017 | Pending sale | $250,000$129/sqft |
Source: RE/MAX PROFESSIONALS #5729621 Report a problem | ||
| 2/11/2017 | Listed for sale | $250,000+101.6%$129/sqft |
Source: REMAX Professionals #5729621 Report a problem | ||
| 8/1/2011 | Sold | $124,000+3.8%$64/sqft |
Source: Public Record Report a problem | ||
| 7/26/2011 | Pending sale | $119,500$62/sqft |
Source: D.R. Real Estate Brokers, Inc. #978205 Report a problem | ||
| 5/4/2011 | Price change | $119,500-7.7%$62/sqft |
Source: D.R. Real Estate Brokers, Inc. #978205 Report a problem | ||
| 12/25/2010 | Pending sale | $129,500$67/sqft |
Source: D.R. Real Estate Brokers, Inc. #939664 Report a problem | ||
| 12/1/2010 | Price change | $129,500-3.3%$67/sqft |
Source: D.R. Real Estate Brokers, Inc. #939664 Report a problem | ||
| 10/22/2010 | Price change | $133,900-2.9%$69/sqft |
Source: D.R. Real Estate Brokers, Inc. #939664 Report a problem | ||
| 9/24/2010 | Listed for sale | $137,900-20.3%$71/sqft |
Source: D.R. Real Estate Brokers, Inc. #939664 Report a problem | ||
| 9/11/2002 | Sold | $173,000$89/sqft |
Source: Public Record Report a problem | ||
Public tax history
| Year | Property taxes | Tax assessment |
|---|---|---|
| 2025 | $2,566 +3.1% | $26,913 +0.5% |
| 2024 | $2,489 +14.2% | $26,780 -12.9% |
| 2023 | $2,179 -3.1% | $30,760 +41.7% |
| 2022 | $2,250 | $21,705 -2.8% |
| 2021 | -- | $22,330 -0.6% |
| 2020 | $2,339 +32.5% | $22,466 |
| 2019 | $1,765 | $22,466 +34.6% |
| 2018 | $1,765 +15% | $16,690 |
| 2017 | $1,535 | $16,690 +18.9% |
| 2016 | -- | $14,033 |
| 2015 | -- | $14,033 +41.8% |
| 2014 | $1,273 +36.6% | $9,894 -1% |
| 2013 | $932 | $9,990 |
| 2012 | -- | $9,990 |
| 2011 | $746 +1.1% | $9,990 +8.6% |
| 2010 | $738 -24.6% | $9,200 |
| 2009 | $978 | $9,200 -24.7% |
| 2008 | -- | $12,219 |
| 2007 | -- | $12,219 -4.2% |
| 2006 | -- | $12,752 |
| 2005 | -- | $12,752 +0.7% |
| 2002 | $972 +16.8% | $12,660 +20.1% |
| 2001 | $832 | $10,540 |
Find assessor info on the county website
Neighborhood: City Center
Nearby homes
- $367,4003 bd4 ba2k sqft947 S Evanston Cir, Aurora, CO 80012Off Market

- $411,8003 bd4 ba2.1k sqft945 S Evanston Cir, Aurora, CO 80012Off Market
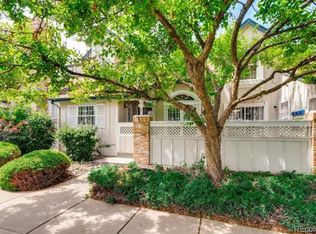
- $302,8002 bd1 ba2k sqft943 S Evanston Cir, Aurora, CO 80012Off Market

- $399,0002 bd3 ba2.2k sqft935 S Evanston Cir, Aurora, CO 80012Sold

- $330,6002 bd3 ba1.4k sqft937 S Evanston Cir, Aurora, CO 80012Off Market
- $327,4002 bd4 ba1.5k sqft939 S Evanston Cir, Aurora, CO 80012Off Market
- $310,0002 bd3 ba1.9k sqft933 S Evanston Cir, Aurora, CO 80012Pending
- $368,0002 bd3 ba2.1k sqft941 S Evanston Cir, Aurora, CO 80012Off Market
Nearby schools
GreatSchools rating
- 3/10Tollgate Elementary SchoolGrades: K-5Distance: 0.6 mi
- 3/10Aurora Hills Middle SchoolGrades: 6-8Distance: 1.4 mi
- 2/10Gateway High SchoolGrades: 9-12Distance: 0.6 mi
Schools provided by the listing agent
- Elementary: Tollgate
- Middle: Aurora Hills
- High: Gateway
- District: Adams-Arapahoe 28J
Source: REcolorado as distributed by MLS GRID. This data may not be complete. We recommend contacting the local school district to confirm school assignments for this home.
Get a cash offer in 3 minutes
Find out how much your home could sell for in as little as 3 minutes with a no-obligation cash offer.
Estimated market value
$359,500
Get a cash offer in 3 minutes
Find out how much your home could sell for in as little as 3 minutes with a no-obligation cash offer.
Estimated market value
$359,500
- Colorado
- Arapahoe County
- Aurora
- 80012
- City Center
- 949 S Evanston Circle
Nearby cities
Nearby neighborhoods
Nearby zip codes
Other Aurora Topics
