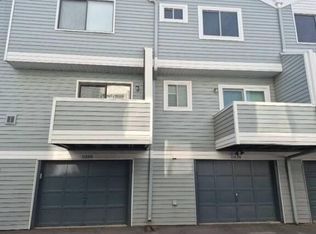
More Photos to come! This 2-bedroom, 2.5-bath townhome with a loft in Aurora's Greenbrook community offers an exceptional opportunity for buyers seeking space, value, and a home with many of the major systems already addressed. Homes with this combination of features, community amenities, and long-term improvements rarely become available at this price point.
Inside, vaulted ceilings and skylights fill the living room with natural light, creating an open and airy feel. The versatile loft provides additional space that can be adapted for a variety of uses, while the primary suite includes a walk-in closet with cedar flooring. An enclosed patio with a gate offers a private outdoor space, and the attached 2-car garage provides convenience and additional storage.
Numerous improvements have been completed over the years, including a new HVAC system (2020), roof replacement (2021), electrical panel replacement and code updates (2025), new exterior paint (2025), and a commercial-grade water heater installed and brought up to code in 2026. Additional features include stainless steel kitchen appliances, updated electrical work, security features, and a secured mail building.
Residents of Greenbrook enjoy access to community amenities including a pool, mature landscaping, and well-maintained common areas. Water and trash service are included through the HOA. Conveniently located near shopping, dining, medical facilities, public transportation, and major commuter routes, this home offers easy access to everyday conveniences.
Accepting backups
$310,000
933 S Evanston Circle, Aurora, CO 80012
2beds
1,999sqft
:
Get pre-qualified$2,430/mo
Townhouse
Built in 1991
-- sqft lot
$-- Zestimate®
$155/sqft
$495/mo HOA
What's special
- 34 days |
- 326 |
- 21 |
Zillow last checked:
Listing updated:
Listed by:
Andrea Christinson 720-650-8130 andi.christinson@orchard.com,
Orchard Brokerage LLC
Source: REcolorado as distributed by MLS GRID,MLS#: 4153641
Facts & features
Interior
Bedrooms & bathrooms
- Bedrooms: 2
- Bathrooms: 3
- Full bathrooms: 2
- 1/2 bathrooms: 1
- Main level bathrooms: 1
Bedroom
- Level: Upper
Bedroom
- Level: Upper
Bathroom
- Level: Upper
Bathroom
- Level: Upper
Bathroom
- Level: Main
Dining room
- Level: Main
Family room
- Level: Main
Kitchen
- Level: Main
Laundry
- Level: Upper
Loft
- Level: Upper
Heating
- Forced Air
Cooling
- Central Air
Features
- Basement: Unfinished
- Common walls with other units/homes: 2+ Common Walls
Interior area
- Total structure area: 1,999
- Total interior livable area: 1,999 sqft
- Finished area above ground: 1,413
Property
Parking
- Total spaces: 2
- Parking features: Concrete
- Attached garage spaces: 2
Features
- Levels: Two
- Stories: 2
- Patio & porch: Patio
Details
- Parcel number: 032367644
- Special conditions: Standard
Construction
Type & style
- Home type: Townhouse
- Property subtype: Townhouse
- Attached to another structure: Yes
Materials
- Wood Siding
- Roof: Composition
Condition
- Year built: 1991
Utilities & green energy
- Sewer: Public Sewer
- Water: Public
Community & HOA
Community
- Subdivision: Greenbrook
HOA
- Has HOA: Yes
- Amenities included: Clubhouse, Pool
- Services included: Irrigation, Maintenance Grounds, Maintenance Structure, Road Maintenance, Trash, Water
- HOA fee: $495 monthly
- HOA name: Greenbrook Townhouse Assoc
- HOA phone: 303-369-0800
Location
- Region: Aurora
Financial & listing details
- Price per square foot: $155/sqft
- Tax assessed value: $393,100
- Annual tax amount: $2,644
- Date on market: 6/26/2026
- Listing terms: Cash,Conventional,FHA,VA Loan
- Exclusions: Seller's Personal Property
- Ownership: Individual
- Road surface type: Paved
Estimated market value
Not available
Estimated sales range
Not available
$2,672/mo
Price history
| Date | Event | Price |
|---|---|---|
| 7/14/2026 | Pending sale | $310,000$155/sqft |
Source:  REcolorado as distributed by MLS GRID #4153641 Report a problem REcolorado as distributed by MLS GRID #4153641 Report a problem | ||
| 6/26/2026 | Listed for sale | $310,000+22.3%$155/sqft |
Source: REcolorado as distributed by MLS GRID #4153641 Report a problem | ||
| 11/15/2017 | Sold | $253,500$127/sqft |
Source: Public Record Report a problem | ||
Public tax history
| Year | Property taxes | Tax assessment |
|---|---|---|
| 2025 | $2,270 +3.1% | $24,569 +3.7% |
| 2024 | $2,202 +12.3% | $23,691 -14.3% |
| 2023 | $1,960 -3.1% | $27,642 +41.6% |
| 2022 | $2,024 | $19,523 -2.8% |
| 2021 | -- | $20,085 +1.2% |
| 2020 | $2,067 +16.3% | $19,856 |
| 2019 | $1,778 | $19,856 +18.1% |
| 2018 | $1,778 +15% | $16,812 |
| 2017 | $1,546 | $16,812 +22.3% |
| 2016 | -- | $13,747 |
| 2015 | -- | $13,747 +35.1% |
| 2014 | -- | $10,173 -15.4% |
| 2013 | $958 | $12,020 |
| 2012 | -- | $12,020 |
| 2011 | $854 +1.1% | $12,020 +14% |
| 2010 | $845 -22% | $10,540 |
| 2009 | $1,084 | $10,540 -22.1% |
| 2008 | -- | $13,524 |
| 2007 | -- | $13,524 -3.4% |
| 2006 | -- | $13,994 +0.5% |
| 2005 | -- | $13,930 -0.6% |
| 2002 | $1,077 +15.2% | $14,020 +18.4% |
| 2001 | $935 | $11,840 |
Find assessor info on the county website
Monthly payment
Est. payment
Payment breakdown
Explore the cost of this home by adjusting the details. Changes won't be saved.Climate risks
Neighborhood: City Center
Nearby schools
GreatSchools rating
- 3/10Tollgate Elementary SchoolGrades: K-5Distance: 0.6 mi
- 3/10Aurora Hills Middle SchoolGrades: 6-8Distance: 1.4 mi
- 2/10Gateway High SchoolGrades: 9-12Distance: 0.6 mi
Schools provided by the listing agent
- Elementary: Tollgate
- Middle: Aurora Hills
- High: Gateway
- District: Adams-Arapahoe 28J
Source: REcolorado as distributed by MLS GRID. This data may not be complete. We recommend contacting the local school district to confirm school assignments for this home.
- $330,2002 bd3 ba1.3k sqft931 S Evanston Cir, Aurora, CO 80012Off Market
- $399,0002 bd3 ba2.2k sqft935 S Evanston Cir, Aurora, CO 80012Sold

- $330,6002 bd3 ba1.4k sqft937 S Evanston Cir, Aurora, CO 80012Off Market
- $327,4002 bd4 ba1.5k sqft939 S Evanston Cir, Aurora, CO 80012Off Market
- $334,8002 bd2 ba1.2k sqft927 S Evanston Cir, Aurora, CO 80012Off Market
- $352,5002 bd3 ba1.3k sqft925 S Evanston Cir, Aurora, CO 80012Off Market
- $375,0003 bd4 ba1.9k sqft949 S Evanston Cir, Aurora, CO 80012Sold
- $367,4003 bd4 ba2k sqft947 S Evanston Cir, Aurora, CO 80012Off Market
A local agent can set up tours, give advice and negotiate with sellers.
Similar homes
- $295,0002 bd3 ba2.1k sqft15361 E Louisiana Avenue, Aurora, CO 80017For Sale

 MLS ID #5897511, Hussein Garcia, Keller Williams Realty Downtown LLC. REcolorado as distributed by MLS GRID
 - $375,0003 bd3 ba2k sqft903 S Fairplay Street, Aurora, CO 80012For Sale
 MLS ID #1502722, Gregory Beckham, Century 21 Moore Real Estate. REcolorado as distributed by MLS GRID
 - $--2 bd2 ba1k sqft11640 E Cedar Ave, Aurora, CO 80012Auction
 Auction.com 2
 - $310,0002 bd3 ba1.5k sqft1350 S Idalia Street Bldg 7 #G, Aurora, CO 80017For Sale
 MLS ID #5247663, Derrick Dannenbaum, HomeSmart. REcolorado as distributed by MLS GRID
 - $--2 bd1 ba1k sqft4066 S Atchison Way APT 104, Aurora, CO 80014AuctionAuction.com 2
- $--3 bd2 ba1.2k sqft1629 S Ivory Cir Unit C, Aurora, CO 80017AuctionAuction.com 2
- $--3 bd3 ba1.7k sqft15917 E 13th Ave, Aurora, CO 80011AuctionAuction.com 2
- $--2 bd2 ba1.2k sqft4055 S Pitkin Way, Aurora, CO 80013AuctionAuction.com 2
- $339,9994 bd2 ba2.4k sqft3794 S Fairplay Way, Aurora, CO 80014For SaleMLS ID #2658672, Kai Coleman, Coldwell Banker Realty 44. REcolorado as distributed by MLS GRID
- $375,0003 bd3 ba1.4k sqft17313 E Kansas Place, Aurora, CO 80017For SaleMLS ID #4212209, The McClain Group, Madison & Company Properties. REcolorado as distributed by MLS GRID
- $325,0003 bd2 ba1.3k sqft14400 Albrook Drive #73, Denver, CO 80239For SaleMLS ID #7722635, Ryan Litzinger, Welcome Home Real Estate LLC. REcolorado as distributed by MLS GRID
- $--3 bd1 ba1k sqft1654 S Quintero Way, Aurora, CO 80017AuctionAuction.com 2
- $349,5002 bd3 ba1.4k sqft4228 S Granby Court #E, Aurora, CO 80014For SaleMLS ID #2573689, Lauren Pak, Brokers Guild Real Estate. REcolorado as distributed by MLS GRID
- $380,0003 bd3 ba1.4k sqft1435 S Chambers Road #104, Aurora, CO 80017For SaleMLS ID #2729031, Adam Zaitz, Compass - Denver. REcolorado as distributed by MLS GRID
- $--3 bd1 ba1.1k sqft16437 E Vassar Ave, Aurora, CO 80013AuctionXome
- $429,9004 bd2 ba1.8k sqft1508 S Laredo Court, Aurora, CO 80017For SaleMLS ID #9472019, Claudia Diarte, Your Home Sold Guaranteed Realty - Premier Partners. REcolorado as distributed by MLS GRID
- $320,4493 bd3 ba1.3k sqft1089 S Walden Way #109, Aurora, CO 80017For SaleMLS ID #4098429, Gabriel Westbrook, Resident Realty South Metro. REcolorado as distributed by MLS GRID
- $--2 bd2 ba1.3k sqft1122 S Bahama St, Aurora, CO 80017AuctionAuction.com 2
- $--2 bd2 ba1.2k sqft10010 E Gunnison Pl Unit 702, Denver, CO 80247AuctionAuction.com 1
- $--3 bd2 ba1.4k sqft19501 E Batavia Dr, Aurora, CO 80011AuctionServiceLink Auction
