Skip main navigation
Off market
  • Price Unknown

    949 S Yolo St, Kennewick, WA 99336

    4beds
    1,890sqft
    SingleFamily
    Built in 2023
    -- sqft lot
    $-- Zestimate®
    $--/sqft
    $2,693 Estimated rent

    Home value

    Not available

    Estimated sales range

    Not available

    $2,693/mo

    Zestimate® history
    Loading
    Loading...

    Owner options

    List your home for rent

    $2,693/mo

    Rent Zestimate®

    Find your next renter with Zillow Rental Manager. Plus, with online applications, you can quickly screen prospective tenants – for free.

    Learn more

    $2,693/mo

    Rent Zestimate®

    Refinance and save

    Refinancing to a lower rate could help reduce your monthly payments and save thousands over the life of the loan.

    See today's rates

    Explore your selling options

    Work with a Zillow partner agent

    Leverage their expertise and Zillow's premium Showcase listings to get your home seen by more buyers.

    Get started

    List with your own agent

    Get your home in front of millions of buyers by listing it on Zillow.

    Learn how to do it

    Sell it yourself

    Take full control of how buyers see your home on Zillow by listing For Sale by Owner (FSBO).

    List your home

    What's special

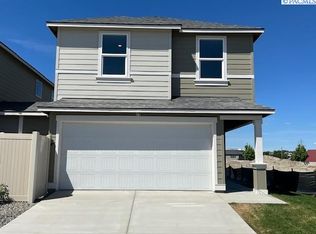
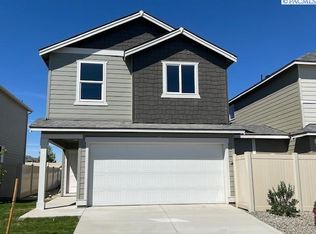
    Dahlia N080 The Daliah is the largest floor plan featured at Crimson Hills. This 1,890 square foot home offers a covered front porch, 4 bedrooms, large loft, 2.5 bathrooms and a 2-car garage. On the first level of the home, you will find the chef-inspired kitchen that boasts a large walk-in pantry, solid quartz countertops and an island with room for seating. The open layout of this level makes gatherings at home comfortable for all. Upstairs youll find all the bedrooms, the second bathrooms, and a laundry room with space for storage. The spacious primary bedroom boasts a private bathroom and ample walk-in closet. See below for more details on the Dahlia N080! Dahlia N080 Highlights: 1,890 sq. ft. 4 bedrooms + loft, 2.5 bathrooms, 2 car garage Stainless steel Whirlpool appliances including a free- standing electric range, dishwasher, and microwave with vent hood Primary bath includes standing shower, dual vanities, and spacious walk-in closet 50+ gallon high efficiency, hybrid electric heat pump water heater Professionally designed, low maintenance, front yard landscaping with irrigation Premium Mohawk laminate flooring used throughout main floor and Mohawk carpeting with improved carpet pad on second floor Energy Efficient Design with Smart Home Package That Includes Amazon Dot, Front Doorbell, Front Deadbolt Lock, Home Hub, Smart Light Switch, and Thermostat 10-Year Limited Warranty Check out our entire Community Feature list here! G

    This property is off market, which means it's not currently listed for sale or rent on Zillow. This may be different from what's available on other websites or public sources.

    Facts & features

    Interior

    Bedrooms & bathrooms
    • Bedrooms: 4
    • Bathrooms: 3
    • Full bathrooms: 2
    • 1/2 bathrooms: 1
    Interior area
    • Total interior livable area: 1,890 sqft

    Property

    Parking
    • Total spaces: 2

    Construction

    Type & style
    • Home type: SingleFamily
    Condition
    • Year built: 2023

    Community & neighborhood

    Location
    • Region: Kennewick

    Price history

    DateEventPrice
    12/6/2023Listing removed--
    Source: DR Horton Report a problem
    10/8/2023Listed for sale$385,995-1.3%$204/sqft
    Source: DR Horton Report a problem
    8/10/2023Listing removed--
    Source: DR Horton Report a problem
    6/3/2023Listed for sale$390,995$207/sqft
    Source: DR Horton Report a problem

    Public tax history

    Tax history is unavailable.

    Neighborhood: 99336

    Nearby schools

    GreatSchools rating
    Schools provided by the listing agent
    • Elementary: Ridge View Elementary School
    • Middle: Desert Hills Middle School
    • High: Kamiakin High School
    • District: Kennewick School District

    Source: The MLS. This data may not be complete. We recommend contacting the local school district to confirm school assignments for this home.