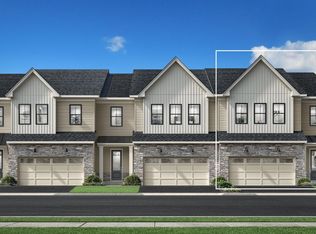
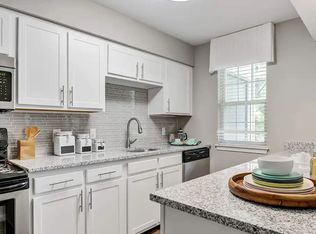
Welcome to Regency at Valley Creek by Toll Brothers, our brand new 55+ active adult community in Chester county! The community will consist of 317 homes with carriage homes, villa style homes and estate homes. Lifestyle, lifestyle, lifestyle! The community will feature clubhouse with outdoor pool, fitness center, wellness center, pickle ball courts, bocce court, fire pit and event lawn. This thoughtfully designed Laporta Elite floorplan boasts three spacious bedrooms and three and a half bathrooms, providing ample space for relaxation and entertaining. The heart of the home is the gourmet kitchen, equipped with top-of-the-line stainless steel appliances, including a built-in microwave, wall oven, and a sleek cooktop. A tankless water heater ensures you'll always have hot water at your fingertips. With construction still just beginning you have the unique opportunity to personalize your new home to your taste. Imagine selecting your favorite finishes and creating a space that truly reflects your style. Don't miss your chance to be part of this vibrant community-your dream home awaits! Pictures are for representative purposes only and are not actual pictures of the home for sale. Listing shown is for our LaPorta floorplan with base pricing prior to adding architectural and design studio options. Home is not built, but can be built to order.
New construction
$869,995
949 Swedesford Rd #2, Exton, PA 19341
3beds
2,537sqft
Single Family Residence
Built in 2026
-- sqft lot
$854,000 Zestimate®
$343/sqft
$400/mo HOA
What's special
Clubhouse with outdoor poolThree spacious bedroomsFire pitPickle ball courtsBocce courtSleek cooktopTop-of-the-line stainless steel appliances
- 36 days
- 713
- 20
Zillow last checked:
Listing updated:
Listed by:
Matthew Snyder 267-488-8886,
Toll Brothers Real Estate, Inc. 2159388311
Source: Bright MLS,MLS#: PACT2131848
Facts & features
Interior
Bedrooms & bathrooms
- Bedrooms: 3
- Bathrooms: 4
- Full bathrooms: 3
- 1/2 bathrooms: 1
- Main level bathrooms: 2
- Main level bedrooms: 1
Heating
- Forced Air, Natural Gas
Cooling
- Central Air, Natural Gas
Appliances
- Included: Cooktop, Microwave, Disposal, Dishwasher, Exhaust Fan, Oven, Range Hood, Stainless Steel Appliance(s), Tankless Water Heater
- Laundry: Main Level
Features
- Windows: Double Pane Windows, Low Emissivity Windows, Screens, Vinyl Clad
- Has basement: No
- Has fireplace: No
Interior area
- Total structure area: 2,537
- Total interior livable area: 2,537 sqft
- Finished area above ground: 2,537
Property
Parking
- Total spaces: 2
- Parking features: Garage Faces Front, Attached, Driveway
- Attached garage spaces: 2
- Has uncovered spaces: Yes
Accessibility
- Accessibility features: None
Features
- Levels: Two
- Stories: 2
- Pool features: Community
Details
- Additional structures: Above Grade
- Parcel number: 0
- Zoning: RESIDENTIAL
- Special conditions: Standard
Construction
Type & style
- Home type: SingleFamily
- Architectural style: Traditional
- Property subtype: Single Family Residence
- Attached to another structure: Yes
Materials
- Vinyl Siding, Stone
- Foundation: Slab
Condition
- Excellent
- New construction: Yes
- Year built: 2026
Details
- Builder model: Ruland Elite
- Builder name: Toll Brothers
Utilities & green energy
- Sewer: Public Sewer
- Water: Public
Community & HOA
Community
- Senior community: Yes
- Subdivision: None Available
HOA
- Has HOA: Yes
- HOA fee: $400 monthly
Location
- Region: Exton
- Municipality: WEST WHITELAND TWP
Financial & listing details
- Price per square foot: $343/sqft
- Date on market: 7/25/2026
- Listing agreement: Exclusive Right To Sell
- Listing terms: Cash,Conventional,FHA
- Ownership: Fee Simple
Estimated market value
$854,000
$811,000 - $897,000
$4,245/mo
Price history
| Date | Event | Price |
|---|---|---|
| 7/25/2026 | Listed for sale | $869,995$343/sqft |
Source:  Bright MLS #PACT2131848 Report a problem Bright MLS #PACT2131848 Report a problem | ||
Public tax history
Tax history is unavailable.
Monthly payment
Est. payment
Payment breakdown
Explore the cost of this home by adjusting the details. Changes won't be saved.Climate risks
Neighborhood: 19341
Nearby schools
Schools provided by the listing agent
- District: West Chester Area
Source: Bright MLS. This data may not be complete. We recommend contacting the local school district to confirm school assignments for this home.
Similar homes
- $899,0003 bd3 ba3.2k sqft1422 Gilray Dr, Downingtown, PA 19335New Construction
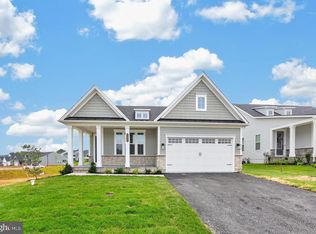
 MLS ID #PACT2134424, Dave Ashe, VRA Realty. Bright MLS
 - $829,0003 bd3 ba2.6k sqftWashington Designer Model Home W, Coatesville, PA 19320New Construction
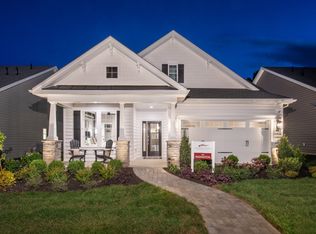 Traditions of America
 - from $814,9003 bd3 ba3k sqftThe Pinnacle Estates Washington Plan, Pinnacle Estates at Brandywine Farms 55+ Living, West Brandywine Township, PA 19320New Construction
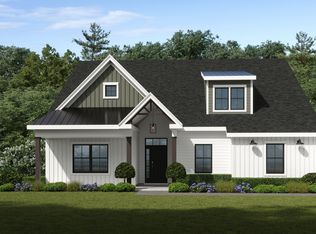 Traditions of America
 - from $912,0704 bd3 ba2.9k sqftMagnolia Plan, Trails at Marsh Creek, Glenmoore, PA 19343New Construction
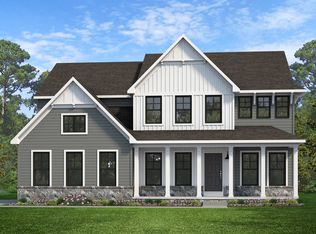 Keystone Custom Homes
 - $885,0004 bd4 ba3k sqft189 Alroy Rd Homesite 69, Malvern, PA 19355New ConstructionMLS ID #PACT2130514, Jennifer Price, Toll Brothers Real Estate, Inc.. Bright MLS
- $799,0004 bd3 ba2.5k sqft194 Alroy Rd Homesite 272, Malvern, PA 19355New ConstructionMLS ID #PACT2132326, Jennifer Price, Toll Brothers Real Estate, Inc.. Bright MLS
- $885,0004 bd4 ba3k sqft181 Alroy Rd Homesite 65, Malvern, PA 19355New ConstructionMLS ID #PACT2127972, Jennifer Price, Toll Brothers Real Estate, Inc.. Bright MLS
- $849,9953 bd3 ba2k sqft110 Segel Dr, Media, PA 19063For SaleMLS ID #PADE2122208, Sanket Shah, Realty One Group Advocates. Bright MLS
