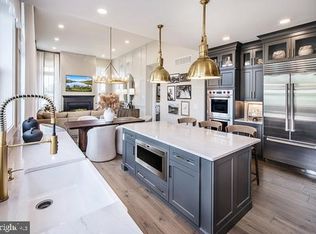
Welcome to Regency at Valley Creek by Toll Brothers, an exceptional new 55+ active adult community in Chester County where refined living and an unparalleled lifestyle come together. This highly anticipated community will feature 317 beautifully appointed homes, including carriage homes, villa-style homes, and estate homes, thoughtfully designed to complement a vibrant and sophisticated way of life. At the heart of the community will be an impressive clubhouse and amenity collection featuring an outdoor pool, state-of-the-art fitness center, wellness center, pickleball courts, bocce court, fire pit, and event lawn—offering an effortless blend of relaxation, recreation, and social connection. The distinguished Ruland Elite floorplan showcases elegant design and spacious living, with three generously sized bedrooms and two-and-a-half luxurious bathrooms. Designed with both everyday comfort and effortless entertaining in mind, the home features a stunning gourmet kitchen appointed with premium stainless steel appliances, including a built-in microwave, wall oven, and sleek cooktop. A tankless water heater adds modern convenience and efficiency, while thoughtful design details throughout create an inviting and sophisticated atmosphere. With construction just beginning, this is a rare opportunity to personalize your new Toll Brothers home from the start. Select the finishes, features, and design elements that speak to your individual style and create a residence that is uniquely yours. Discover the exceptional lifestyle, luxury, and sense of community that await at Regency at Valley Creek. Your next chapter begins here. Pictures are for representative purposes only and are not actual pictures of the home for sale. Listing is for our Ruland Elite floorplan and is reflecting the base price prior to adding architectural and design studio options. Home is not built, but can be built to order.
New construction
$764,995
949 Swedesford Rd #1, Exton, PA 19341
3beds
2,353sqft
Townhouse
Built in 2026
-- sqft lot
$752,600 Zestimate®
$325/sqft
$360/mo HOA
What's special
Outdoor poolFire pitSpacious livingPickleball courtsBocce courtSleek cooktopPremium stainless steel appliances
- 35 days
- 258
- 12
Zillow last checked:
Listing updated:
Listed by:
Matthew Snyder 267-488-8886,
Toll Brothers Real Estate, Inc. 2159388311
Source: Bright MLS,MLS#: PACT2131834
Facts & features
Interior
Bedrooms & bathrooms
- Bedrooms: 3
- Bathrooms: 3
- Full bathrooms: 2
- 1/2 bathrooms: 1
- Main level bathrooms: 2
- Main level bedrooms: 1
Heating
- Forced Air, Natural Gas
Cooling
- Central Air, Natural Gas
Appliances
- Included: Cooktop, Microwave, Disposal, Dishwasher, Exhaust Fan, Oven, Range Hood, Stainless Steel Appliance(s), Tankless Water Heater
- Laundry: Main Level
Features
- Windows: Double Pane Windows, Low Emissivity Windows, Screens, Vinyl Clad
- Has basement: No
- Has fireplace: No
Interior area
- Total structure area: 2,353
- Total interior livable area: 2,353 sqft
- Finished area above ground: 2,353
Property
Parking
- Total spaces: 2
- Parking features: Garage Faces Front, Attached, Driveway
- Attached garage spaces: 2
- Has uncovered spaces: Yes
Accessibility
- Accessibility features: None
Features
- Levels: Two
- Stories: 2
- Pool features: Community
Details
- Additional structures: Above Grade
- Parcel number: 0
- Zoning: RESIDENTIAL
- Special conditions: Standard
Construction
Type & style
- Home type: Townhouse
- Architectural style: Traditional
- Property subtype: Townhouse
Materials
- Vinyl Siding
- Foundation: Slab
Condition
- Excellent
- New construction: Yes
- Year built: 2026
Details
- Builder model: Ruland Elite
- Builder name: Toll Brothers
Utilities & green energy
- Sewer: Public Sewer
- Water: Public
Community & HOA
Community
- Senior community: Yes
- Subdivision: None Available
HOA
- Has HOA: Yes
- HOA fee: $360 monthly
Location
- Region: Exton
- Municipality: WEST WHITELAND TWP
Financial & listing details
- Price per square foot: $325/sqft
- Date on market: 7/25/2026
- Listing agreement: Exclusive Right To Sell
- Listing terms: Cash,Conventional,FHA
- Ownership: Fee Simple
Estimated market value
$752,600
$715,000 - $790,000
$4,098/mo
Price history
| Date | Event | Price |
|---|---|---|
| 7/25/2026 | Listed for sale | $764,995$325/sqft |
Source:  Bright MLS #PACT2131834 Report a problem Bright MLS #PACT2131834 Report a problem | ||
Public tax history
Tax history is unavailable.
Monthly payment
Est. payment
Payment breakdown
Explore the cost of this home by adjusting the details. Changes won't be saved.Climate risks
Neighborhood: 19341
Nearby schools
Schools provided by the listing agent
- District: West Chester Area
Source: Bright MLS. This data may not be complete. We recommend contacting the local school district to confirm school assignments for this home.
Similar homes
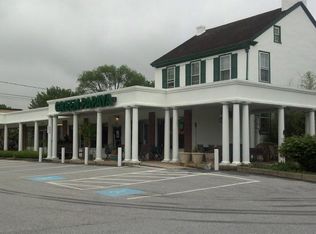
- $621,0003 bd1 ba1.7k sqft331 Quarry Ln, Exton, PA 19341For Sale
 MLS ID #PACT2134290, Stacy Cassidy, White Robbins Property Management. Bright MLS
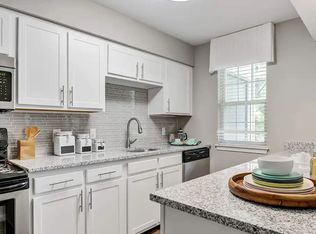
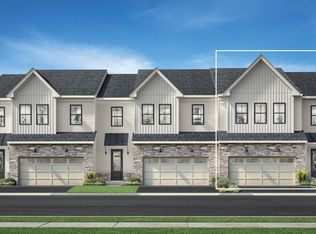
 - from $764,9953 bd3 ba2.3k sqftRuland Elite Plan, Regency at Valley Creek - Carriages Collection, Exton, PA 19341New Construction
 Toll Brothers Inc.
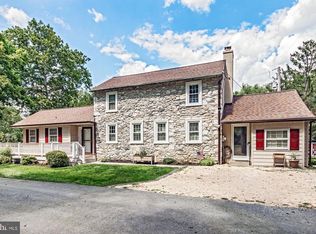
 - $589,0004 bd3 ba1.8k sqft600 Brecknock Dr, Exton, PA 19341For Sale
 MLS ID #PACT2133218, Theresa Tarquinio, RE/MAX Professional Realty. Bright MLS
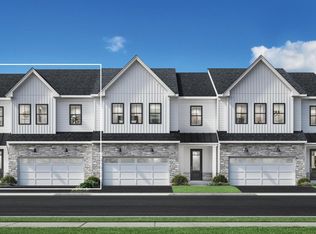
 - from $754,9953 bd3 ba2.3k sqftVernick Elite Plan, Regency at Valley Creek - Carriages Collection, Exton, PA 19341New Construction
 Toll Brothers Inc.
 - $869,9953 bd4 ba2.5k sqft949 Swedesford Rd #2, Exton, PA 19341New ConstructionMLS ID #PACT2131848, Matthew Snyder, Toll Brothers Real Estate, Inc.. Bright MLS
- $679,9004 bd3 ba2.1k sqft829 Frank Rd, West Chester, PA 19380For SaleMLS ID #PACT2134184, Pat Harvey, RE/MAX Town & Country. Bright MLS
- $787,0003 bd3 ba2.4k sqft102 Alroy Rd Homesite 204, Malvern, PA 19355New ConstructionMLS ID #PACT2133958, Jennifer Price, Toll Brothers Real Estate, Inc.. Bright MLS
- $775,0004 bd3 ba2.7k sqft1466 Grove Ave, West Chester, PA 19380For SaleMLS ID #PACT2131574, Arleen Pecone, RE/MAX Main Line-West Chester. Bright MLS
- $796,0003 bd3 ba2.4k sqft106 Alroy Rd Homesite 206, Malvern, PA 19355New ConstructionMLS ID #PACT2133960, Jennifer Price, Toll Brothers Real Estate, Inc.. Bright MLS
- $565,0003 bd4 ba1.8k sqft202 River Birch Way, Exton, PA 19341For SaleMLS ID #PACT2132556, Mallika Produtor, RE/MAX Select Group. Bright MLS
