Welcome to Regency at Valley Creek by Toll Brothers, our newest 55+ active adult community in Chester County! This thoughtfully planned community will feature 317 homes, including carriage homes, villa-style homes, and estate homes, along with an incredible lineup of resort-style amenities designed to make every day feel like a getaway. Lifestyle, lifestyle, lifestyle! Residents will enjoy a clubhouse with an outdoor pool, fitness center, wellness center, pickleball courts, bocce courts, a fire pit, and an event lawn—creating endless opportunities to stay active, socialize, and enjoy the outdoors. This beautifully designed Quick Move-In interior carriage home offers three spacious bedrooms and two-and-a-half bathrooms, providing plenty of room for comfortable living and entertaining. At the heart of the home is a gourmet kitchen featuring top-of-the-line stainless steel appliances, including a built-in microwave, wall oven, and sleek cooktop. Additional features include a tankless water heater and energy-efficient double-pane, low-E windows that fill the home with natural light while enhancing energy efficiency. The traditional-style exterior features low-maintenance vinyl siding, while the attached two-car garage and driveway provide convenient parking. Pictures are for representative purposes only and are not actual pictures of the home for sale. Home is under construction and scheduled to be completed in February.
New construction
$846,000
18 White Clay Ct #17, Exton, PA 19341
3beds
2,371sqft
Townhouse
Built in 2026
-- sqft lot
$-- Zestimate®
$357/sqft
$360/mo HOA
What's special
Three spacious bedroomsDriveway provide convenient parkingFire pitAttached two-car garageLow-maintenance vinyl sidingPickleball courtsSleek cooktop
- --
- on Zillow
- 70
- views
- 0
- saves
Zillow last checked:
Listing updated:
Listed by:
Matthew Snyder 267-488-8886,
Toll Brothers Real Estate, Inc. 2159388311
Source: Bright MLS,MLS#: PACT2138642
Facts & features
Interior
Bedrooms & bathrooms
- Bedrooms: 3
- Bathrooms: 3
- Full bathrooms: 2
- 1/2 bathrooms: 1
- Main level bathrooms: 2
- Main level bedrooms: 1
Heating
- Forced Air, Natural Gas
Cooling
- Central Air, Natural Gas
Appliances
- Included: Cooktop, Microwave, Disposal, Dishwasher, Exhaust Fan, Oven, Range Hood, Stainless Steel Appliance(s), Tankless Water Heater
- Laundry: Main Level
Features
- Windows: Double Pane Windows, Low Emissivity Windows, Screens, Vinyl Clad
- Basement: Concrete,Rough Bath Plumb,Sump Pump,Unfinished,Water Proofing System
- Number of fireplaces: 1
- Fireplace features: Gas/Propane
Interior area
- Total structure area: 2,371
- Total interior livable area: 2,371 sqft
- Finished area above ground: 2,371
Property
Parking
- Total spaces: 2
- Parking features: Garage Faces Front, Attached, Driveway
- Attached garage spaces: 2
- Has uncovered spaces: Yes
Accessibility
- Accessibility features: None
Features
- Levels: Two
- Stories: 2
- Pool features: Community
Details
- Additional structures: Above Grade
- Parcel number: 0
- Zoning: RESIDENTIAL
- Special conditions: Standard
Construction
Type & style
- Home type: Townhouse
- Architectural style: Traditional
- Property subtype: Townhouse
Materials
- Vinyl Siding, Stone
- Foundation: Concrete Perimeter
- Roof: Architectural Shingle
Condition
- Excellent
- New construction: Yes
- Year built: 2026
Details
- Builder model: Vernick
- Builder name: Toll Brothers
Utilities & green energy
- Sewer: Public Sewer
- Water: Public
Community & HOA
Community
- Senior community: Yes
- Subdivision: Regency At Valley Creek
HOA
- Has HOA: Yes
- HOA fee: $360 monthly
Location
- Region: Exton
- Municipality: WEST WHITELAND TWP
Financial & listing details
- Price per square foot: $357/sqft
- Date on market: 10/26/2026
- Listing agreement: Exclusive Right To Sell
- Listing terms: Cash,Conventional,FHA
- Ownership: Fee Simple
Estimated market value
Not available
Estimated sales range
Not available
Not available
Price history
Price history is unavailable.
Public tax history
Tax history is unavailable.
Monthly payment
Est. payment
Payment breakdown
Explore the cost of this home by adjusting the details. Changes won't be saved.Climate risks
Neighborhood: 19341
Nearby schools
Schools provided by the listing agent
- District: West Chester Area
Source: Bright MLS. This data may not be complete. We recommend contacting the local school district to confirm school assignments for this home.
Similar homes
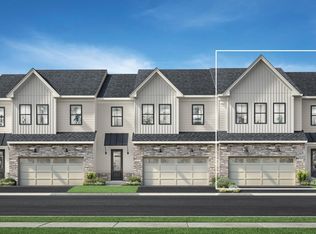
- $808,0003 bd3 ba2.3k sqft4 White Clay Ct, Exton, PA 19341New Construction
 Toll Brothers Inc.
- $802,0003 bd4 ba2.3k sqft1 White Clay Ct, Exton, PA 19341New ConstructionToll Brothers Inc.
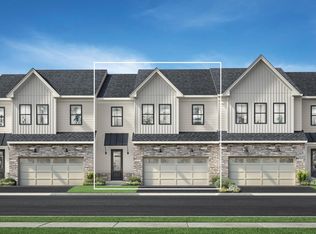
- $769,0003 bd3 ba2.3k sqft5 White Clay Ct, Exton, PA 19341New Construction
 Toll Brothers Inc.
- $809,0003 bd3 ba2.3k sqft7 White Clay Ct, Exton, PA 19341New ConstructionToll Brothers Inc.
- $749,0004 bd3 ba2.8k sqft402 Pine Creek Rd, Exton, PA 19341For Sale
 MLS ID #PACT2138576, Ryan Scott, Long & Foster Real Estate, Inc.. Bright MLS
- $880,0003 bd3 ba2.2k sqft19 White Clay Ct #18, Exton, PA 19341New ConstructionMLS ID #PACT2138490, Matthew Snyder, Toll Brothers Real Estate, Inc.. Bright MLS
- $764,9953 bd3 ba2.3k sqft949 Swedesford Rd #1, Exton, PA 19341New ConstructionMLS ID #PACT2131834, Matthew Snyder, Toll Brothers Real Estate, Inc.. Bright MLS
- $869,9953 bd4 ba2.5k sqft949 Swedesford Rd #2, Exton, PA 19341New ConstructionMLS ID #PACT2131848, Matthew Snyder, Toll Brothers Real Estate, Inc.. Bright MLS
