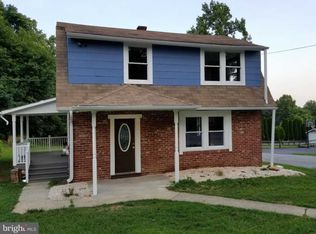
Discover the charm of this delightful Tudor-style home nestled in the Coatesville. Built in 1942, this inviting residence boasts three spacious bedrooms and one and a half bathrooms, perfect for comfortable living. The classic brick and vinyl siding exterior exudes timeless appeal, while the unfinished basement offers endless possibilities for customization-transform it into a cozy retreat or a functional workspace. Enjoy the convenience of a gravel driveway with ample parking for up to four vehicles. The generous lot size of 0.15 acres provides a lovely outdoor space for gardening or relaxation. A handy shed adds extra storage for your tools and outdoor equipment. With its warm ambiance and potential for personalization, it invites you to create lasting memories. Embrace the opportunity to make this charming property your own and experience the comfort of home in Coatesville.
Under contract
$280,000
949 W Main St, Coatesville, PA 19320
3beds
1,300sqft
Single Family Residence
Built in 1942
6,563 Square Feet Lot
$-- Zestimate®
$215/sqft
$-- HOA
What's special
Tudor-style homeWarm ambianceThree spacious bedrooms
- 10 days
- 2,738
- 181
Likely to sell faster than
Zillow last checked:
Listing updated:
Listed by:
Ryan Murray 570-982-0875,
Lime House (717) 840-1355,
Listing Team: Kirkpatrick Team
Source: Bright MLS,MLS#: PACT2135952
Facts & features
Interior
Bedrooms & bathrooms
- Bedrooms: 3
- Bathrooms: 2
- Full bathrooms: 1
- 1/2 bathrooms: 1
- Main level bathrooms: 1
Basement
- Area: 0
Heating
- Central, Electric
Cooling
- Central Air, Electric
Appliances
- Included: Electric Water Heater
- Laundry: In Basement
Features
- Basement: Unfinished
- Has fireplace: No
Interior area
- Total structure area: 1,300
- Total interior livable area: 1,300 sqft
- Finished area above ground: 1,300
- Finished area below ground: 0
Property
Parking
- Total spaces: 4
- Parking features: Gravel, Driveway
- Uncovered spaces: 4
Accessibility
- Accessibility features: None
Features
- Levels: Two
- Stories: 2
- Pool features: None
Lot
- Size: 6,563 Square Feet
Details
- Additional structures: Above Grade, Below Grade
- Parcel number: 3805C0010
- Zoning: R10 RES: 1 FAM
- Special conditions: Standard
Construction
Type & style
- Home type: SingleFamily
- Architectural style: Tudor
- Property subtype: Single Family Residence
Materials
- Brick, Vinyl Siding
- Foundation: Stone
Condition
- New construction: No
- Year built: 1942
Utilities & green energy
- Sewer: Public Sewer
- Water: Well
Community & HOA
Community
- Subdivision: Hayti
HOA
- Has HOA: No
Location
- Region: Coatesville
- Municipality: VALLEY TWP
Financial & listing details
- Price per square foot: $215/sqft
- Tax assessed value: $50,700
- Annual tax amount: $2,843
- Date on market: 9/15/2026
- Listing agreement: Exclusive Right To Sell
- Listing terms: Cash,Conventional,FHA,FHA 203(b)
- Exclusions: Sellers Personal Property And Furniture.
- Ownership: Fee Simple
Estimated market value
Not available
Estimated sales range
Not available
Not available
Price history
| Date | Event | Price |
|---|---|---|
| 9/21/2026 | Contingent | $280,000$215/sqft |
Source:  Bright MLS #PACT2135952 Report a problem Bright MLS #PACT2135952 Report a problem | ||
| 9/15/2026 | Listed for sale | $280,000+47.4%$215/sqft |
Source: Bright MLS #PACT2135952 Report a problem | ||
| 11/15/2019 | Sold | $190,000$146/sqft |
Source: Agent Provided Report a problem | ||
Public tax history
Tax history is unavailable.
Monthly payment
Est. payment
Payment breakdown
Explore the cost of this home by adjusting the details. Changes won't be saved.Climate risks
Neighborhood: Hayti
Nearby schools
Schools provided by the listing agent
- District: Coatesville Area
Source: Bright MLS. This data may not be complete. We recommend contacting the local school district to confirm school assignments for this home.

Similar homes
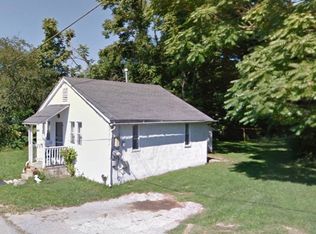
- $299,9003 bd2 ba1.2k sqft102 Nichols Ave, Coatesville, PA 19320For Sale
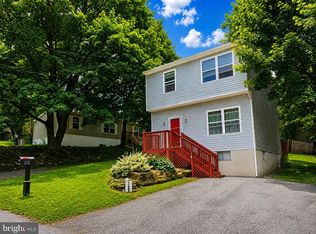
 MLS ID #PACT2132688, S. Dave Hudson, Super Realty Group, LLC. Bright MLS
 - $297,5003 bd2 ba1.5k sqft114 Chester Ave, Coatesville, PA 19320For Sale
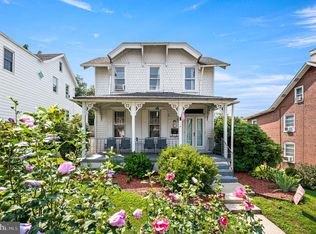 MLS ID #PACT2133156, Sonia Maxwell-Lawson, KW Greater West Chester. Bright MLS
 - $225,0003 bd2 ba1.3k sqft129 S 3rd Ave, Coatesville, PA 19320For Sale
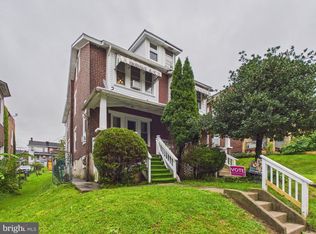 MLS ID #PACT2135148, Nathan Mountain, Mountain Realty ERA Powered. Bright MLS
 - $280,0003 bd3 ba1.5k sqft135 Peters Ct, Coatesville, PA 19320For Sale
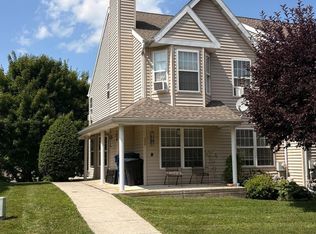 MLS ID #PACT2131434, Melissa Roop-Pennypacker, New Precision Realty. Bright MLS
 - $234,9003 bd1 ba1.2k sqft35 S Park Ave, Coatesville, PA 19320For SaleMLS ID #PACT2134132, Karen Sparano, Clear Sky Real Estate Consulting. Bright MLS
- $400,0004 bd3 ba1.9k sqft103 Wynnewood Dr, Coatesville, PA 19320For SaleMLS ID #PACT2136006, Trevor Williams, VRA Realty. Bright MLS
- $240,0005 bd2 ba1.8k sqft28 N 5th Ave, Coatesville, PA 19320For SaleMLS ID #PACT2125944, Fred Lockett, Coldwell Banker Realty. Bright MLS
- $399,0003 bd2 ba1.1k sqft114 Westmoreland Dr, East Fallowfield, PA 19320For SaleMLS ID #PACT2126370, Dana Killingsworth, Onyx Real Estate Enterprises, LLC. Bright MLS
- $169,9004 bd2 ba1.4k sqft73 S 6th Ave, Coatesville, PA 19320For SaleMLS ID #PACT2132778, Rita Fantanarosa, RE/MAX Action Associates. Bright MLS
- $169,9003 bd1 ba1.1k sqft317 S 1st Ave, Coatesville, PA 19320For SaleMLS ID #PACT2135050, Enjamuri Swamy, Realty Mark Cityscape-Huntingdon Valley. Bright MLS
- $345,0003 bd2 ba1.6k sqft192 Lukens Mill Dr, Coatesville, PA 19320For SaleMLS ID #PACT2135792, Bonnie Pappas, EveryHome Realtors. Bright MLS
- $309,9003 bd2 ba1.4k sqft3392 Upper Valley Rd, Parkesburg, PA 19365For SaleMLS ID #PACT2127786, Chris Carr, HomeZu. Bright MLS
- $189,0004 bd1 ba1.3k sqft76 Virginia Ave, Coatesville, PA 19320For SaleMLS ID #PACT2131872, Rahul Mehta, New Precision Realty. Bright MLS
- $265,0003 bd2 ba1k sqft36 Hill St, West Chester, PA 19382For SaleMLS ID #PACT2135730, Michael Fingerman, HomeSmart Realty Advisors. Bright MLS
- $275,0004 bd2 ba1.3k sqft5757 Division Hwy, Narvon, PA 17555AuctionMLS ID #PALA2095312, Chet Lapp, William Penn Real Estate Assoc. Bright MLS
- $170,0003 bd1 ba1.3k sqft263 S Mount Airy Rd, Coatesville, PA 19320For SaleMLS ID #PACT2124074, Tom Toole III, RE/MAX Main Line-West Chester. Bright MLS
- $335,9903 bd3 ba1.5k sqft195 S Harner Blvd, Coatesville, PA 19320For SaleMLS ID #PACT2136302, Samantha Powell, Keller Williams Real Estate - Media. Bright MLS
- $199,5004 bd2 ba1.1k sqft62 Irish Ln, Coatesville, PA 19320For SaleMLS ID #PACT2131450, John Guerrera, RE/MAX Action Associates. Bright MLS
- $191,0003 bd2 ba1.1k sqft905 Wagontown Rd, Coatesville, PA 19320For SaleMLS ID #PACT2107812, Dawn Myers, RE/MAX Action Associates. Bright MLS
- $325,0002 bd2 ba1.3k sqft222 Old Racetrack Rd, Parkesburg, PA 19365For SaleMLS ID #PACT2131880, Alex Whitt, Keller Williams Elite. Bright MLS
