Skip main navigation
For sale
  • Price cut: $25K (6/24)
    $925,000

    949 W Sunset Blvd, Celina, TX 75009

    5beds
    3,446sqft
    : 
    Loading
    Get pre-qualified
    Single Family Residence
    Built in 2015
    0.49 Acres Lot
    $897,300 Zestimate®
    $268/sqft
    $-- HOA

    What's special

    Bright updated feelFresh interior paintExceptional outdoor roomOversized lotCustom finishes throughout
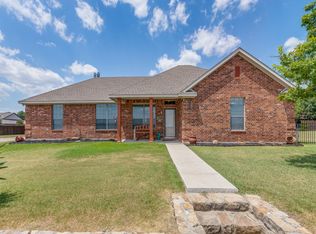
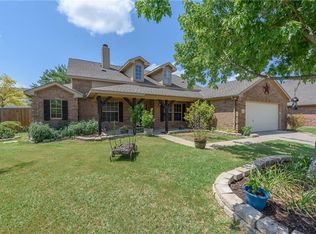
    Discover the perfect blend of space, style, and convenience in this beautiful home located in the heart of downtown Celina. Situated on an oversized lot, this property offers an exceptional outdoor room rarely found so close to the downtown.Step inside to find custom finishes throughout, complemented by fresh interior paint that give the home a bright, updated feel. The spacious layout is designed for both comfort and entertaining, featuring thoughtfully crafted details at every turn. Providing space while also feeling cozy. Step outside to find an oversized patio waiting to be used for entertaining or relaxing. Take note of the beautiful landscaping surrounding the property providing an inviting atmosphere. Car enthusiasts and hobbyists will love the 4-car garage and dedicated workshop, offering ample room for storage, projects, and equipment complete with AC and heat upstairs and downstairs. Enjoy the charm of small-town living with shops, dining, and community events just a short stroll away. This unique property provides the rare opportunity to have space, privacy, and modern upgrades—all in an unbeatable downtown Celina location.Whether you’re searching for a home with character, a place to grow, or a property with unmatched functionality, this downtown gem delivers it all. Experience the perfect blend of location, craftsmanship, and extra space—homes like this don’t come around often.
    214 days
    |
    197
    |
    9
    |

    Zillow last checked:

    Listing updated:

    Listed by:

    Emmalou Hall 0821042 800-518-3819,

    Taylor Realty Associates 214-783-5442,

    Abby Hall 0494014 214-578-5539,

    Taylor Realty Associates

    Source: NTREIS,MLS#: 21130838

    Loading...

      Facts & features

      Interior

      Bedrooms & bathrooms
      • Bedrooms: 5
      • Bathrooms: 4
      • Full bathrooms: 4
      Primary bedroom
      • Level: First
      • Dimensions: 16 x 18
      Bedroom
      • Level: First
      • Dimensions: 15 x 22
      Bedroom
      • Level: Second
      • Dimensions: 14 x 12
      Bedroom
      • Level: Second
      • Dimensions: 19 x 10
      Primary bathroom
      • Level: First
      • Dimensions: 15 x 11
      Bonus room
      • Level: Second
      • Dimensions: 18 x 15
      Dining room
      • Level: First
      • Dimensions: 13 x 15
      Family room
      • Level: First
      • Dimensions: 13 x 12
      Other
      • Level: Second
      • Dimensions: 6 x 10
      Other
      • Level: First
      • Dimensions: 7 x 5
      Other
      • Level: First
      • Dimensions: 10 x 10
      Kitchen
      • Level: First
      • Dimensions: 15 x 16
      Living room
      • Level: First
      • Dimensions: 19 x 17
      Office
      • Level: First
      • Dimensions: 13 x 12
      Utility room
      • Level: First
      • Dimensions: 7 x 17
      Heating
      • Natural Gas
      Cooling
      • Central Air
      Appliances
      • Included: Double Oven, Dishwasher, Electric Cooktop, Electric Oven, Disposal, Microwave
      Features
      • Built-in Features, In-Law Floorplan, Kitchen Island, Open Floorplan, Pantry, Walk-In Closet(s), Wired for Sound
      • Has basement: No
      • Number of fireplaces: 1
      • Fireplace features: Gas Log
      Interior area
      • Total interior livable area: 3,446 sqft
      Video & virtual tour

      Property

      Parking
      • Total spaces: 4
      • Parking features: Circular Driveway, Concrete, Driveway, Garage
      • Attached garage spaces: 4
      Features
      • Levels: Two
      • Stories: 2
      • Pool features: None
      Lot
      • Size: 0.49 Acres
      Details
      • Parcel number: R514000B001R1

      Construction

      Type & style
      • Home type: SingleFamily
      • Architectural style: Detached
      • Property subtype: Single Family Residence
      Condition
      • Year built: 2015

      Utilities & green energy

      • Sewer: Public Sewer
      • Water: Public
      • Utilities for property: Sewer Available, Water Available

      Community & HOA

      Community
      • Subdivision: Tolleson Estates Ph Two
      HOA
      • Has HOA: No
      Location
      • Region: Celina

      Financial & listing details

      • Price per square foot: $268/sqft
      • Tax assessed value: $150,000
      • Annual tax amount: $13,467
      • Date on market: 12/11/2025
      • Cumulative days on market: 215 days

        Estimated market value

        $897,300

        $852,000 - $942,000

        $3,812/mo

        Price history

        DateEventPrice
        6/24/2026Price change$925,000-2.6%$268/sqft
        Source: NTREIS #21130838 Report a problem
        5/4/2026Price change$950,000-5%$276/sqft
        Source: NTREIS #21130838 Report a problem
        3/20/2026Price change$999,999-4.8%$290/sqft
        Source: NTREIS #21130838 Report a problem
        2/19/2026Price change$1,050,000-4.5%$305/sqft
        Source: NTREIS #21130838 Report a problem
        1/27/2026Price change$1,100,000-4.3%$319/sqft
        Source: NTREIS #21130838 Report a problem
        1/8/2026Price change$1,149,999-4.2%$334/sqft
        Source: NTREIS #21130838 Report a problem
        12/11/2025Listed for sale$1,199,999$348/sqft
        Source: NTREIS #21130838 Report a problem

        Public tax history

        YearProperty taxesTax assessment
        2025$3,024 +1.7%$150,000 +4.2%
        2024$2,973 +19.1%$144,000 +20%
        2023$2,497 +21.1%$120,000 +33.3%
        2022$2,063 +35.9%$90,000 +38.5%
        2021$1,518 -2%$65,000
        2020$1,548 +14.9%$65,000 +18.2%
        2019$1,348 -3.8%$55,000
        2018$1,401 +20.9%$55,000 +22.2%
        2017$1,159 $45,000
        2016$1,159 +27.2%$45,000 +28.6%
        2015$911 $35,000
        2014$911 $35,000
        2013-- $35,000 +191.7%
        2012-- $12,000 -20%
        2011-- $15,000
        2010-- $15,000
        2009-- $15,000 -34.2%
        2008-- $22,800 -6.2%
        2007-- $24,300 +20%
        2006-- $20,250
        2005-- $20,250 +9.5%
        2004-- $18,500 +5.7%
        2003-- $17,500
        Find assessor info on the county website

        Monthly payment

        Est. payment

        Payment breakdown

        Explore the cost of this home by adjusting the details. Changes won't be saved.
        All calculations are estimates and provided by Zillow, Inc. for informational purposes only. Actual amounts may vary.
        HOA fees may include property taxes on listings classified as Co-Ops. Contact the listing agent and/or owner for fee details.
        Mortgage interest rates are dependent on a number of factors, including credit score, down payment, and repayment length. Interest rate data provided by Zillow Group Marketplace, Inc. as of 1/1/1970 from various mortgage lenders with which we have lead or other similar arrangements; the Estimated Payment is an average of those rates.
        See how much you could borrow to make a competitive offer.

        Climate risks

        Neighborhood: 75009

        Getting around

        16 / 100
        Car-Dependent
        29 / 100
        Somewhat Bikeable

        Nearby schools

        GreatSchools rating
        Schools provided by the listing agent
        • Elementary: Marcy Lykins
        • Middle: Jerry & Linda Moore
        • High: Celina
        • District: Celina ISD

        Source: NTREIS. This data may not be complete. We recommend contacting the local school district to confirm school assignments for this home.

        A local agent can set up tours, give advice and negotiate with sellers.

        Browse local experts

        Similar homes