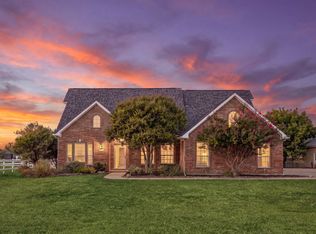
Discover the perfect blend of space, style, and convenience in this beautiful home located in the heart of downtown Celina. Situated on an oversized lot, this property offers an exceptional outdoor room rarely found so close to the downtown.Step inside to find custom finishes throughout, complemented by fresh interior paint that give the home a bright, updated feel. The spacious layout is designed for both comfort and entertaining, featuring thoughtfully crafted details at every turn. Providing space while also feeling cozy. Step outside to find an oversized patio waiting to be used for entertaining or relaxing. Take note of the beautiful landscaping surrounding the property providing an inviting atmosphere. Car enthusiasts and hobbyists will love the 4-car garage and dedicated workshop, offering ample room for storage, projects, and equipment complete with AC and heat upstairs and downstairs. Enjoy the charm of small-town living with shops, dining, and community events just a short stroll away. This unique property provides the rare opportunity to have space, privacy, and modern upgrades—all in an unbeatable downtown Celina location.Whether you’re searching for a home with character, a place to grow, or a property with unmatched functionality, this downtown gem delivers it all. Experience the perfect blend of location, craftsmanship, and extra space—homes like this don’t come around often.
For sale
Price cut: $26K (8/18)
$899,000
949 W Sunset Blvd, Celina, TX 75009
5beds
3,446sqft
Single Family Residence
Built in 2015
0.49 Acres Lot
$-- Zestimate®
$261/sqft
$-- HOA
What's special
- 271 days
- 194
- 13
Zillow last checked:
Listing updated:
Listed by:
Emmalou Hall 0821042 800-518-3819,
Taylor Realty Associates 214-783-5442,
Abby Hall 0494014 214-578-5539,
Taylor Realty Associates
Source: NTREIS,MLS#: 21130838
Facts & features
Interior
Bedrooms & bathrooms
- Bedrooms: 5
- Bathrooms: 4
- Full bathrooms: 4
Primary bedroom
- Level: First
- Dimensions: 16 x 18
Bedroom
- Level: First
- Dimensions: 15 x 22
Bedroom
- Level: Second
- Dimensions: 14 x 12
Bedroom
- Level: Second
- Dimensions: 19 x 10
Primary bathroom
- Level: First
- Dimensions: 15 x 11
Bonus room
- Level: Second
- Dimensions: 18 x 15
Dining room
- Level: First
- Dimensions: 13 x 15
Family room
- Level: First
- Dimensions: 13 x 12
Other
- Level: Second
- Dimensions: 6 x 10
Other
- Level: First
- Dimensions: 7 x 5
Other
- Level: First
- Dimensions: 10 x 10
Kitchen
- Level: First
- Dimensions: 15 x 16
Living room
- Level: First
- Dimensions: 19 x 17
Office
- Level: First
- Dimensions: 13 x 12
Utility room
- Level: First
- Dimensions: 7 x 17
Heating
- Natural Gas
Cooling
- Central Air
Appliances
- Included: Double Oven, Dishwasher, Electric Cooktop, Electric Oven, Disposal, Microwave
Features
- Built-in Features, In-Law Floorplan, Kitchen Island, Open Floorplan, Pantry, Walk-In Closet(s), Wired for Sound
- Has basement: No
- Number of fireplaces: 1
- Fireplace features: Gas Log
Interior area
- Total interior livable area: 3,446 sqft
Video & virtual tour
Property
Parking
- Total spaces: 4
- Parking features: Circular Driveway, Concrete, Driveway, Garage
- Attached garage spaces: 4
Features
- Levels: Two
- Stories: 2
- Pool features: None
Lot
- Size: 0.49 Acres
Details
- Parcel number: R514000B001R1
Construction
Type & style
- Home type: SingleFamily
- Architectural style: Detached
- Property subtype: Single Family Residence
Condition
- Year built: 2015
Utilities & green energy
- Sewer: Public Sewer
- Water: Public
- Utilities for property: Sewer Available, Water Available
Community & HOA
Community
- Subdivision: Tolleson Estates Ph Two
HOA
- Has HOA: No
Location
- Region: Celina
Financial & listing details
- Price per square foot: $261/sqft
- Tax assessed value: $668,026
- Annual tax amount: $13,467
- Date on market: 12/11/2025
- Cumulative days on market: 272 days
Estimated market value
Not available
Estimated sales range
Not available
$3,591/mo
Price history
| Date | Event | Price |
|---|---|---|
| 8/18/2026 | Price change | $899,000-2.8%$261/sqft |
Source: NTREIS #21130838 Report a problem | ||
| 6/24/2026 | Price change | $925,000-2.6%$268/sqft |
Source: NTREIS #21130838 Report a problem | ||
| 5/4/2026 | Price change | $950,000-5%$276/sqft |
Source: NTREIS #21130838 Report a problem | ||
| 3/20/2026 | Price change | $999,999-4.8%$290/sqft |
Source: NTREIS #21130838 Report a problem | ||
| 2/19/2026 | Price change | $1,050,000-4.5%$305/sqft |
Source: NTREIS #21130838 Report a problem | ||
| 1/27/2026 | Price change | $1,100,000-4.3%$319/sqft |
Source: NTREIS #21130838 Report a problem | ||
| 1/8/2026 | Price change | $1,149,999-4.2%$334/sqft |
Source: NTREIS #21130838 Report a problem | ||
| 12/11/2025 | Listed for sale | $1,199,999$348/sqft |
Source: NTREIS #21130838 Report a problem | ||
Public tax history
| Year | Property taxes | Tax assessment |
|---|---|---|
| 2025 | $5,202 -20.6% | $668,026 +2.2% |
| 2024 | $6,551 -0.2% | $653,368 +10% |
| 2023 | $6,562 -29% | $593,971 +10% |
| 2022 | $9,237 | $539,974 +10% |
| 2021 | $9,237 | $490,885 +10% |
| 2020 | $9,237 -13.5% | $446,259 -4.5% |
| 2019 | $10,677 +15.6% | $467,246 +10% |
| 2018 | $9,237 +425.8% | $424,769 +10% |
| 2017 | $1,757 | $386,154 +465.9% |
| 2016 | $1,757 +60.8% | $68,232 +62.5% |
| 2015 | $1,093 | $42,000 |
| 2014 | $1,093 | $42,000 |
Find assessor info on the county website
Monthly payment
Est. payment
Payment breakdown
Explore the cost of this home by adjusting the details. Changes won't be saved.Climate risks
Neighborhood: 75009
Nearby schools
Schools provided by the listing agent
- Elementary: Marcy Lykins
- Middle: Jerry & Linda Moore
- High: Celina
- District: Celina ISD
Source: NTREIS. This data may not be complete. We recommend contacting the local school district to confirm school assignments for this home.
Similar homes
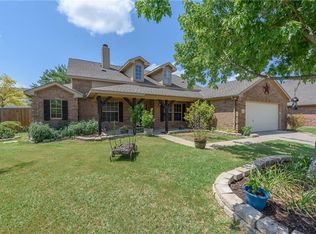
- $935,0005 bd6 ba3.9k sqft3383 Waverly Dr, Celina, TX 75009For Sale
 MLS ID #21346178, Kevin Andrews. NTREIS
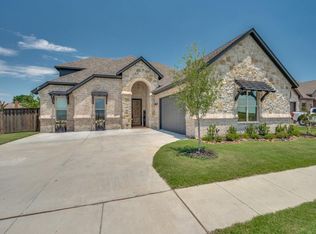
 - $939,9995 bd7 ba4.3k sqft1120 Ellicott Dr, Prosper, TX 75009For Sale
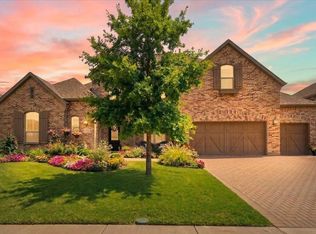 MLS ID #21161039, Christopher Cooper. NTREIS
 - $760,0005 bd4 ba3.5k sqft1319 Bridgewater Blvd, Celina, TX 75009For Sale
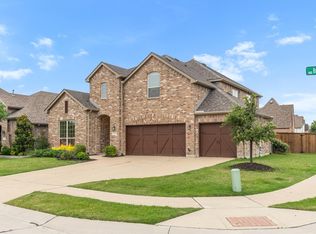 MLS ID #21235644, Courtney Hugghins. NTREIS
 - $800,0003 bd3 ba2.3k sqft3510 Mallard Ln, Celina, TX 75009For Sale
 MLS ID #21371684, Rebecca Lee. NTREIS
