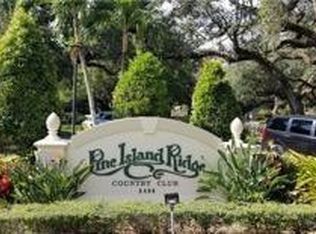
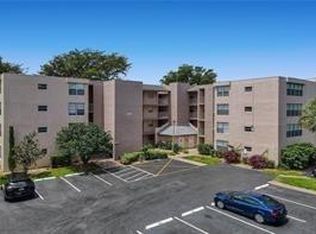
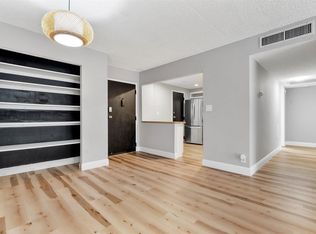
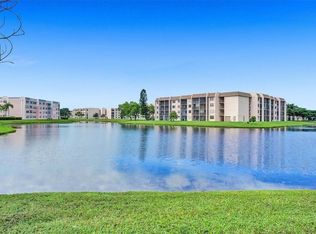
Welcome to Pine Island Ridge, where residents enjoy the included membership to the Pine Island Ridge Country Club with golf, tennis, pickleball, fitness center, dining, and more. This is one of the few 3-bedroom townhomes in the community, ideally located next to the pool. The home is in original condition and priced competitively, offering the perfect opportunity to add your own style and updates. All bedrooms are located upstairs. Major exterior improvements are already planned, including a brand-new roof, concrete restoration, and exterior painting, all paid for by the current owner. The association fee also covers water, internet, building insurance, and roof maintenance—providing excellent value in a desirable community.
Accepting backups
Price cut: $25K (6/5)
$225,000
9491 Evergreen Place #108, Davie, FL 33324
3beds
1,385sqft
:
Get pre-qualified$2,646/mo
Townhouse, Condominium
Built in 1974
-- sqft lot
$222,000 Zestimate®
$162/sqft
$1,071/mo HOA
What's special
- 113 days |
- 847 |
- 38 |
Zillow last checked:
Listing updated:
Listed by:
Dean W Ehrlich 954-643-2944,
RE/MAX Direct
Source: BeachesMLS,MLS#: B26000434 Originating MLS: BeachesMLS
Originating MLS: BeachesMLSFacts & features
Interior
Bedrooms & bathrooms
- Bedrooms: 3
- Bathrooms: 3
- Full bathrooms: 2
- 1/2 bathrooms: 1
- Main level bathrooms: 1
Heating
- Central
Cooling
- Central Air, Ceiling Fan(s)
Appliances
- Included: Dryer, Dishwasher, Electric Range, Electric Water Heater, Disposal, Microwave, Refrigerator, Water Heater, Washer
- Laundry: Laundry Room, In Unit
Features
- Dining Area, Separate/Formal Dining Room, Family/Dining Room, Separate Shower, Upper Level Primary, Walk-In Closet(s)
- Flooring: Carpet, Laminate
- Has fireplace: No
Interior area
- Total structure area: 1,386
- Total interior livable area: 1,385 sqft
Video & virtual tour
Property
Parking
- Total spaces: 1
- Parking features: Assigned, Guest
- Uncovered spaces: 1
Accessibility
- Accessibility features: None
Features
- Levels: Two,Multi/Split
- Stories: 2
- Entry location: Ground
- Has view: Yes
- View description: Pool
- Waterfront features: None
Details
- Parcel number: 504117gm0080
- Zoning: PDD (County)
- Special conditions: Standard,Listed As-Is
Construction
Type & style
- Home type: Townhouse
- Architectural style: Split Level
- Property subtype: Townhouse, Condominium
Materials
- Block, Frame, Stucco
- Foundation: Slab
- Roof: Flat
Condition
- Resale,Fixer
- New construction: No
- Year built: 1974
Utilities & green energy
- Sewer: Public Sewer
- Water: Public
- Utilities for property: Cable Available, Electricity Connected, Sewer Available, Water Available
Community & HOA
Community
- Security: None
- Subdivision: ORCHID TREE CONDO TWO
HOA
- Has HOA: Yes
- Amenities included: Clubhouse, Fitness Center, Golf Course, Pickleball, Restaurant, Tennis Court(s)
- Services included: Common Areas, Insurance, Internet, Maintenance Grounds, Pool(s), Recreation Facilities, Roof, Sewer, Trash, Water
- HOA fee: $1,071 monthly
- HOA phone: 954-585-0555
Location
- Region: Davie
Financial & listing details
- Price per square foot: $162/sqft
- Tax assessed value: $71,350
- Annual tax amount: $844
- Date on market: 4/16/2026
- Cumulative days on market: 142 days
- Listing terms: Cash,Conventional
- Electric utility on property: Yes
- Road surface type: Paved
Estimated market value
$222,000
$211,000 - $233,000
$2,912/mo
Price history
| Date | Event | Price |
|---|---|---|
| 6/5/2026 | Price change | $225,000-10%$162/sqft |
Source:  BeachesMLS #B26000434 Report a problem BeachesMLS #B26000434 Report a problem | ||
| 3/12/2026 | Listed for sale | $250,000+257.1%$181/sqft |
Source: BeachesMLS #B26000434 Report a problem | ||
| 9/11/1997 | Sold | $70,000+82.8%$51/sqft |
Source: Public Record Report a problem | ||
| 4/1/1980 | Sold | $38,286$28/sqft |
Source: Public Record Report a problem | ||
Public tax history
| Year | Property taxes | Tax assessment |
|---|---|---|
| 2025 | $844 +1.4% | $71,350 +2.9% |
| 2024 | $833 +1.9% | $69,340 +3% |
| 2023 | $817 +1.9% | $67,330 +3% |
| 2022 | $802 +0.8% | $65,370 +3% |
| 2021 | $796 +0.7% | $63,470 +1.4% |
| 2020 | $790 +0.3% | $62,600 +2.3% |
| 2019 | $787 | $61,200 +1.9% |
| 2018 | $787 +2% | $60,060 +2.1% |
| 2017 | $772 +1.7% | $58,830 +2.1% |
| 2016 | $759 +0.5% | $57,620 +0.7% |
| 2015 | $755 -0.2% | $57,220 +0.8% |
| 2014 | $757 | $56,770 -3.7% |
| 2013 | $757 +7.3% | $58,930 +7.1% |
| 2012 | $706 +1% | $55,010 +1.4% |
| 2011 | $698 -9.2% | $54,270 -12.3% |
| 2010 | $769 -15% | $61,860 -20.2% |
| 2009 | $905 +5.6% | $77,500 +0.1% |
| 2008 | $857 | $77,430 |
Find assessor info on the county website
Monthly payment
Est. payment
Payment breakdown
Explore the cost of this home by adjusting the details. Changes won't be saved.Climate risks
Neighborhood: 33324
Nearby schools
GreatSchools rating
- 9/10Fox Trail Elementary SchoolGrades: PK-5Distance: 0.3 mi
- 7/10Indian Ridge Middle SchoolGrades: 6-8Distance: 0.6 mi
- 6/10Western High SchoolGrades: 9-12Distance: 3.4 mi
Schools provided by the listing agent
- Elementary: Fox Trail
- Middle: Indian Ridge
- High: Western
Source: BeachesMLS. This data may not be complete. We recommend contacting the local school district to confirm school assignments for this home.
- $198,0002 bd2 ba950 sqft9491 Evergreen Pl APT 102, Davie, FL 33324Sold

- $156,9212 bd2 ba940 sqft9491 Evergreen Pl APT 304, Davie, FL 33324Sold
- $189,9001 bd1 ba645 sqft9491 Evergreen Pl APT 105, Davie, FL 33324Sold
- $224,9002 bd2 ba1k sqft9491 Evergreen Pl APT 307, Davie, FL 33324For Sale

- $149,9991 bd1 ba645 sqft9491 Evergreen Pl APT 405, Fort Lauderdale, FL 33324Sold
- $175,0002 bd2 ba950 sqft9481 Evergreen Pl APT 103, Davie, FL 33324Sold
- $225,0002 bd2 ba940 sqft9481 Evergreen Pl APT 104, Davie, FL 33324Sold
- $158,0001 bd1 ba645 sqft9481 Evergreen Pl APT 206, Fort Lauderdale, FL 33324Sold
A local agent can set up tours, give advice and negotiate with sellers.
A local lender can help you make sure your offer is ready when you are.
Similar homes
- $239,9003 bd2 ba1.1k sqft1811 Sabal Palm Drive #203, Davie, FL 33324For Sale

 MLS ID #B26017019, John F Dapas, Pine Island Realty. BeachesMLS
 - $199,9992 bd2 ba1.1k sqft9440 Poinciana Place #101, Davie, FL 33324For Sale
 MLS ID #F10545998, sumalatha vattigunta, LoKation. BeachesMLS
 - $175,0002 bd2 ba1k sqft6500 Cypress Road #211, Plantation, FL 33317For Sale
 MLS ID #F10538015, Elisa Salmeron, RE/MAX 5 Star Realty. BeachesMLS
 - $210,5002 bd2 ba1.4k sqft2704 NW 104th Avenue #308, Sunrise, FL 33322For Sale
 MLS ID #F10548864, Keisha Weir, United Realty Group Inc.. BeachesMLS
 - $227,0002 bd2 ba1.5k sqft7763 Southampton Terrace #108, Tamarac, FL 33321For SaleMLS ID #B26046680, Lynn Cohen, Coldwell Banker Realty. BeachesMLS
- $239,9002 bd2 ba1k sqftE, Tamarac, FL 33321For SaleMLS ID #B26022509, Lawrence A Milligan, Access USA Realty, LLC. BeachesMLS
- $249,0002 bd2 ba850 sqftCitation Way Condo, Coral Springs, FL 33076For Sale
 MLS ID #A12064851, Carolina Pappe, Habitare International LLC. MIAMI
 - $225,0002 bd2 ba1.1k sqft23344 CAROLWOOD Lane #505, Boca Raton, FL 33428For SaleMLS ID #B26058493, Andre J Barrett, EXP Realty LLC. BeachesMLS
- $260,0002 bd2 ba1.2k sqftEmerald Isles, Fort Lauderdale, FL 33314For SaleMLS ID #A11890789, Vashi Khemlani PA, Keller Williams Realty Premier Properties. MIAMI
- $225,0002 bd2 ba1k sqftE, Oakland Park, FL 33309For SaleMLS ID #F10537856, Maya Tegov, Prestige Waterfront Realty. BeachesMLS
- $195,0002 bd2 ba820 sqft9441 W MCNAB Road #111, Tamarac, FL 33321For SaleMLS ID #B26053134, Daniel A Lavalle, Coldwell Banker. BeachesMLS
- $200,0002 bd2 ba1.1k sqft700 SW 128th Avenue #310c, Pembroke Pines, FL 33027For SaleMLS ID #B26015808, Vanessa Suarez Estrada, Lukso Realty LLC. BeachesMLS
- $115,0002 bd2 ba850 sqft8225 Sunrise Lakes Boulevard #303, Sunrise, FL 33322For SaleMLS ID #B26059124, Jaime Delgado, Engage 100 Realty Group. BeachesMLS
- $225,0002 bd2 ba920 sqft115 Lake Emerald Drive #403, Oakland Park, FL 33309For SaleMLS ID #F10543835, Asim Matheo Alija Nalic, Better Homes & Gdns RE Fla 1st. BeachesMLS
- $175,6002 bd2 ba1.2k sqft188, Sunrise, FL 33322For SaleMLS ID #F10501611, Andria S Dalmadge, Infiniti Realty Inc. BeachesMLS
- $240,0002 bd2 ba1k sqft701 NW 19th Street #401, Fort Lauderdale, FL 33311For SaleMLS ID #F10545533, Diana Coman, United Realty Group Inc. BeachesMLS
- $247,0003 bd2 ba1.1k sqft2881 Carambola Circle S #2072, Coconut Creek, FL 33066For SaleMLS ID #R11140718, David Jacques Rouche, One Sotheby's International Realty. BeachesMLS
- $179,9002 bd2 ba1.1k sqft1000 Saint Charles Place #305, Pembroke Pines, FL 33026For SaleMLS ID #B26011427, Miguel Navarro P.A., EXP Realty LLC. BeachesMLS
- $215,0002 bd2 ba1.1k sqft13, Deerfield Beach, FL 33442For SaleMLS ID #B26056429, Joseph J Miranda, Miranda Executive Realty. BeachesMLS
- $195,0002 bd2 ba1.1k sqft8, Oakland Park, FL 33309For SaleMLS ID #B26025083, Benjamin Schulman LLC, CMV Realty LLC. BeachesMLS
