Skip main navigation
Sold for $283,000
  • $283,000

    9492 SE 173rd Ln, Summerfield, FL 34491

    3beds
    1,758sqft
    Single Family Residence
    Built in 1995
    9,583 Square Feet Lot
    $281,300 Zestimate®
    $161/sqft
    $2,397 Estimated rent

    Home value

    $281,300

    $253,000 - $312,000

    $2,397/mo

    Zestimate® history
    Loading
    Loading...

    Owner options

    List your home for rent

    $2,397/mo

    Rent Zestimate®

    Find your next renter with Zillow Rental Manager. Plus, with online applications, you can quickly screen prospective tenants – for free.

    Learn more

    $2,397/mo

    Rent Zestimate®

    Refinance and save

    $2,087/mo

    Est. payment

    Refinancing to a lower rate could help reduce your monthly payments and save thousands over the life of the loan.

    See today's rates

    $2,087/mo

    Est. payment

    Explore your selling options

    Work with a Zillow partner agent

    Leverage their expertise and Zillow's premium Showcase listings to get your home seen by more buyers.

    Get started

    List with your own agent

    Get your home in front of millions of buyers by listing it on Zillow.

    Learn how to do it

    Sell it yourself

    Take full control of how buyers see your home on Zillow by listing For Sale by Owner (FSBO).

    List your home

    What's special

    Fully furnishedBright open atmosphereDesirable corner lot
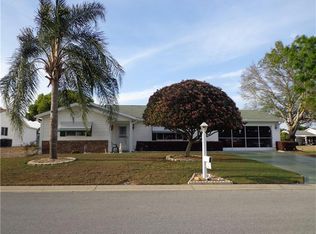
    Located within the Premier 55+ Gated Golf Course Community of SPRUCE CREEK SOUTH, this exceptional home offers the perfect blend of relaxed Florida living and everyday convenience. Minutes from THE VILLAGES, FLORIDA off Hwy 441 / US 27, the property is ideally positioned near fine dining, upscale shopping, top rated hospitals, and provides easy access to I-75 for travel and day trips. The home is being sold FULLY FURNISHED allowing you to settle in and start enjoying the lifestyle immediately. This inviting 3 Bedroom, 2 Bath Holly Floor plan sits on a desirable corner lot and welcomes you with soaring ceilings in the living and dining areas that create a bright, OPEN atmosphere. LAMINATE Flooring runs through the main living spaces and the primary bedroom, while Carpeting adds comfort to the guest bedrooms and the Florida Room. UPDATED Cabinetry in both the Kitchen and Bathrooms enhances the home’s style and functionality, making everyday living both comfortable and efficient. One of the standout Features is the SPACIOUS 22 x 14 FLORIDA ROOM under air, complete with a vaulted ceiling, offering an ideal space for entertaining guests or unwinding with a peaceful morning coffee. Just beyond, a SCREENED PATIO provides a quiet outdoor escape, and the adjacent 9 x 25 STORAGE ROOM opens the door to endless possibilities, whether used as a hobby space, studio, workshop, or private retreat. The exterior is just as impressive, with attractive landscaping that adds curb appeal and a practical layout that includes a TWO CAR Garage plus a separate GOLF CART GARAGE with convenient side entry and utility door. Major systems have been thoughtfully maintained, with the HVAC replaced in 2020 and the water heater in 2012, offering added peace of mind. Surrounded by resort-style amenities and a welcoming neighborhood atmosphere, this home delivers a lifestyle that feels like a year round vacation. Don’t miss your opportunity to enjoy comfort, convenience, and community in one of central Florida’s most desirable active adult communities...Spruce Creek South.

    Zillow last checked:

    Listing updated:

    Listed by:

    Richard Lutz 352-789-4824,

    KELLER WILLIAMS CORNERSTONE RE 352-233-2200,

    Cindy Schutte 352-434-7299,

    KELLER WILLIAMS CORNERSTONE RE

    Bought with:

    Yvonne Vance, 3373582

    CHARLES RUTENBERG REALTY ORLANDO

    Source: Stellar MLS,MLS#: OM715865MLS LogoOriginating MLS: Ocala - Marion

    Facts & features

    Interior

    Bedrooms & bathrooms
    • Bedrooms: 3
    • Bathrooms: 2
    • Full bathrooms: 2
    Rooms
    • Room types: Florida Room, Utility Room
    Primary bedroom
    • Features: Ceiling Fan(s), En Suite Bathroom, Shower No Tub, Walk-In Closet(s)
    • Level: First
    • Area: 240 Square Feet
    • Dimensions: 16x15
    Bedroom 2
    • Features: Built-in Closet
    • Level: First
    • Area: 156 Square Feet
    • Dimensions: 13x12
    Bedroom 3
    • Features: Built-in Closet
    • Level: First
    • Area: 156 Square Feet
    • Dimensions: 13x12
    Balcony porch lanai
    • Level: First
    • Area: 266 Square Feet
    • Dimensions: 19x14
    Dining room
    • Level: First
    • Area: 120 Square Feet
    • Dimensions: 12x10
    Florida room
    • Level: First
    • Area: 308 Square Feet
    • Dimensions: 22x14
    Kitchen
    • Level: First
    • Area: 110 Square Feet
    • Dimensions: 11x10
    Living room
    • Level: First
    • Area: 260 Square Feet
    • Dimensions: 20x13
    Heating
    • Central, Electric, Heat Pump
    Cooling
    • Central Air
    Appliances
    • Included: Dishwasher, Disposal, Electric Water Heater, Microwave, Range, Refrigerator, Washer
    • Laundry: Laundry Room
    Features
    • Cathedral Ceiling(s), Ceiling Fan(s), Eating Space In Kitchen, Living Room/Dining Room Combo, Open Floorplan, Primary Bedroom Main Floor, Walk-In Closet(s)
    • Flooring: Carpet, Ceramic Tile, Laminate
    • Has fireplace: No
    Interior area
    • Total structure area: 3,052
    • Total interior livable area: 1,758 sqft

    Property

    Parking
    • Total spaces: 2
    • Parking features: Golf Cart Garage
    • Attached garage spaces: 2
    Features
    • Levels: One
    • Stories: 1
    • Exterior features: Irrigation System, Private Mailbox
    Lot
    • Size: 9,583 Square Feet
    Details
    • Parcel number: 6014021001
    • Zoning: PUD
    • Special conditions: None

    Construction

    Type & style
    • Home type: SingleFamily
    • Property subtype: Single Family Residence
    Materials
    • Vinyl Siding, Wood Frame
    • Foundation: Slab
    • Roof: Shingle
    Condition
    • New construction: No
    • Year built: 1995

    Utilities & green energy

    • Sewer: Public Sewer
    • Water: Public
    • Utilities for property: Electricity Connected, Public, Sewer Connected, Street Lights, Underground Utilities

    Community & HOA

    Community
    • Features: Clubhouse, Deed Restrictions, Fitness Center, Gated Community - Guard, Golf Carts OK, Golf, Pool, Tennis Court(s)
    • Pet fee: $0 monthly
    • Senior community: Yes
    • Subdivision: SPRUCE CREEK SOUTH
    HOA
    • Has HOA: Yes
    • Amenities included: Clubhouse, Fence Restrictions, Fitness Center, Gated, Pickleball Court(s), Pool, Security, Shuffleboard Court, Spa/Hot Tub, Tennis Court(s)
    • Services included: 24-Hour Guard, Community Pool, Pool Maintenance, Private Road, Security
    • HOA fee: $180 monthly
    • HOA name: Diane Suchy
    • HOA phone: 352-817-2460
    Location
    • Region: Summerfield

    Financial & listing details

    • Price per square foot: $161/sqft
    • Tax assessed value: $244,841
    • Annual tax amount: $2,119
    • Date on market: 1/1/2026
    • Cumulative days on market: 16 days
    • Listing terms: Cash,Conventional,FHA,VA Loan
    • Ownership: Fee Simple
    • Total actual rent: 0
    • Electric utility on property: Yes
    • Road surface type: Paved

    Price history

    DateEventPrice
    2/26/2026Sold$283,000-2.1%$161/sqft
    Source: Stellar MLS #OM715865 Report a problem
    1/19/2026Pending sale$289,000$164/sqft
    Source: Stellar MLS #OM715865 Report a problem
    1/1/2026Listed for sale$289,000-3.6%$164/sqft
    Source: Stellar MLS #OM715865 Report a problem
    7/20/2024Listing removed--
    Source: Stellar MLS #OM680452 Report a problem
    6/18/2024Listed for sale$299,900+80.7%$171/sqft
    Source: Stellar MLS #OM680452 Report a problem
    3/30/2018Sold$166,000-7.8%$94/sqft
    Source: Public Record Report a problem
    4/7/2006Sold$180,000+85.6%$102/sqft
    Source: Public Record Report a problem
    10/26/2000Sold$97,000$55/sqft
    Source: Public Record Report a problem

    Public tax history

    YearProperty taxesTax assessment
    2024$1,964 +2.8%$146,249 +3%
    2023$1,911 +3.3%$141,989 +3%
    2022$1,850 +0.4%$137,853 +3%
    2021$1,843 +0.9%$133,838 +1.4%
    2020$1,826 +1.7%$131,990 +2.3%
    2019$1,795 $129,022 +2.7%
    2018$1,795 +52.8%$125,632 +34.2%
    2017$1,174 +5.5%$93,591 +4.1%
    2016$1,113 $89,945 +0.7%
    2015$1,113 +6.3%$89,320 +0.8%
    2014$1,046 +2.1%$88,611 +1.1%
    2013$1,025 -39.1%$87,650 -4.5%
    2012$1,683 -4%$91,754 -4.4%
    2011$1,753 -12.6%$96,019 -14.9%
    2010$2,004 -11.7%$112,800 -15.9%
    2009$2,269 -8.1%$134,096 -10.8%
    2008$2,469 +5.9%$150,406 +6.9%
    2007$2,331 +84%$140,710 +61.6%
    2006$1,267 +4.2%$87,084 +3%
    2005$1,216 $84,549 +3%
    2004$1,216 +4.6%$82,086 +4.3%
    2002$1,162 +21.8%$78,669 +14.8%
    2001$954 $68,523
    2000$954 $68,523
    Find assessor info on the county website

    Neighborhood: 34491

    Nearby schools

    GreatSchools rating
    Get a cash offer in 3 minutes
    Find out how much your home could sell for in as little as 3 minutes with a no-obligation cash offer.
    Estimated market value
    $281,300
    Get a cash offer in 3 minutes
    Find out how much your home could sell for in as little as 3 minutes with a no-obligation cash offer.
    Estimated market value
    $281,300