Skip main navigation
Sold for $253,000
  • $253,000

    9493 SE 173rd Ln, Summerfield, FL 34491

    3beds
    1,720sqft
    Single Family Residence
    Built in 1994
    8,276 Square Feet Lot
    $253,000 Zestimate®
    $147/sqft
    $1,925 Estimated rent

    Home value

    $253,000

    $235,000 - $273,000

    $1,925/mo

    Zestimate® history
    Loading
    Loading...

    Owner options

    List your home for rent

    $1,925/mo

    Rent Zestimate®

    Find your next renter with Zillow Rental Manager. Plus, with online applications, you can quickly screen prospective tenants – for free.

    Learn more

    $1,925/mo

    Rent Zestimate®

    Refinance and save

    $1,885/mo

    Est. payment

    Refinancing to a lower rate could help reduce your monthly payments and save thousands over the life of the loan.

    See today's rates

    $1,885/mo

    Est. payment

    Explore your selling options

    Work with a Zillow partner agent

    Leverage their expertise and Zillow's premium Showcase listings to get your home seen by more buyers.

    Get started

    List with your own agent

    Get your home in front of millions of buyers by listing it on Zillow.

    Learn how to do it

    Sell it yourself

    Take full control of how buyers see your home on Zillow by listing For Sale by Owner (FSBO).

    List your home

    What's special

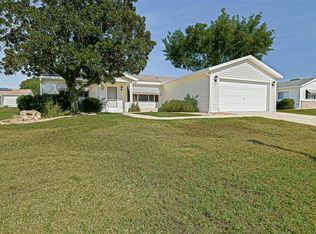
    All new interior paintGreat curb appealGranite kitchen countersUpdated cabinetsUpdated lanaiLovely shaded lotNewer kitchen appliances
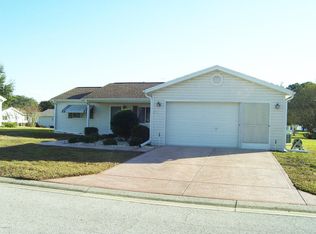
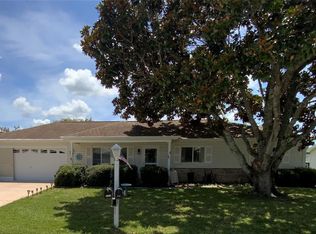
    PRICE REDUCTION! SELLERS LOSS IS YOUR GAIN! Don’t miss this 3/2 expanded Holly model with over 1700 sq. ft. Of living space. Situated on a lovely, shaded lot, this home has been well-maintained. New roof in 2021, new HVAC in 2015 and hot water heater in 2013. The entire house has all new interior paint, all new ceiling fans and fixtures, brand new Larsen front storm door, an updated lanai which leads to a 10’ x 10’ concrete patio providing a great space for grilling your evening meal. The kitchen features newer kitchen appliances, granite kitchen counters and updated cabinets including a built in Butler’s pantry with glass upper doors. The property offers a split-bedroom-floor plan, encompassing a spacious living room and dining room combination, as well as an additional family room featuring an electric brick fireplace, ideal for comfort during the cooler winter evenings. And what great curb appeal! The garage, driveway and walkway have freshly painted epoxy coatings. The landscaping requires minimal maintenance and has recently been updated with fresh rock. Schedule your private showing today!

    Zillow last checked:

    Listing updated:

    Listed by:

    Tammy Luce 352-425-9164,

    DALTON WADE INC 888-668-8283

    Bought with:

    Delvys Cardenas, 3406794

    OLYMPUS EXECUTIVE REALTY INC

    Source: Stellar MLS,MLS#: OM716427MLS LogoOriginating MLS: Suncoast Tampa

    Facts & features

    Interior

    Bedrooms & bathrooms
    • Bedrooms: 3
    • Bathrooms: 2
    • Full bathrooms: 2
    Primary bedroom
    • Features: En Suite Bathroom, Walk-In Closet(s)
    • Level: First
    • Area: 182 Square Feet
    • Dimensions: 13x14
    Bedroom 2
    • Features: Built-in Closet
    • Level: First
    • Area: 156 Square Feet
    • Dimensions: 13x12
    Bedroom 3
    • Features: Built-in Closet
    • Level: First
    • Area: 156 Square Feet
    • Dimensions: 13x12
    Dining room
    • Features: No Closet
    • Level: First
    • Area: 120 Square Feet
    • Dimensions: 12x10
    Family room
    • Features: No Closet
    • Level: First
    • Area: 270 Square Feet
    • Dimensions: 18x15
    Kitchen
    • Features: Granite Counters, No Closet
    • Level: First
    • Area: 132 Square Feet
    • Dimensions: 12x11
    Living room
    • Features: No Closet
    • Level: First
    • Area: 260 Square Feet
    • Dimensions: 20x13
    Heating
    • Central, Electric, Heat Pump
    Cooling
    • Central Air
    Appliances
    • Included: Dishwasher, Disposal, Dryer, Electric Water Heater, Microwave, Range, Refrigerator, Washer
    • Laundry: Inside
    Features
    • Built-in Features, Living Room/Dining Room Combo, Split Bedroom, Stone Counters, Vaulted Ceiling(s)
    • Flooring: Carpet, Ceramic Tile, Luxury Vinyl
    • Has fireplace: Yes
    • Fireplace features: Family Room, Non Wood Burning
    Interior area
    • Total structure area: 2,555
    • Total interior livable area: 1,720 sqft

    Property

    Parking
    • Total spaces: 2
    • Parking features: Garage - Attached
    • Attached garage spaces: 2
    • Details: Garage Dimensions: 20X22
    Features
    • Levels: One
    • Stories: 1
    • Exterior features: Irrigation System, Private Mailbox, Rain Gutters
    Lot
    • Size: 8,276 Square Feet
    • Dimensions: 85 x 97
    Details
    • Parcel number: 6014022013
    • Zoning: PUD
    • Special conditions: None

    Construction

    Type & style
    • Home type: SingleFamily
    • Property subtype: Single Family Residence
    Materials
    • Vinyl Siding, Wood Frame
    • Foundation: Slab
    • Roof: Shingle
    Condition
    • New construction: No
    • Year built: 1994
    Details
    • Builder model: HOLLY

    Utilities & green energy

    • Sewer: Public Sewer
    • Water: None
    • Utilities for property: BB/HS Internet Available, Cable Available, Electricity Connected, Phone Available, Sewer Connected, Street Lights, Underground Utilities, Water Connected

    Community & HOA

    Community
    • Features: Association Recreation - Owned, Buyer Approval Required, Clubhouse, Deed Restrictions, Dog Park, Fitness Center, Gated Community - Guard, Golf Carts OK, Golf, Pool, Special Community Restrictions, Tennis Court(s), Wheelchair Access
    • Pet fee: $0 monthly
    • Senior community: Yes
    • Subdivision: SPRUCE CRK SOUTH XIV
    HOA
    • Has HOA: Yes
    • Amenities included: Fence Restrictions, Fitness Center, Gated, Golf Course, Handicap Modified, Optional Additional Fees, Pickleball Court(s), Pool, Recreation Facilities, Security, Shuffleboard Court, Spa/Hot Tub, Tennis Court(s), Trail(s), Vehicle Restrictions, Wheelchair Access
    • Services included: Common Area Taxes, Community Pool, Electricity, Insurance, Maintenance Grounds, Maintenance Repairs, Manager, Pool Maintenance, Private Road, Recreational Facilities, Security
    • HOA fee: $180 monthly
    • HOA name: TRACY BROWN
    • HOA phone: 352-347-4000
    Location
    • Region: Summerfield

    Financial & listing details

    • Price per square foot: $147/sqft
    • Tax assessed value: $249,197
    • Annual tax amount: $4,053
    • Date on market: 1/12/2026
    • Cumulative days on market: 108 days
    • Listing terms: Cash,Conventional
    • Ownership: Fee Simple
    • Total actual rent: 0
    • Electric utility on property: Yes
    • Road surface type: Asphalt

    Price history

    DateEventPrice
    6/8/2026Sold$253,000-2.7%$147/sqft
    Source: Stellar MLS #OM716427 Report a problem
    5/10/2026Pending sale$259,900$151/sqft
    Source: Stellar MLS #OM716427 Report a problem
    4/13/2026Price change$259,900-3.7%$151/sqft
    Source: Stellar MLS #OM716427 Report a problem
    3/11/2026Listed for sale$269,900$157/sqft
    Source: Stellar MLS #OM716427 Report a problem
    3/5/2026Pending sale$269,900$157/sqft
    Source: Stellar MLS #OM716427 Report a problem
    1/12/2026Listed for sale$269,900-15.6%$157/sqft
    Source: Stellar MLS #OM716427 Report a problem
    4/3/2025Listing removed$319,900$186/sqft
    Source: Stellar MLS #OM695764 Report a problem
    2/26/2025Listed for sale$319,900+20.5%$186/sqft
    Source: Stellar MLS #OM695764 Report a problem
    4/4/2024Sold$265,500-2.2%$154/sqft
    Source: Stellar MLS #OM672723 Report a problem
    3/9/2024Pending sale$271,500$158/sqft
    Source: Stellar MLS #OM672723 Report a problem
    3/5/2024Price change$271,500-3%$158/sqft
    Source: Stellar MLS #OM672723 Report a problem
    2/13/2024Listed for sale$279,900+93.2%$163/sqft
    Source: Stellar MLS #OM672723 Report a problem
    3/7/2012Listing removed$144,900$84/sqft
    Source: SPRUCE CREEK REAL ESTATE, LLC #G4676585 Report a problem
    2/7/2012Price change$144,900-6.5%$84/sqft
    Source: SPRUCE CREEK REAL ESTATE, LLC #G4676585 Report a problem
    9/24/2011Listed for sale$154,900+29.2%$90/sqft
    Source: Spruce Creek Realty Report a problem
    10/17/2002Sold$119,900$70/sqft
    Source: Public Record Report a problem

    Public tax history

    YearProperty taxesTax assessment
    2024$4,195 +245%$249,197 +142.3%
    2023$1,216 -2%$102,853 +3%
    2022$1,241 +0.9%$99,857 +3%
    2021$1,231 +1.1%$96,949 +1.4%
    2020$1,217 +2%$95,610 +2.3%
    2019$1,193 $93,460 +1.9%
    2018$1,193 +7.2%$91,717 +2.1%
    2017$1,114 +3.1%$89,831 +2.1%
    2016$1,080 $87,983 +0.7%
    2015$1,080 +5.5%$87,371 +0.8%
    2014$1,024 +2.7%$86,678 +1.5%
    2013$997 +1.7%$85,397 +1.7%
    2012$981 -5%$83,970 -3.6%
    2011$1,032 -12%$87,135 -10%
    2010$1,173 -10.1%$96,777 -9.7%
    2009$1,305 +1.4%$107,136 +0.1%
    2008$1,287 -9.2%$107,029 +3%
    2007$1,418 -5.5%$103,912 +2.5%
    2006$1,502 +2.4%$101,379 +3%
    2005$1,467 $98,426 +3%
    2004$1,467 -21.6%$95,560 +6.6%
    2002$1,870 +54.7%$89,665 +10.2%
    2001$1,209 $81,390
    2000$1,209 $81,390
    Find assessor info on the county website

    Neighborhood: 34491

    Nearby schools

    GreatSchools rating
    Get a cash offer in 3 minutes
    Find out how much your home could sell for in as little as 3 minutes with a no-obligation cash offer.
    Estimated market value
    $253,000
    Get a cash offer in 3 minutes
    Find out how much your home could sell for in as little as 3 minutes with a no-obligation cash offer.
    Estimated market value
    $253,000