***Offers due by 4:00 PM Sunday 4/21*** Enjoy this Summer in your own refreshing in-ground pool! This Green Oak colonial is packed w/ updates & features. All setting on a private .5 acre lot backing to wooded area. Manicured lawn & landscape along w/ covered porch invite you inside where you'll find hardwood flrs & custom trim, banisters & railings. Island kitchen boasts 42'' cabinetry, custom lighting, quartz counters, newer applncs & a farmhouse sink. Spacious family rm w/ gas fireplace. Spoiling primary suite w/ sharp full bath & walk-in closet, plus 4 additional bdrms. Finished walk-out basement/ bar, gas fireplace, surround audio system, cedar closet & newer carpet. The list of updates include, Furnace, AC & HWT '19, H2O softener, well pump & roof '20, Pool htr, pump & filter '19. +
Sold
$565,000
9493 Daleview Dr, South Lyon, MI 48178
5beds
3,646sqft
Single Family Residence
Built in 1994
0.5 Acres Lot
$592,400 Zestimate®
$155/sqft
$5,369 Estimated rent
Home value
$592,400
$563,000 - $622,000
$5,369/mo
Zestimate® history
Owner options
List your home for rent
$5,369/mo
Rent Zestimate®
Find your next renter with Zillow Rental Manager. Plus, with online applications, you can quickly screen prospective tenants – for free.
$5,369/mo
Rent Zestimate®
Refinance and save
$3,832/mo
Est. payment
Refinancing to a lower rate could help reduce your monthly payments and save thousands over the life of the loan.
$3,832/mo
Est. payment
Explore your selling options
Work with a Zillow partner agent
Leverage their expertise and Zillow's premium Showcase listings to get your home seen by more buyers.
Get startedList with your own agent
Get your home in front of millions of buyers by listing it on Zillow.
Learn how to do itSell it yourself
Take full control of how buyers see your home on Zillow by listing For Sale by Owner (FSBO).
List your homeWhat's special
Gas fireplaceWooded areaIsland kitchenGreen oak colonialCovered porchCedar closetCustom trim
Zillow last checked:
Listing updated:
Listed by:
Timothy Haggerty 248-568-6370,
Remerica Hometown One
Bought with:
Chris Courtney
Remerica Hometown
Source: MichRIC,MLS#: 24018844
Facts & features
Interior
Bedrooms & bathrooms
- Bedrooms: 5
- Bathrooms: 4
- Full bathrooms: 3
- 1/2 bathrooms: 1
Primary bedroom
- Level: Upper
- Area: 208
- Dimensions: 16.00 x 13.00
Bedroom 2
- Level: Upper
- Area: 100
- Dimensions: 10.00 x 10.00
Bedroom 3
- Level: Upper
- Area: 130
- Dimensions: 13.00 x 10.00
Bedroom 4
- Level: Upper
- Area: 154
- Dimensions: 14.00 x 11.00
Bedroom 5
- Level: Upper
- Area: 184
- Dimensions: 23.00 x 8.00
Primary bathroom
- Level: Upper
- Area: 77
- Dimensions: 11.00 x 7.00
Bathroom 1
- Level: Upper
- Area: 60
- Dimensions: 6.00 x 10.00
Bathroom 2
- Level: Basement
Bathroom 3
- Description: Powder Room
- Level: Main
Den
- Level: Basement
- Area: 64
- Dimensions: 8.00 x 8.00
Dining area
- Level: Main
- Area: 96
- Dimensions: 12.00 x 8.00
Dining room
- Level: Main
- Area: 120
- Dimensions: 10.00 x 12.00
Exercise room
- Level: Basement
- Area: 156
- Dimensions: 12.00 x 13.00
Family room
- Level: Main
- Area: 270
- Dimensions: 18.00 x 15.00
Kitchen
- Level: Main
- Area: 154
- Dimensions: 14.00 x 11.00
Laundry
- Level: Main
- Area: 54
- Dimensions: 6.00 x 9.00
Living room
- Level: Main
- Area: 208
- Dimensions: 13.00 x 16.00
Recreation
- Level: Basement
- Area: 260
- Dimensions: 13.00 x 20.00
Heating
- Forced Air
Cooling
- Central Air
Appliances
- Included: Humidifier, Iron Water FIlter, Bar Fridge, Dishwasher, Disposal, Dryer, Oven, Range, Refrigerator, Washer, Water Softener Owned
- Laundry: Laundry Room, Main Level, Sink, Washer Hookup
Features
- Ceiling Fan(s), Wet Bar, Center Island, Pantry
- Flooring: Wood
- Windows: Window Treatments
- Basement: Full,Walk-Out Access
- Number of fireplaces: 1
- Fireplace features: Family Room, Gas Log, Recreation Room
Interior area
- Total structure area: 2,506
- Total interior livable area: 3,646 sqft
- Finished area below ground: 1,140
Property
Parking
- Total spaces: 2
- Parking features: Attached, Garage Door Opener
- Garage spaces: 2
Features
- Stories: 2
- Has private pool: Yes
- Pool features: In Ground
Lot
- Size: 0.5 Acres
- Dimensions: 137 x 162
- Features: Wooded
Details
- Parcel number: 1624101014
Construction
Type & style
- Home type: SingleFamily
- Architectural style: Colonial
- Property subtype: Single Family Residence
Materials
- Brick, Wood Siding, Other
- Roof: Asphalt
Condition
- New construction: No
- Year built: 1994
Utilities & green energy
- Sewer: Septic Tank
- Water: Well
- Utilities for property: Natural Gas Connected, Cable Connected
Community & HOA
Community
- Subdivision: Country Lane Estates
HOA
- Has HOA: Yes
- Amenities included: Trail(s)
- Services included: None
- HOA fee: $80 annually
Location
- Region: South Lyon
Financial & listing details
- Price per square foot: $155/sqft
- Tax assessed value: $149,192
- Annual tax amount: $4,605
- Date on market: 4/19/2024
- Listing terms: Cash,VA Loan,USDA Loan,Conventional
- Road surface type: Paved
Price history
| Date | Event | Price |
|---|---|---|
| 6/18/2024 | Sold | $565,000+7.6%$155/sqft |
Source:  MichRIC #24018844 Report a problem MichRIC #24018844 Report a problem | ||
| 4/22/2024 | Pending sale | $524,900$144/sqft |
Source: MichRIC #24018844 Report a problem | ||
| 4/19/2024 | Listed for sale | $524,900$144/sqft |
Source: MichRIC #24018844 Report a problem | ||
Public tax history
| Year | Property taxes | Tax assessment |
|---|---|---|
| 2026 | $7,764 +58.7% | $271,200 +8.8% |
| 2025 | $4,893 +11.1% | $249,300 +11.9% |
| 2024 | $4,403 +5.1% | $222,800 +0.9% |
| 2023 | $4,191 +4.9% | $220,900 +6% |
| 2022 | $3,996 | $208,300 +9.9% |
| 2021 | -- | $189,600 +5% |
| 2020 | -- | $180,600 +14.7% |
| 2019 | $4,015 +280.5% | $157,400 -0.3% |
| 2018 | $1,055 -74.1% | $157,800 +0.3% |
| 2017 | $4,081 | $157,400 +8.8% |
| 2016 | $4,081 | $144,700 +12.5% |
| 2014 | $4,081 +10.1% | $128,600 +1.1% |
| 2012 | $3,706 | $127,200 +9.7% |
| 2011 | -- | $115,900 -9.9% |
| 2010 | -- | $128,700 -4.3% |
| 2009 | -- | $134,500 -3.9% |
| 2008 | -- | $139,900 |
| 2007 | $2,929 +9.1% | -- |
| 2006 | $2,685 +197.4% | $144,800 +5.5% |
| 2005 | $903 -12% | $137,200 +3.9% |
| 2003 | $1,026 | $132,100 +6.8% |
| 2002 | -- | $123,700 +10.5% |
| 2001 | $1,025 +18% | $111,900 -0.1% |
| 2000 | $869 | $112,000 |
Find assessor info on the county website
Neighborhood: 48178
Nearby homes
- $487,9004 bd4 ba2.7k sqft9475 Daleview Dr, South Lyon, MI 48178Off Market
- $487,5003 bd2 ba2.3k sqft9511 Daleview Dr, South Lyon, MI 48178Off Market
- $380,0004 bd4 ba3.2k sqft9528 Sunnywood Trl, South Lyon, MI 48178Sold
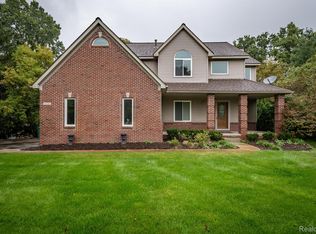
- $426,5003 bd3 ba2k sqft9494 Daleview Dr, South Lyon, MI 48178Off Market
- $616,0004 bd4 ba3.5k sqft9457 Daleview Dr, South Lyon, MI 48178Sold
- $434,3004 bd3 ba1.7k sqft9525 Sunnywood Trl, South Lyon, MI 48178Off Market
- $416,8004 bd3 ba2k sqft9523 Daleview Dr, South Lyon, MI 48178Off Market
- $418,4003 bd2 ba1.7k sqft9512 Daleview Dr, South Lyon, MI 48178Off Market
Nearby schools
GreatSchools rating
- 8/10William A. Brummer Elementary SchoolGrades: K-5Distance: 1 mi
- 9/10Millennium Middle SchoolGrades: 6-8Distance: 1.9 mi
- 8/10South Lyon High SchoolGrades: 9-12Distance: 1.4 mi
Get a cash offer in 3 minutes
Find out how much your home could sell for in as little as 3 minutes with a no-obligation cash offer.
Estimated market value
$592,400
Get a cash offer in 3 minutes
Find out how much your home could sell for in as little as 3 minutes with a no-obligation cash offer.
Estimated market value
$592,400
- Michigan
- Livingston County
- South Lyon
- 48178
- 9493 Daleview Dr
