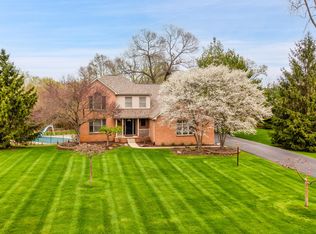
Discover the epitome of spacious living in this remarkable Green Oak Township home, priced to SELL! Step inside, and you'll be greeted by the gleaming, newly refinished hardwood floors that flow seamlessly throughout the main living areas. New carpet in both the great room and the main bedroom enhances the overall appeal of the property. The expansive kitchen has lots of space and is adorned with modern appliances, making meal preparation a breeze. With an abundance of closet space featuring custom inserts, this residence is designed for organization enthusiasts. The generously sized bedrooms, including a substantial bonus room above the garage, offer endless possibilities for customization and versatility. Enjoy the tranquility of triple-pane Hanson windows and door walls, all backed by a transferable warranty. A brand-new roof, with a guarantee against leaks for an impressive 50 years, provides peace of mind for years to come. The bathrooms have been tastefully updated with new sinks and toilets. Convenience is key with a first-floor laundry room. The fully finished daylight basement boasts an additional bedroom and a full bath. Step outside to experience the beauty of an enormous 800-square-foot deck, perfect for outdoor gatherings. The highlight is the inviting built-in pool, offering endless summer enjoyment. This home is situated on approximately 1/2 of an acre, with a backyard that backs up to a 100-acre preserve, ensuring a private and serene atmosphere. Tucked away on a cul-de-sac with only three other homes in the desirable Windcrest subdivision, you'll relish the peace and quiet. In addition to its fantastic features, this property falls within the award-winning South Lyon school district and boasts low property taxes. The price of this property reflects the fact that it requires some renovation and improvements. However, with 5 bedrooms and the possibility of 6 plus a home office, you won't want to miss this incredible opportunity to own a truly exceptional home. Schedule your private showing today.
Sold for $380,000
$380,000
9528 Sunnywood Trl, South Lyon, MI 48178
4beds
3,285sqft
Single Family Residence
Built in 1996
0.61 Acres Lot
$545,600 Zestimate®
$116/sqft
$5,183 Estimated rent
Home value
$545,600
$507,000 - $584,000
$5,183/mo
Zestimate® history
Owner options
List your home for rent
$5,183/mo
Rent Zestimate®
Find your next renter with Zillow Rental Manager. Plus, with online applications, you can quickly screen prospective tenants – for free.
$5,183/mo
Rent Zestimate®
Refinance and save
$2,533/mo
Est. payment
Refinancing to a lower rate could help reduce your monthly payments and save thousands over the life of the loan.
$2,533/mo
Est. payment
Explore your selling options
Work with a Zillow partner agent
Leverage their expertise and Zillow's premium Showcase listings to get your home seen by more buyers.
Get startedList with your own agent
Get your home in front of millions of buyers by listing it on Zillow.
Learn how to do itSell it yourself
Take full control of how buyers see your home on Zillow by listing For Sale by Owner (FSBO).
List your homeWhat's special
Modern appliancesFully finished daylight basementNewly refinished hardwood floorsNew carpetBrand-new roofExpansive kitchenNew sinks
Zillow last checked:
Listing updated:
Listed by:
Michael Perna 248-886-4450,
EXP Realty Main,
Michelle Rhyne 888-501-7085,
EXP Realty Main
Bought with:
Nicholis Harris, 6501293586
Vision Realty Centers
Source: Realcomp II,MLS#: 20230079463
Facts & features
Interior
Bedrooms & bathrooms
- Bedrooms: 4
- Bathrooms: 4
- Full bathrooms: 3
- 1/2 bathrooms: 1
Primary bedroom
- Level: Second
- Dimensions: 13 x 16
Primary bedroom
- Level: Basement
- Dimensions: 10 x 11
Bedroom
- Level: Second
- Dimensions: 10 x 11
Bedroom
- Level: Second
- Dimensions: 12 x 13
Bedroom
- Level: Second
- Dimensions: 12 x 12
Primary bathroom
- Level: Basement
- Dimensions: 7 x 7
Primary bathroom
- Level: Second
- Dimensions: 9 x 11
Other
- Level: Second
- Dimensions: 6 x 9
Other
- Level: Entry
- Dimensions: 5 x 5
Dining room
- Level: Entry
- Dimensions: 10 x 13
Kitchen
- Level: Entry
- Dimensions: 12 x 23
Laundry
- Level: Entry
- Dimensions: 6 x 8
Living room
- Level: Entry
- Dimensions: 14 x 20
Heating
- Forced Air, Natural Gas
Cooling
- Ceiling Fans, Central Air
Appliances
- Included: Dishwasher, Disposal, Dryer, Free Standing Gas Range, Free Standing Refrigerator, Microwave, Washer, Water Purifier Owned
- Laundry: Electric Dryer Hookup, Laundry Room, Washer Hookup
Features
- High Speed Internet, Programmable Thermostat
- Windows: Egress Windows
- Basement: Daylight,Finished,Full
- Has fireplace: Yes
- Fireplace features: Basement, Gas, Great Room, Wood Burning
Interior area
- Total interior livable area: 3,285 sqft
- Finished area above ground: 2,260
- Finished area below ground: 1,025
Property
Parking
- Total spaces: 2
- Parking features: Two Car Garage, Attached, Direct Access, Electricityin Garage, Side Entrance
- Attached garage spaces: 2
Features
- Levels: Two
- Stories: 2
- Entry location: GroundLevelwSteps
- Patio & porch: Deck, Porch
- Exterior features: Lighting
- Pool features: In Ground, Outdoor Pool
- Fencing: Fencing Requiredwith Pool
Lot
- Size: 0.61 Acres
- Dimensions: 500 x 534
- Features: Sprinklers, Wooded
Details
- Parcel number: 1624402079
- Special conditions: Agent Owned,Short Sale No
Construction
Type & style
- Home type: SingleFamily
- Architectural style: Colonial
- Property subtype: Single Family Residence
Materials
- Brick, Vinyl Siding
- Foundation: Basement, Block, Sump Pump
- Roof: Asphalt
Condition
- New construction: No
- Year built: 1996
Utilities & green energy
- Electric: Circuit Breakers
- Sewer: Septic Tank
- Water: Well
- Utilities for property: Cable Available, Underground Utilities
Community & HOA
Community
- Security: Smoke Detectors
- Subdivision: WINDCREST NO 2
HOA
- Has HOA: Yes
- Services included: Other
- HOA fee: $150 annually
- HOA phone: 248-719-1802
Location
- Region: South Lyon
Financial & listing details
- Price per square foot: $116/sqft
- Tax assessed value: $134,975
- Annual tax amount: $4,004
- Date on market: 9/30/2023
- Cumulative days on market: 46 days
- Listing agreement: Exclusive Right To Sell
- Listing terms: Cash,Conventional,FHA,Va Loan
- Exclusions: Exclusion(s) Do Not Exist
Price history
| Date | Event | Price |
|---|---|---|
| 11/13/2023 | Sold | $380,000-5%$116/sqft |
Source:  Realcomp II #20230079463 Report a problem Realcomp II #20230079463 Report a problem | ||
| 11/13/2023 | Pending sale | $399,999$122/sqft |
Source: Realcomp II #20230079463 Report a problem | ||
| 11/2/2023 | Price change | $399,999-7%$122/sqft |
Source: Realcomp II #20230079463 Report a problem | ||
| 10/27/2023 | Price change | $430,000-4.4%$131/sqft |
Source: Realcomp II #20230079463 Report a problem | ||
| 10/19/2023 | Price change | $450,000-5.3%$137/sqft |
Source: Realcomp II #20230079463 Report a problem | ||
| 10/4/2023 | Price change | $475,000-5%$145/sqft |
Source: Realcomp II #20230079463 Report a problem | ||
| 9/30/2023 | Listed for sale | $500,000$152/sqft |
Source: Realcomp II #20230079463 Report a problem | ||
Public tax history
| Year | Property taxes | Tax assessment |
|---|---|---|
| 2025 | $8,100 +92.3% | $285,100 +12.6% |
| 2024 | $4,212 +5.2% | $253,100 +12% |
| 2023 | $4,005 +5.1% | $226,000 +11.2% |
| 2022 | $3,812 | $203,200 -1.3% |
| 2021 | -- | $205,900 +5.9% |
| 2020 | -- | $194,400 +30.4% |
| 2019 | $3,830 +273.4% | $149,100 -0.3% |
| 2018 | $1,026 -73.6% | $149,600 +0.3% |
| 2017 | $3,892 | $149,100 +1.8% |
| 2016 | $3,892 | $146,500 +20.4% |
| 2014 | $3,892 +10.3% | $121,700 +1.4% |
| 2012 | $3,530 | $120,000 +9% |
| 2011 | -- | $110,100 -9.9% |
| 2010 | -- | $122,200 -6.7% |
| 2009 | -- | $131,000 +1.8% |
| 2008 | -- | $128,700 |
| 2007 | $2,902 +9.1% | -- |
| 2006 | $2,660 +194.1% | $142,200 +2.2% |
| 2005 | $904 -9.7% | $139,100 +5.9% |
| 2003 | $1,002 | $131,400 +6.2% |
| 2002 | -- | $123,700 +8.7% |
| 2001 | $1,001 +17.8% | $113,800 +2.1% |
| 2000 | $850 | $111,500 |
Find assessor info on the county website
Neighborhood: 48178
Nearby homes
- $485,4003 bd2 ba2.3k sqft9511 Daleview Dr, South Lyon, MI 48178Off Market
- $438,1004 bd3 ba1.7k sqft9525 Sunnywood Trl, South Lyon, MI 48178Off Market
- $420,2004 bd3 ba2k sqft9523 Daleview Dr, South Lyon, MI 48178Off Market
- $565,0005 bd4 ba3.6k sqft9493 Daleview Dr, South Lyon, MI 48178Sold
- $570,4004 bd4 ba2.3k sqft9533 Sunnywood Trl, South Lyon, MI 48178Off Market
- $367,6003 bd2 ba1.4k sqft9535 Daleview Dr, South Lyon, MI 48178Off Market
- $488,6004 bd4 ba2.7k sqft9475 Daleview Dr, South Lyon, MI 48178Off Market
- $355,8003 bd2 ba1.7k sqft13481 Sumac Rd, South Lyon, MI 48178Off Market
Nearby schools
GreatSchools rating
- 8/10William A. Brummer Elementary SchoolGrades: K-5Distance: 1 mi
- 9/10Millennium Middle SchoolGrades: 6-8Distance: 1.8 mi
- 8/10South Lyon High SchoolGrades: 9-12Distance: 1.4 mi
Get a cash offer in 3 minutes
Find out how much your home could sell for in as little as 3 minutes with a no-obligation cash offer.
Estimated market value
$545,600
Get a cash offer in 3 minutes
Find out how much your home could sell for in as little as 3 minutes with a no-obligation cash offer.
Estimated market value
$545,600
- Michigan
- Livingston County
- South Lyon
- 48178
- 9528 Sunnywood Trl
Nearby cities
Nearby zip codes
Other South Lyon Topics
