Skip main navigation
Sold for $320,000
  • $320,000

    9493 Longs Peak Dr, Commerce City, CO 80640

    2beds
    1,448sqft
    Townhouse
    Built in 2002
    1,625 Square Feet Lot
    $319,900 Zestimate®
    $221/sqft
    $2,272 Estimated rent

    Home value

    $319,900

    $301,000 - $342,000

    $2,272/mo

    Zestimate® history
    Loading
    Loading...

    Owner options

    List your home for rent

    $2,272/mo

    Rent Zestimate®

    Find your next renter with Zillow Rental Manager. Plus, with online applications, you can quickly screen prospective tenants – for free.

    Learn more

    $2,272/mo

    Rent Zestimate®

    Refinance and save

    $2,398/mo

    Est. payment

    Refinancing to a lower rate could help reduce your monthly payments and save thousands over the life of the loan.

    See today's rates

    $2,398/mo

    Est. payment

    Explore your selling options

    Work with a Zillow partner agent

    Leverage their expertise and Zillow's premium Showcase listings to get your home seen by more buyers.

    Get started

    List with your own agent

    Get your home in front of millions of buyers by listing it on Zillow.

    Learn how to do it

    Sell it yourself

    Take full control of how buyers see your home on Zillow by listing For Sale by Owner (FSBO).

    List your home

    What's special

    Ample closet spaceOpen inviting layoutAttached garageSpacious and well-maintained townhomeTwo spacious bedrooms
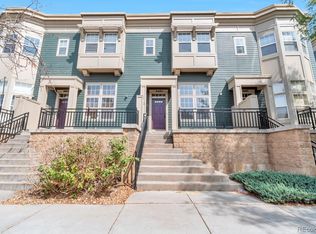
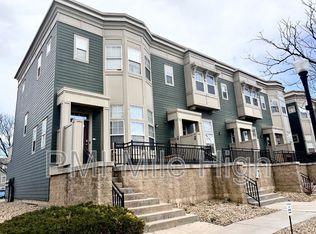
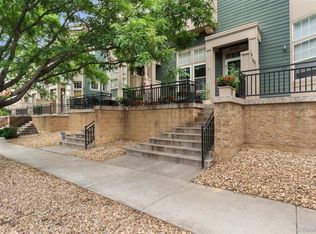
    Don't miss the best value in Belle Creek! Welcome to 9493 Longs Peak Drive, a spacious and well-maintained townhome that offers the perfect blend of comfort, convenience, and community. With 2 bedrooms, 3 bathrooms, an attached garage, and a larger main-floor living area than many comparable townhomes, this home lives larger than you might expect.Step inside and you'll immediately notice the open, inviting layout designed for both everyday living and entertaining. Natural light fills the generous living and dining spaces, while the kitchen flows seamlessly into the heart of the home, creating the perfect setting for everything from quiet mornings with coffee to gatherings with family and friends.Upstairs, you'll find two spacious bedrooms, including a private primary suite with its own bath and ample closet space. The thoughtful floor plan offers privacy, functionality, and room to spread out without the maintenance of a larger home. Pride of ownership shines throughout, making this a truly move-in-ready opportunity.Life in Belle Creek is about more than just the home. Enjoy neighborhood parks, walking trails, community events, a fitness center, coffee shop, schools, and local businesses that give the area its unique small-town feel. With easy access to E-470, I-76, and Denver International Airport, commuting and travel are simple and convenient.Whether you're a first-time buyer, looking to simplify your lifestyle, or searching for a smart investment, 9493 Longs Peak Drive offers exceptional value in one of Commerce City's most desirable communities. Come experience why so many people love calling Belle Creek home.T

    Zillow last checked:

    Listing updated:

    Listed by:

    Barry Remington 720-373-9297,

    WK Real Estate,

    Cassie Rogers 303-253-4916,

    WK Real Estate

    Bought with:

    Stephanie LeDoux, 100095084

    Thrive Real Estate Group

    Source: IRES as distributed by MLS GRID,MLS#: 1060752MLS Logo

    Facts & features

    Interior

    Bedrooms & bathrooms
    • Bedrooms: 2
    • Bathrooms: 3
    • Full bathrooms: 2
    • 1/2 bathrooms: 1
    • Main level bathrooms: 1
    Primary bedroom
    • Description: Carpet
    • Level: Upper
    • Area: 1 Square Feet
    • Dimensions: 1 x 1
    Bedroom 2
    • Description: Carpet
    • Level: Upper
    • Area: 1 Square Feet
    • Dimensions: 1 x 1
    Kitchen
    • Description: Vinyl
    • Level: Main
    • Area: 1 Square Feet
    • Dimensions: 1 x 1
    Heating
    • Forced Air
    Cooling
    • Central Air
    Appliances
    • Included: Electric Range, Dishwasher, Refrigerator, Washer, Dryer, Microwave
    Features
    • Basement: Crawl Space
    Interior area
    • Total structure area: 1,448
    • Total interior livable area: 1,448 sqft
    • Finished area above ground: 1,448

    Property

    Parking
    • Total spaces: 2
    • Parking features: Attached
    • Attached garage spaces: 2
    • Details: Attached
    Features
    • Levels: Two
    • Stories: 2
    Lot
    • Size: 1,625 Square Feet
    Details
    • Parcel number: R0128649
    • Zoning: RES
    • Special conditions: Private Owner

    Construction

    Type & style
    • Home type: Townhouse
    • Property subtype: Townhouse
    • Attached to another structure: Yes
    Materials
    • Frame
    • Roof: Composition
    Condition
    • New construction: No
    • Year built: 2002

    Utilities & green energy

    • Electric: United Power
    • Gas: Xcel
    • Sewer: Public Sewer
    • Water: City
    • Utilities for property: Natural Gas Available, Electricity Available

    Community & HOA

    Community
    • Features: Clubhouse, Fitness Center, Park
    • Subdivision: Belle Creek
    HOA
    • Has HOA: Yes
    • Services included: Trash, Snow Removal, Exterior Maintenance
    • HOA fee: $500 monthly
    • HOA name: Belle Creek Townhomes
    • HOA phone: 303-420-4433
    Location
    • Region: Commerce City

    Financial & listing details

    • Price per square foot: $221/sqft
    • Tax assessed value: $358,000
    • Annual tax amount: $3,990
    • Date on market: 6/3/2026
    • Listing terms: Cash,Conventional,FHA,VA Loan
    • Exclusions: Seller Personal Property
    • Electric utility on property: Yes

    Price history

    DateEventPrice
    7/7/2026Sold$320,000+1.6%$221/sqft
    Source: IRES as distributed by MLS GRID #1060752 Report a problem
    6/10/2026Pending sale$315,000$218/sqft
    Source: REcolorado as distributed by MLS GRID #3004333 Report a problem
    6/3/2026Listed for sale$315,000+91.8%$218/sqft
    Source: IRES as distributed by MLS GRID #1060752 Report a problem
    2/28/2003Sold$164,265$113/sqft
    Source: Public Record Report a problem

    Public tax history

    YearProperty taxesTax assessment
    2025$3,614 +0.5%$22,380 -10.8%
    2024$3,598 +11%$25,100
    2023$3,241 +0.9%$25,100 +31.8%
    2022$3,212 $19,040 -2.8%
    2021-- $19,590 +5%
    2020$3,023 $18,660 -0.1%
    2019$3,023 +16.9%$18,670 +20.7%
    2018$2,587 $15,470
    2017$2,587 $15,470 +13.5%
    2016-- $13,630
    2015$2,367 $13,630 +34%
    2014-- $10,170
    2013-- $10,170 -0.1%
    2012-- $10,180
    2011-- $10,180 -11.9%
    2010-- $11,560
    2009-- $11,560 -15.1%
    2008-- $13,620
    2007-- $13,620 -5.6%
    2006-- $14,430
    2005-- $14,430 +6.8%
    2004-- $13,510 +25.4%
    2003$120 -41%$10,770 +1110.1%
    2002$204 +14678.3%$890 +8800%
    2001$1 $10
    Find assessor info on the county website

    Neighborhood: 80640

    Nearby schools

    GreatSchools rating
    Schools provided by the listing agent
    • Elementary: Thimmig
    • Middle: Prairie View
    • High: Riverdale Ridge High School

    Source: IRES as distributed by MLS GRID. This data may not be complete. We recommend contacting the local school district to confirm school assignments for this home.

    Get a cash offer in 3 minutes
    Find out how much your home could sell for in as little as 3 minutes with a no-obligation cash offer.
    Estimated market value
    $319,900
    Get a cash offer in 3 minutes
    Find out how much your home could sell for in as little as 3 minutes with a no-obligation cash offer.
    Estimated market value
    $319,900