Skip main navigation
Sold for $305,000
  • $305,000

    9503 Longs Peak Drive, Commerce City, CO 80640

    2beds
    1,245sqft
    Townhouse
    Built in 2002
    -- sqft lot
    $302,200 Zestimate®
    $245/sqft
    $1,917 Estimated rent

    Home value

    $302,200

    $281,000 - $323,000

    $1,917/mo

    Zestimate® history
    Loading
    Loading...

    Owner options

    List your home for rent

    $1,917/mo

    Rent Zestimate®

    Find your next renter with Zillow Rental Manager. Plus, with online applications, you can quickly screen prospective tenants – for free.

    Learn more

    $1,917/mo

    Rent Zestimate®

    Refinance and save

    $2,272/mo

    Est. payment

    Refinancing to a lower rate could help reduce your monthly payments and save thousands over the life of the loan.

    See today's rates

    $2,272/mo

    Est. payment

    Explore your selling options

    Work with a Zillow partner agent

    Leverage their expertise and Zillow's premium Showcase listings to get your home seen by more buyers.

    Get started

    List with your own agent

    Get your home in front of millions of buyers by listing it on Zillow.

    Learn how to do it

    Sell it yourself

    Take full control of how buyers see your home on Zillow by listing For Sale by Owner (FSBO).

    List your home

    What's special

    Built-ins for entertainment centerArchitectural design featuresVaulted ceilingsSpacious bathroomWalk-in closetHardwood floorsOpen railings
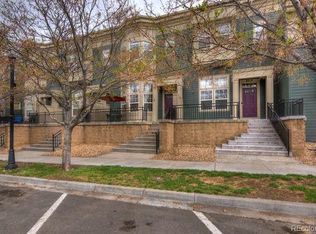
    Now BEST ON THE BLOCK! for Price and $10K back for Buy-down or Closing Costs! - Meticulously Maintained Townhome in the sought after Belle Creek neighborhood. A master-planned community by Designer and Architect Arlo Braun featuring community Parks, Retail, Trails, community garden, Family Center and Homes with a 1920's era flair This spotless Townhome features architectural design features and vaulted ceilings when you step in the front door. The main level also features, built-ins for entertainment center, open-air window from the kitchen, open railings and coat closet. Up the stairs you'll find the kitchen with hardwood floors and plenty of counter space, a plethora of cabinets including 2 Lazy Susans, custom lighting and slider door out to the expansive patio. The upper floor features the generous Primary Bedroom with walk-in closet and spacious bathroom with hours of natural light. The 2nd bedroom also features a walk-in closet and double windows. Close to 85, I-76 and E-470. Call or Text to schedule a Private Showing Today. Don't wait too long to see this one!

    Zillow last checked:

    Listing updated:

    Listed by:

    Chad Hart 303-941-2423 ChadSellsDenver@yahoo.com,

    Hart Realty Group

    Bought with:

    Anthony Carrillo

    Keller Williams Realty Downtown LLC

    Source: REcolorado as distributed by MLS GRID,MLS#: 5529329MLS Logo

    Facts & features

    Interior

    Bedrooms & bathrooms
    • Bedrooms: 2
    • Bathrooms: 1
    • Full bathrooms: 1
    Bedroom
    • Level: Upper
    Other
    • Level: Upper
    Other
    • Level: Upper
    Kitchen
    • Level: Main
    Living room
    • Level: Lower
    Heating
    • Forced Air
    Cooling
    • Central Air
    Appliances
    • Included: Dishwasher, Disposal, Dryer, Microwave, Oven, Range, Refrigerator, Washer
    • Laundry: In Unit
    Features
    • Built-in Features, Ceiling Fan(s), Eat-in Kitchen, High Ceilings, Laminate Counters, Open Floorplan, Vaulted Ceiling(s), Walk-In Closet(s)
    • Flooring: Carpet, Wood
    • Windows: Double Pane Windows
    • Basement: Unfinished
    • Common walls with other units/homes: 2+ Common Walls
    Interior area
    • Total structure area: 1,245
    • Total interior livable area: 1,245 sqft
    • Finished area above ground: 1,196

    Property

    Parking
    • Total spaces: 2
    • Parking features: Concrete, Insulated Garage, Lighted
    • Attached garage spaces: 2
    Features
    • Levels: Tri-Level
    • Patio & porch: Deck, Patio
    • Exterior features: Balcony, Rain Gutters
    Lot
    • Features: Landscaped
    Details
    • Parcel number: R0128645
    • Special conditions: Standard

    Construction

    Type & style
    • Home type: Townhouse
    • Architectural style: Urban Contemporary
    • Property subtype: Townhouse
    • Attached to another structure: Yes
    Materials
    • Frame, Wood Siding
    • Foundation: Slab
    • Roof: Membrane
    Condition
    • Year built: 2002

    Utilities & green energy

    • Electric: 220 Volts
    • Sewer: Public Sewer
    • Water: Public
    • Utilities for property: Cable Available, Electricity Connected, Natural Gas Connected, Phone Available

    Community & HOA

    Community
    • Security: Carbon Monoxide Detector(s), Smoke Detector(s)
    • Subdivision: Belle Creek
    HOA
    • Has HOA: Yes
    • Services included: Maintenance Grounds, Recycling, Sewer, Snow Removal, Trash
    • HOA fee: $461 monthly
    • HOA name: Belle Creek Townhomes
    • HOA phone: 303-420-4433
    Location
    • Region: Commerce City

    Financial & listing details

    • Price per square foot: $245/sqft
    • Tax assessed value: $316,000
    • Annual tax amount: $3,065
    • Date on market: 6/27/2025
    • Listing terms: Cash,Conventional,FHA,VA Loan
    • Exclusions: Owner Other Personal Property
    • Ownership: Individual
    • Electric utility on property: Yes
    • Road surface type: Paved

    Price history

    DateEventPrice
    10/10/2025Sold$305,000-1.6%$245/sqft
    Source: REcolorado as distributed by MLS GRID #5529329 Report a problem
    9/17/2025Pending sale$310,000$249/sqft
    Source: REcolorado as distributed by MLS GRID #5529329 Report a problem
    9/16/2025Listed for sale$310,000$249/sqft
    Source: REcolorado as distributed by MLS GRID #5529329 Report a problem
    9/14/2025Pending sale$310,000$249/sqft
    Source: REcolorado as distributed by MLS GRID #5529329 Report a problem
    8/7/2025Price change$310,000-4.6%$249/sqft
    Source: REcolorado as distributed by MLS GRID #5529329 Report a problem
    7/24/2025Price change$325,000-4.3%$261/sqft
    Source: REcolorado as distributed by MLS GRID #5529329 Report a problem
    7/4/2025Price change$339,500-3%$273/sqft
    Source: REcolorado as distributed by MLS GRID #5529329 Report a problem
    6/27/2025Listed for sale$350,000+105.9%$281/sqft
    Source: REcolorado as distributed by MLS GRID #5529329 Report a problem
    4/28/2015Sold$170,000$137/sqft
    Source: YOUR CASTLE REAL ESTATE solds #7426683_80640 Report a problem
    4/2/2015Listed for sale$170,000$137/sqft
    Source: Your Castle Real Estate #7426683 Report a problem

    Public tax history

    YearProperty taxesTax assessment
    2025$3,065 +0.5%$19,750 -9.6%
    2024$3,050 +5.2%$21,850
    2023$2,899 +0.9%$21,850 +28.3%
    2022$2,873 $17,030 -2.8%
    2021-- $17,520 +4.2%
    2020$2,724 $16,810 -0.1%
    2019$2,724 +14.4%$16,820 +18.1%
    2018$2,381 $14,240
    2017$2,381 $14,240 +21.9%
    2016-- $11,680
    2015$2,029 $11,680 +30.5%
    2014-- $8,950
    2013-- $8,950 +0.4%
    2012-- $8,910
    2011-- $8,910 -13.7%
    2010-- $10,330
    2009-- $10,330 -14.9%
    2008-- $12,140
    2007-- $12,140 -5.5%
    2006-- $12,840
    2005-- $12,840 +12.8%
    2004-- $11,380
    2003$120 -41%$11,380 +1178.7%
    2002$204 +14678.3%$890 +8800%
    2001$1 $10
    Find assessor info on the county website

    Neighborhood: 80640

    Nearby schools

    GreatSchools rating
    Schools provided by the listing agent
    • Elementary: Thimmig
    • Middle: Prairie View
    • High: Prairie View
    • District: School District 27-J

    Source: REcolorado as distributed by MLS GRID. This data may not be complete. We recommend contacting the local school district to confirm school assignments for this home.

    Get a cash offer in 3 minutes
    Find out how much your home could sell for in as little as 3 minutes with a no-obligation cash offer.
    Estimated market value
    $302,200
    Get a cash offer in 3 minutes
    Find out how much your home could sell for in as little as 3 minutes with a no-obligation cash offer.
    Estimated market value
    $302,200