Timeless charm meets modern ease in this 5-bedroom, 4-bath home, where classic design blends seamlessly with thoughtful updates. Built in 2010, this home features a layout that feels open yet intimate—perfect for both daily living and effortless entertaining. The main level showcases sunlit spaces that flow into a spacious kitchen with plenty of room for gatherings or quiet dinners. Upstairs, generously sized bedrooms provide flexibility, while the primary suite includes dual vanities, a soaking tub, walk-in shower, and 2 walk-in closets (one in the bedroom and on accessed through the bathroom)! Step outside to a wood deck and outdoor patio/living area, ideal for morning coffee or weekend barbecues. A 3 car garage adds convenience, and the home’s prime location puts schools, shopping, and everyday amenities within easy reach. With its classic style and ready-to-move-in feel, this home is a place you’ll love to call your own!
Closed
$705,000
9494 Leyton Dr, Harrisburg, NC 28075
5beds
3,642sqft
Single Family Residence
Built in 2010
0.55 Acres Lot
$698,100 Zestimate®
$194/sqft
$3,214 Estimated rent
Home value
$698,100
$642,000 - $761,000
$3,214/mo
Zestimate® history
Owner options
List your home for rent
$3,214/mo
Rent Zestimate®
Find your next renter with Zillow Rental Manager. Plus, with online applications, you can quickly screen prospective tenants – for free.
$3,214/mo
Rent Zestimate®
Refinance and save
$4,503/mo
Est. payment
Refinancing to a lower rate could help reduce your monthly payments and save thousands over the life of the loan.
$4,503/mo
Est. payment
Explore your selling options
Work with a Zillow partner agent
Leverage their expertise and Zillow's premium Showcase listings to get your home seen by more buyers.
Get startedList with your own agent
Get your home in front of millions of buyers by listing it on Zillow.
Learn how to do itSell it yourself
Take full control of how buyers see your home on Zillow by listing For Sale by Owner (FSBO).
List your homeWhat's special
Wood deckSpacious kitchenGenerously sized bedrooms
Zillow last checked:
Listing updated:
Listed by:
Matt Stone matt@mattstoneteam.com,
Stone Realty Group,
Josh Stone,
Stone Realty Group
Bought with:
Andrea Berenfeld
Berkshire Hathaway HomeServices Elite Properties
Source: Canopy MLS as distributed by MLS GRID,MLS#: 4247109
Facts & features
Interior
Bedrooms & bathrooms
- Bedrooms: 5
- Bathrooms: 4
- Full bathrooms: 4
- Main level bedrooms: 1
Primary bedroom
- Level: Upper
Bedroom s
- Level: Main
Bedroom s
- Level: Upper
Bedroom s
- Level: Upper
Bedroom s
- Level: Upper
Bathroom full
- Level: Main
Bathroom full
- Level: Upper
Bathroom full
- Level: Upper
Bathroom full
- Level: Upper
Breakfast
- Level: Main
Dining room
- Level: Main
Family room
- Level: Upper
Kitchen
- Level: Main
Laundry
- Level: Upper
Living room
- Level: Main
Heating
- Central
Cooling
- Central Air
Appliances
- Included: Dishwasher, Exhaust Hood, Gas Cooktop, Microwave, Plumbed For Ice Maker, Wall Oven
- Laundry: Laundry Room, Upper Level
Features
- Breakfast Bar, Drop Zone, Soaking Tub, Open Floorplan, Pantry, Walk-In Closet(s), Walk-In Pantry
- Flooring: Carpet, Tile, Wood
- Has basement: No
- Fireplace features: Living Room
Interior area
- Total structure area: 3,642
- Total interior livable area: 3,642 sqft
- Finished area above ground: 3,642
- Finished area below ground: 0
Property
Parking
- Total spaces: 3
- Parking features: Driveway, Attached Garage, Garage Faces Side, Garage on Main Level
- Attached garage spaces: 3
- Has uncovered spaces: Yes
Features
- Levels: Two
- Stories: 2
- Patio & porch: Deck, Patio
- Exterior features: Fire Pit
- Pool features: Community
Lot
- Size: 0.55 Acres
- Features: Cul-De-Sac, Private
Details
- Parcel number: 55160237660000
- Zoning: RM
- Special conditions: Standard
Construction
Type & style
- Home type: SingleFamily
- Property subtype: Single Family Residence
Materials
- Brick Partial, Vinyl
- Foundation: Crawl Space
Condition
- New construction: No
- Year built: 2010
Details
- Builder name: Niblock
Utilities & green energy
- Sewer: Public Sewer
- Water: City
Community & HOA
Community
- Features: Playground
- Subdivision: Kensington Forest
HOA
- Has HOA: Yes
- HOA fee: $275 semi-annually
- HOA name: Hawthorne Mgt
- HOA phone: 704-377-0114
Location
- Region: Harrisburg
Financial & listing details
- Price per square foot: $194/sqft
- Tax assessed value: $663,550
- Date on market: 4/24/2025
- Cumulative days on market: 34 days
- Listing terms: Cash,Conventional
- Exclusions: Curtains, pictures, and the Jeep door mount in the garage do not convey
- Road surface type: Concrete, Paved
Price history
| Date | Event | Price |
|---|---|---|
| 7/2/2025 | Sold | $705,000-1.4%$194/sqft |
Source:  Canopy MLS as distributed by MLS GRID #4247109 Report a problem Canopy MLS as distributed by MLS GRID #4247109 Report a problem | ||
| 5/16/2025 | Price change | $714,900-2.1%$196/sqft |
Source: Canopy MLS as distributed by MLS GRID #4247109 Report a problem | ||
| 4/24/2025 | Listed for sale | $729,900$200/sqft |
Source: Canopy MLS as distributed by MLS GRID #4247109 Report a problem | ||
Public tax history
| Year | Property taxes | Tax assessment |
|---|---|---|
| 2025 | -- | -- |
| 2024 | -- | -- |
| 2023 | -- | -- |
| 2022 | -- | -- |
| 2021 | -- | -- |
| 2019 | -- | -- |
| 2018 | -- | -- |
| 2017 | -- | -- |
| 2016 | -- | -- |
| 2015 | -- | -- |
| 2014 | -- | -- |
| 2013 | -- | -- |
| 2012 | -- | $75,640 -30.5% |
| 2011 | -- | $108,800 |
| 2010 | -- | $108,800 |
| 2009 | -- | $108,800 |
| 2008 | -- | $108,800 -18.2% |
| 2007 | -- | $133,010 |
Find assessor info on the county website
Neighborhood: Magnolia Springs
Nearby homes
- $705,0004 bd3 ba3.5k sqft9494 Leyton Dr, Harrisburg, NC 28075Sold
- $832,0004 bd4 ba3.7k sqft9488 Leyton Dr, Harrisburg, NC 28075Sold
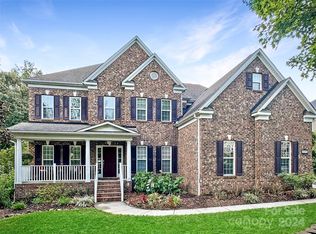
- $682,1004 bd4 ba3.5k sqft9500 Leyton Dr, Harrisburg, NC 28075Off Market
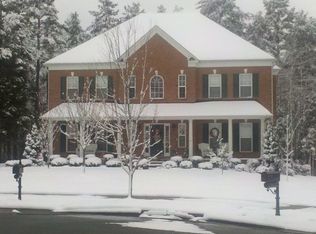
- $684,7004 bd2 ba3.4k sqft9476 Leyton Dr, Harrisburg, NC 28075Off Market
- $761,6004 bd3 ba3.8k sqft9493 Leyton Dr, Harrisburg, NC 28075Off Market
- $192,990-- bd-- ba-- sqftPlaza Rd Ext, Charlotte, NC 28215Off Market
- $533,4003 bd2 ba3k sqft4133 Nonia Dr, Harrisburg, NC 28075Off Market
- $626,1006 bd4 ba2.9k sqft9487 Leyton Dr, Harrisburg, NC 28075Off Market
Nearby schools
GreatSchools rating
- 10/10Hickory Ridge ElementaryGrades: K-5Distance: 0.9 mi
- 10/10Hickory Ridge MiddleGrades: 6-8Distance: 1.6 mi
- 6/10Hickory Ridge HighGrades: 9-12Distance: 1.9 mi
Schools provided by the listing agent
- Elementary: Hickory Ridge
- Middle: Hickory Ridge
- High: Hickory Ridge
Source: Canopy MLS as distributed by MLS GRID. This data may not be complete. We recommend contacting the local school district to confirm school assignments for this home.
Get a cash offer in 3 minutes
Find out how much your home could sell for in as little as 3 minutes with a no-obligation cash offer.
Estimated market value
$698,100
Get a cash offer in 3 minutes
Find out how much your home could sell for in as little as 3 minutes with a no-obligation cash offer.
Estimated market value
$698,100
Nearby cities
Nearby neighborhoods
Nearby zip codes
Other Harrisburg Topics
