Skip main navigation
For sale
  • $430,000

    9495 Bluebonnet Dr, Scurry, TX 75158

    3beds
    2,565sqft
    : 
    Loading
    Get pre-qualified
    Single Family Residence
    Built in 1995
    5.37 Acres Lot
    $418,700 Zestimate®
    $168/sqft
    $-- HOA

    What's special

    Cozy built-in fireplaceFormal dining roomAdded privacyPlenty of workspaceGranite countertopsHis-and-her walk-in closetsGated entrance
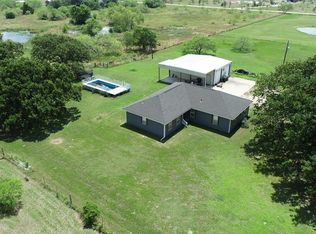
    Escape to the peaceful Scurry area and enjoy the perfect blend of comfort and country living. This beautiful home features a spacious, open layout with a cozy built-in fireplace, creating a warm and inviting living space. The well-appointed kitchen offers abundant cabinetry, granite countertops, and plenty of workspace, making it ideal for both everyday living and entertaining. Enjoy meals in the formal dining room or the charming breakfast nook overlooking the property. The generously sized primary suite is designed for relaxation, featuring dual vanities, a garden tub, a separate shower, and his-and-her walk-in closets. The secondary bedrooms are also spacious, providing plenty of room for family or guests. Step outside to the patio and take in the scenic surroundings. The property is accessed through a gated entrance and sits on just over 5 acres, offering endless possibilities. Whether you're dreaming of horses, a few farm animals, or simply enjoying wide-open spaces and added privacy, this property is ready to accommodate your country lifestyle. Don't miss this opportunity to own a well-maintained home with room to roam in the desirable Scurry area!
    14 days
    |
    471
    |
    41
    |

    Likely to sell faster than

    Zillow last checked:

    Listing updated:

    Listed by:

    Carol Bramall-Hall 0487143 972-875-5867,

    CENTURY 21 Judge Fite Co. 972-875-5867

    Source: NTREIS,MLS#: 21315952

    Loading...

      Facts & features

      Interior

      Bedrooms & bathrooms
      • Bedrooms: 3
      • Bathrooms: 2
      • Full bathrooms: 2
      Primary bedroom
      • Features: Double Vanity, Garden Tub/Roman Tub, Separate Shower, Walk-In Closet(s)
      • Level: First
      • Dimensions: 13 x 15
      Bedroom
      • Features: Walk-In Closet(s)
      • Level: First
      • Dimensions: 17 x 12
      Bedroom
      • Features: Walk-In Closet(s)
      • Level: First
      • Dimensions: 13 x 12
      Breakfast room nook
      • Level: First
      • Dimensions: 9 x 10
      Dining room
      • Level: First
      • Dimensions: 13 x 13
      Kitchen
      • Features: Breakfast Bar, Built-in Features, Granite Counters
      • Level: First
      • Dimensions: 13 x 12
      Living room
      • Features: Ceiling Fan(s)
      • Level: First
      • Dimensions: 19 x 16
      Utility room
      • Features: Utility Room
      • Level: First
      • Dimensions: 11 x 6
      Heating
      • Central, Electric
      Cooling
      • Central Air, Ceiling Fan(s), Electric
      Appliances
      • Included: Double Oven, Dishwasher, Electric Cooktop
      • Laundry: Dryer Hookup, ElectricDryer Hookup, Laundry in Utility Room
      Features
      • Decorative/Designer Lighting Fixtures, Granite Counters
      • Windows: Window Coverings
      • Has basement: No
      • Number of fireplaces: 1
      • Fireplace features: Wood Burning
      Interior area
      • Total interior livable area: 2,565 sqft
      Video & virtual tour

      Property

      Parking
      • Total spaces: 2
      • Parking features: Driveway
      • Attached garage spaces: 2
      Features
      • Levels: One
      • Stories: 1
      • Patio & porch: Covered
      • Pool features: None
      • Fencing: Fenced,Gate,Pipe
      Lot
      • Size: 5.37 Acres
      Details
      • Additional structures: Barn(s)
      • Parcel number: 36050

      Construction

      Type & style
      • Home type: SingleFamily
      • Architectural style: Traditional,Detached,Farmhouse
      • Property subtype: Single Family Residence
      • Attached to another structure: Yes
      Materials
      • Brick
      • Foundation: Slab
      • Roof: Composition
      Condition
      • Year built: 1995

      Utilities & green energy

      • Sewer: Aerobic Septic
      • Water: Community/Coop
      • Utilities for property: Septic Available, Water Available

      Community & HOA

      Community
      • Subdivision: Silver Creek
      HOA
      • Has HOA: No
      Location
      • Region: Scurry

      Financial & listing details

      • Price per square foot: $168/sqft
      • Tax assessed value: $589,374
      • Annual tax amount: $6,202
      • Date on market: 7/4/2026
      • Cumulative days on market: 23 days
      • Listing terms: Cash,Conventional,FHA

        Estimated market value

        $418,700

        $398,000 - $440,000

        $2,714/mo

        Price history

        DateEventPrice
        7/4/2026Listed for sale$430,000+100.1%$168/sqft
        Source: NTREIS #21315952 Report a problem
        9/6/2012Sold--
        Source: Agent Provided Report a problem
        6/21/2012Listed for sale$214,900$84/sqft
        Source: RE/MAX Homeland Realty #11791475 Report a problem

        Public tax history

        YearProperty taxesTax assessment
        2025$1,295 +1.1%$415,115 +10%
        2024$1,282 -55%$377,377 +10%
        2023$2,850 +0.6%$343,070 +10%
        2022$2,834 +0.5%$311,882 +10%
        2021$2,820 +0.5%$283,529 +10%
        2020$2,807 $257,754 +10%
        2019-- $234,322 +10%
        2018$2,777 $213,020 +8.1%
        2017$2,777 +0.3%$197,090 +10%
        2016$2,768 -4.3%$179,180 +1.7%
        2015$2,891 $176,140 -1%
        2014$2,891 $177,830 -0.9%
        2013-- $179,530 +12.3%
        2012-- $159,880 -7.7%
        2011-- $173,270 -0.8%
        2010-- $174,710
        2009-- $174,710 -0.8%
        2008-- $176,140 +3.8%
        2007-- $169,710 +1.8%
        2006-- $166,660 +1.7%
        2005-- $163,870 -1.6%
        2004-- $166,550
        Find assessor info on the county website

        Monthly payment

        Est. payment

        Payment breakdown

        Explore the cost of this home by adjusting the details. Changes won't be saved.
        All calculations are estimates and provided by Zillow, Inc. for informational purposes only. Actual amounts may vary.
        HOA fees may include property taxes on listings classified as Co-Ops. Contact the listing agent and/or owner for fee details.
        Mortgage interest rates are dependent on a number of factors, including credit score, down payment, and repayment length. Interest rate data provided by Zillow Group Marketplace, Inc. as of 1/1/1970 from various mortgage lenders with which we have lead or other similar arrangements; the Estimated Payment is an average of those rates.
        See how much you could borrow to make a competitive offer.

        Climate risks

        Neighborhood: 75158

        Getting around

        0 / 100
        Car-Dependent
        26 / 100
        Somewhat Bikeable

        Nearby schools

        GreatSchools rating
        Schools provided by the listing agent
        • Elementary: Scurry
        • Middle: Scurry
        • High: Scurry
        • District: Scurry-Rosser ISD

        Source: NTREIS. This data may not be complete. We recommend contacting the local school district to confirm school assignments for this home.

        A local agent can set up tours, give advice and negotiate with sellers.

        Browse local experts

        Similar homes