Welcome to this beautifully designed 4-bedroom, 2-bath home with a versatile flex room, perfectly positioned on a desirable corner lot in Groveland. From the moment you arrive, the brick paver driveway and well-maintained exterior create a warm and inviting first impression. Inside, you’ll find an open-concept layout that truly enhances everyday living. The spacious kitchen is a standout feature—offering a large center island, generous pantry, and seamless flow into both the family room and dining area. It’s the ideal setup for entertaining, gathering, and staying connected. The flexible bonus room provides endless possibilities—perfect for a home office, playroom, fitness space, or media room. With four comfortable bedrooms, there’s plenty of room for everyone to spread out. Bright, open, and thoughtfully designed, this home delivers the space and function you’ve been looking for—all in a convenient location close to local amenities, dining, and recreation. Move-in ready and waiting for you to make it your own! in a growing area close to schools, parks, and conveniences, this home combines space, style, and an unbeatable lot location. Move-in ready and waiting for you to make it your own
Sold for $350,000
Zestimate®
$350,000
9495 OGLETHORPE DRIVE, GROVELAND, FL 34736
4beds
2,100sqft
Single Family Residence
Built in 2019
5,966 Square Feet Lot
$350,000 Zestimate®
$167/sqft
$2,405 Estimated rent
Home value
$350,000
$333,000 - $368,000
$2,405/mo
Zestimate® history
Owner options
List your home for rent
$2,405/mo
Rent Zestimate®
Find your next renter with Zillow Rental Manager. Plus, with online applications, you can quickly screen prospective tenants – for free.
$2,405/mo
Rent Zestimate®
Refinance and save
$2,433/mo
Est. payment
Refinancing to a lower rate could help reduce your monthly payments and save thousands over the life of the loan.
$2,433/mo
Est. payment
Explore your selling options
Work with a Zillow partner agent
Leverage their expertise and Zillow's premium Showcase listings to get your home seen by more buyers.
Get startedList with your own agent
Get your home in front of millions of buyers by listing it on Zillow.
Learn how to do itSell it yourself
Take full control of how buyers see your home on Zillow by listing For Sale by Owner (FSBO).
List your homeWhat's special
Large center islandFour comfortable bedroomsFlexible bonus roomVersatile flex roomOpen-concept layoutGenerous pantryUnbeatable lot location
Zillow last checked:
Listing updated:
Listed by:
Dawn Brooks 352-988-7344,
CENTURY 21 MYERS ROSE REALTY 352-717-2000
Bought with:
Kaley Hansen, 3252025
COLDWELL BANKER HUBBARD HANSEN
Source: Stellar MLS,MLS#: G5104767 Originating MLS: Lake and Sumter
Originating MLS: Lake and Sumter
Facts & features
Interior
Bedrooms & bathrooms
- Bedrooms: 4
- Bathrooms: 2
- Full bathrooms: 2
Primary bedroom
- Features: En Suite Bathroom, Walk-In Closet(s)
- Level: First
- Area: 182 Square Feet
- Dimensions: 13x14
Bedroom 2
- Features: Built-in Closet
- Level: First
- Area: 132 Square Feet
- Dimensions: 11x12
Bedroom 3
- Features: Built-in Closet
- Level: First
- Area: 132 Square Feet
- Dimensions: 12x11
Bedroom 4
- Features: Built-in Closet
- Level: First
- Area: 100 Square Feet
- Dimensions: 10x10
Balcony porch lanai
- Level: First
- Area: 120 Square Feet
- Dimensions: 10x12
Den
- Level: First
- Area: 100 Square Feet
- Dimensions: 10x10
Dining room
- Level: First
- Area: 81 Square Feet
- Dimensions: 9x9
Kitchen
- Level: First
- Area: 160 Square Feet
- Dimensions: 16x10
Living room
- Level: First
- Area: 330 Square Feet
- Dimensions: 15x22
Heating
- Central, Electric
Cooling
- Central Air
Appliances
- Included: Cooktop, Dishwasher, Disposal, Microwave, Range, Refrigerator
- Laundry: Inside
Features
- Ceiling Fan(s), High Ceilings, Kitchen/Family Room Combo, Walk-In Closet(s)
- Flooring: Carpet, Ceramic Tile
- Has fireplace: No
Interior area
- Total structure area: 2,660
- Total interior livable area: 2,100 sqft
Property
Parking
- Total spaces: 2
- Parking features: Garage - Attached
- Attached garage spaces: 2
- Details: Garage Dimensions: 20x20
Features
- Levels: One
- Stories: 1
- Exterior features: Other
Lot
- Size: 5,966 Square Feet
Details
- Parcel number: 152225050100015700
- Special conditions: None
Construction
Type & style
- Home type: SingleFamily
- Property subtype: Single Family Residence
Materials
- Block
- Foundation: Slab
- Roof: Shingle
Condition
- New construction: No
- Year built: 2019
Utilities & green energy
- Sewer: Public Sewer
- Water: Public
- Utilities for property: Cable Connected, Electricity Connected
Community & HOA
Community
- Pet fee: $0 monthly
- Subdivision: CYPRESS OAKS PH II
HOA
- Has HOA: Yes
- HOA fee: $70 monthly
- HOA name: Vanessa DeAngelis
- HOA phone: 407-770-1748
Location
- Region: Groveland
Financial & listing details
- Price per square foot: $167/sqft
- Tax assessed value: $341,423
- Annual tax amount: $4,294
- Date on market: 11/20/2025
- Cumulative days on market: 158 days
- Ownership: Fee Simple
- Total actual rent: 0
- Electric utility on property: Yes
- Road surface type: Asphalt
Price history
| Date | Event | Price |
|---|---|---|
| 5/20/2026 | Sold | $350,000-3.8%$167/sqft |
Source:  Stellar MLS #G5104767 Report a problem Stellar MLS #G5104767 Report a problem | ||
| 4/28/2026 | Pending sale | $363,900$173/sqft |
Source: Stellar MLS #G5104767 Report a problem | ||
| 2/13/2026 | Price change | $363,900-2.7%$173/sqft |
Source: Stellar MLS #G5104767 Report a problem | ||
| 1/12/2026 | Price change | $373,900-2.6%$178/sqft |
Source: Stellar MLS #G5104767 Report a problem | ||
| 11/20/2025 | Listed for sale | $383,900+31.5%$183/sqft |
Source: Stellar MLS #G5104767 Report a problem | ||
| 12/26/2019 | Sold | $291,989$139/sqft |
Source: Public Record Report a problem | ||
Public tax history
| Year | Property taxes | Tax assessment |
|---|---|---|
| 2025 | $4,294 +5% | $263,740 +2.9% |
| 2024 | $4,091 +3.2% | $256,310 +3% |
| 2023 | $3,966 +4.5% | $248,850 +3% |
| 2022 | $3,795 +9.2% | $241,610 +3% |
| 2021 | $3,476 +0.9% | $234,575 +1.4% |
| 2020 | $3,444 +398.2% | $231,337 +532.9% |
| 2019 | $691 -7% | $36,550 -8.3% |
| 2018 | $743 | $39,840 |
| 2017 | $743 | -- |
Find assessor info on the county website
Neighborhood: 34736
Nearby homes
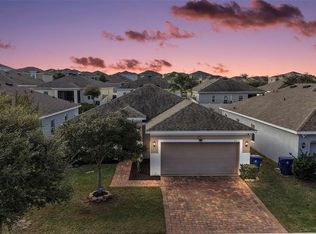
- $340,0004 bd2 ba1.7k sqft9515 Oglethorpe Dr, Groveland, FL 34736Sold
- $451,1005 bd3 ba3.2k sqft9531 Oglethorpe Dr, Groveland, FL 34736Off Market
- $334,1004 bd2 ba1.6k sqft9535 Oglethorpe Dr, Groveland, FL 34736Off Market
- $334,3003 bd2 ba1.7k sqft9527 Oglethorpe Dr, Groveland, FL 34736Off Market
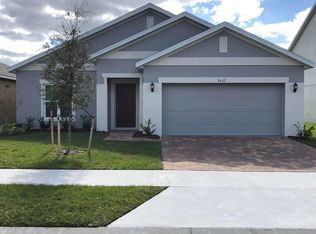
- $343,5004 bd2 ba1.7k sqft9539 Oglethorpe Dr, Groveland, FL 34736Off Market
- $358,4004 bd2 ba1.9k sqft9523 Oglethorpe Dr, Groveland, FL 34736Off Market
- $351,6004 bd2 ba1.7k sqft9543 Oglethorpe Dr, Groveland, FL 34736Off Market
- $371,4004 bd2 ba1.9k sqft9677 Early Loop, Groveland, FL 34736Off Market
Nearby schools
GreatSchools rating
- 2/10Groveland Elementary SchoolGrades: PK-5Distance: 3.2 mi
- 4/10Gray Middle SchoolGrades: 6-8Distance: 3.6 mi
- 4/10South Lake High SchoolGrades: 9-12Distance: 0.9 mi
Get a cash offer in 3 minutes
Find out how much your home could sell for in as little as 3 minutes with a no-obligation cash offer.
Estimated market value
$350,000
Get a cash offer in 3 minutes
Find out how much your home could sell for in as little as 3 minutes with a no-obligation cash offer.
Estimated market value
$350,000
- Florida
- Lake County
- Groveland
- 34736
- 9495 OGLETHORPE DRIVE
Nearby cities
Nearby zip codes
Other Groveland Topics
