Experience the perfect blend of modern comfort and Florida sunshine in this stunning 4-bedroom, 2-bathroom home located in the desirable Cypress Oaks community of Groveland. Built in 2019, this residence offers over 1,700 square feet of thoughtfully designed living space with an inviting open floor plan. Stepping inside, you are greeted by sleek tile flooring throughout the common areas and bathrooms, while the bedrooms feature plush carpeting for added comfort. The heart of the home is the chef-inspired kitchen, which boasts elegant granite countertops, premium cabinetry, and a large island that overlooks the spacious family room.The living area seamlessly transitions to your private outdoor oasis. Enjoy endless afternoons in the sparkling and weekends in the fully fenced backyard, which offers privacy and peace of mind. A unique advantage of this property is the lack of direct neighbors across the street, providing a quiet and open feel to the front of the home. Beyond your own backyard, the community provides wonderful amenities including a resort-style pool, a dog park, and a playground. Located just minutes from the scenic South Lake Trail and convenient highway access, this home offers both tranquility and connectivity. This move-in-ready gem combines high-end finishes with a functional layout, making it a must-see for anyone seeking the quintessential Florida lifestyle.
Sold for $340,000
$340,000
9515 OGLETHORPE DRIVE, GROVELAND, FL 34736
4beds
1,713sqft
Single Family Residence
Built in 2019
5,498 Square Feet Lot
$339,700 Zestimate®
$198/sqft
$2,212 Estimated rent
Home value
$339,700
$316,000 - $367,000
$2,212/mo
Zestimate® history
Owner options
List your home for rent
$2,212/mo
Rent Zestimate®
Find your next renter with Zillow Rental Manager. Plus, with online applications, you can quickly screen prospective tenants – for free.
$2,212/mo
Rent Zestimate®
Refinance and save
$2,367/mo
Est. payment
Refinancing to a lower rate could help reduce your monthly payments and save thousands over the life of the loan.
$2,367/mo
Est. payment
Explore your selling options
Work with a Zillow partner agent
Leverage their expertise and Zillow's premium Showcase listings to get your home seen by more buyers.
Get startedList with your own agent
Get your home in front of millions of buyers by listing it on Zillow.
Learn how to do itSell it yourself
Take full control of how buyers see your home on Zillow by listing For Sale by Owner (FSBO).
List your homeWhat's special
Elegant granite countertopsInviting open floor planPremium cabinetryChef-inspired kitchenSparkling screened-in poolBedrooms feature plush carpeting
Zillow last checked:
Listing updated:
Listed by:
Matthew Wheatley 407-702-8351,
WHEATLEY REALTY GROUP 352-227-3834
Bought with:
Samuel Cruz, PA, 3413365
LA ROSA RTY WINTER GARDEN LLC
Source: Stellar MLS,MLS#: G5106095 Originating MLS: Lake and Sumter
Originating MLS: Lake and Sumter
Facts & features
Interior
Bedrooms & bathrooms
- Bedrooms: 4
- Bathrooms: 2
- Full bathrooms: 2
Primary bedroom
- Description: Room3
- Features: Ceiling Fan(s), Walk-In Closet(s)
- Level: First
- Area: 195 Square Feet
- Dimensions: 15x13
Bedroom 2
- Description: Room5
- Features: Ceiling Fan(s), Built-in Closet
- Level: First
- Area: 132 Square Feet
- Dimensions: 11x12
Bedroom 3
- Description: Room6
- Features: Ceiling Fan(s), Built-in Closet
- Level: First
- Area: 110 Square Feet
- Dimensions: 11x10
Bedroom 4
- Description: Room7
- Features: Ceiling Fan(s), Built-in Closet
- Level: First
- Area: 143 Square Feet
- Dimensions: 11x13
Primary bathroom
- Description: Room4
- Level: First
- Area: 84 Square Feet
- Dimensions: 6x14
Bathroom 2
- Description: Room8
- Level: First
- Area: 63.25 Square Feet
- Dimensions: 5.5x11.5
Kitchen
- Description: Room1
- Features: Granite Counters, Pantry
- Level: First
- Area: 145 Square Feet
- Dimensions: 14.5x10
Laundry
- Description: Room9
- Level: First
- Area: 39 Square Feet
- Dimensions: 6x6.5
Living room
- Description: Room2
- Features: Ceiling Fan(s)
- Level: First
- Area: 232 Square Feet
- Dimensions: 14.5x16
Heating
- Central
Cooling
- Central Air
Appliances
- Included: Dishwasher, Microwave, Range
- Laundry: Inside, Laundry Room
Features
- Ceiling Fan(s), Open Floorplan, Split Bedroom, Stone Counters, Walk-In Closet(s)
- Flooring: Carpet, Tile
- Doors: Sliding Doors
- Has fireplace: No
Interior area
- Total structure area: 2,304
- Total interior livable area: 1,713 sqft
Property
Parking
- Total spaces: 2
- Parking features: Garage - Attached
- Attached garage spaces: 2
- Details: Garage Dimensions: 20x21
Features
- Levels: One
- Stories: 1
- Fencing: Fenced,Vinyl
- Has view: Yes
- View description: Trees/Woods
Lot
- Size: 5,498 Square Feet
Details
- Parcel number: 152225050100015200
- Special conditions: None
Construction
Type & style
- Home type: SingleFamily
- Property subtype: Single Family Residence
Materials
- Block, Stucco
- Foundation: Slab
- Roof: Shingle
Condition
- New construction: No
- Year built: 2019
Utilities & green energy
- Sewer: Public Sewer
- Water: Public
- Utilities for property: Electricity Connected, Sewer Connected, Water Connected
Community & HOA
Community
- Features: Dog Park, Playground, Pool
- Pet fee: $0 monthly
- Subdivision: CYPRESS OAKS PH II
HOA
- Has HOA: Yes
- HOA fee: $70 monthly
- HOA name: Empire Management
- HOA phone: 407-770-1748
Location
- Region: Groveland
Financial & listing details
- Price per square foot: $198/sqft
- Tax assessed value: $302,013
- Annual tax amount: $3,733
- Date on market: 1/2/2026
- Cumulative days on market: 17 days
- Listing terms: Cash,Conventional,FHA,USDA Loan,VA Loan
- Ownership: Fee Simple
- Total actual rent: 0
- Electric utility on property: Yes
- Road surface type: Paved
Price history
| Date | Event | Price |
|---|---|---|
| 3/18/2026 | Sold | $340,000$198/sqft |
Source:  Stellar MLS #G5106095 Report a problem Stellar MLS #G5106095 Report a problem | ||
| 2/6/2026 | Pending sale | $340,000$198/sqft |
Source: Stellar MLS #G5106095 Report a problem | ||
| 1/30/2026 | Listed for sale | $340,000$198/sqft |
Source: Stellar MLS #G5106095 Report a problem | ||
| 1/12/2026 | Pending sale | $340,000$198/sqft |
Source: Stellar MLS #G5106095 Report a problem | ||
| 1/2/2026 | Listed for sale | $340,000+40.2%$198/sqft |
Source: Stellar MLS #G5106095 Report a problem | ||
| 3/25/2019 | Sold | $242,500$142/sqft |
Source: Public Record Report a problem | ||
Public tax history
| Year | Property taxes | Tax assessment |
|---|---|---|
| 2025 | $3,734 +5.1% | $233,510 +2.9% |
| 2024 | $3,552 +3.3% | $226,930 +3% |
| 2023 | $3,440 +4.6% | $220,320 +3% |
| 2022 | $3,290 +9.9% | $213,910 +3% |
| 2021 | $2,994 +1% | $207,682 +1.4% |
| 2020 | $2,965 +328.9% | $204,815 +460.4% |
| 2019 | $691 -7% | $36,550 -8.3% |
| 2018 | $743 | $39,840 |
| 2017 | $743 | -- |
Find assessor info on the county website
Neighborhood: 34736
Nearby homes
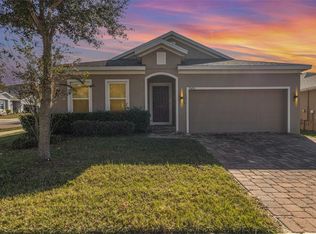
- $350,0004 bd2 ba2.1k sqft9495 Oglethorpe Dr, Groveland, FL 34736Sold
- $451,1005 bd3 ba3.2k sqft9531 Oglethorpe Dr, Groveland, FL 34736Off Market
- $334,1004 bd2 ba1.6k sqft9535 Oglethorpe Dr, Groveland, FL 34736Off Market
- $334,3003 bd2 ba1.7k sqft9527 Oglethorpe Dr, Groveland, FL 34736Off Market
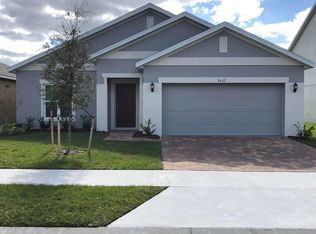
- $343,5004 bd2 ba1.7k sqft9539 Oglethorpe Dr, Groveland, FL 34736Off Market
- $358,4004 bd2 ba1.9k sqft9523 Oglethorpe Dr, Groveland, FL 34736Off Market
- $351,6004 bd2 ba1.7k sqft9543 Oglethorpe Dr, Groveland, FL 34736Off Market
- $371,4004 bd2 ba1.9k sqft9677 Early Loop, Groveland, FL 34736Off Market
Nearby schools
GreatSchools rating
- 2/10Groveland Elementary SchoolGrades: PK-5Distance: 3.2 mi
- 4/10Gray Middle SchoolGrades: 6-8Distance: 3.6 mi
- 4/10South Lake High SchoolGrades: 9-12Distance: 0.9 mi
Get a cash offer in 3 minutes
Find out how much your home could sell for in as little as 3 minutes with a no-obligation cash offer.
Estimated market value
$339,700
Get a cash offer in 3 minutes
Find out how much your home could sell for in as little as 3 minutes with a no-obligation cash offer.
Estimated market value
$339,700
- Florida
- Lake County
- Groveland
- 34736
- 9515 OGLETHORPE DRIVE
Nearby cities
Nearby zip codes
Other Groveland Topics
