The Tamarack Traditional is a stunning two-story home that was designed with quality time in mind. The first floor boasts a flowing sweeping layout, where you have views of the great room from your kitchen, allowing you to still be engaged with your family and friends. Upstairs you will find the laundry room right off the stairs making laundry day extremely easy. The spacious primary bedroom has a private bathroom and walk in closet. With two additional bedrooms, this home is perfect for your family. Includes: full fencing, full landscaping, front load W/D, fridge, and window blinds. Photos and tour are of a similar home. This home is HERS and Energy Star rated with annual energy savings!
Active
$391,990
9496 S Stonefly Ave, Kuna, ID 83634
3beds
3baths
1,576sqft
Single Family Residence
Built in 2026
3,049 Square Feet Lot
$391,700 Zestimate®
$249/sqft
$52/mo HOA
What's special
Full fencingFlowing sweeping layoutTwo additional bedroomsWindow blindsFull landscapingSpacious primary bedroomPrivate bathroom
- 15 days
- 296
- 50
Likely to sell faster than
Zillow last checked:
Listing updated:
Listed by:
Lauri Allen Main:208-433-8800,
Hubble Homes, LLC,
Kassie Dixon 208-869-9599,
Hubble Homes, LLC
Source: IMLS,MLS#: 99000134
Facts & features
Interior
Bedrooms & bathrooms
- Bedrooms: 3
- Bathrooms: 3
Primary bedroom
- Level: Upper
Bedroom 2
- Level: Upper
Bedroom 3
- Level: Upper
Kitchen
- Level: Main
Heating
- Forced Air, Natural Gas
Cooling
- Central Air
Appliances
- Included: Gas Water Heater, Dishwasher, Disposal, Microwave, Oven/Range Freestanding
Features
- Bath-Master, Great Room, Walk-In Closet(s), Breakfast Bar, Pantry, Kitchen Island, Granite Counters, Number of Baths Upper Level: 2
- Flooring: Carpet, Laminate
- Has basement: No
- Has fireplace: No
Interior area
- Total structure area: 1,576
- Total interior livable area: 1,576 sqft
- Finished area above ground: 1,576
- Finished area below ground: 0
Video & virtual tour
Property
Parking
- Total spaces: 2
- Parking features: Attached
- Attached garage spaces: 2
Features
- Levels: Two
- Fencing: Full,Vinyl
Lot
- Size: 3,049 Square Feet
- Dimensions: 72.5 x 42
- Features: Sm Lot 5999 SF, Irrigation Available, Sidewalks, Auto Sprinkler System, Full Sprinkler System, Pressurized Irrigation Sprinkler System
Details
- Parcel number: R7684350560
Construction
Type & style
- Home type: SingleFamily
- Property subtype: Single Family Residence
Materials
- Masonry, HardiPlank Type, Circ./Cond - Crawl Space
- Roof: Architectural Style
Condition
- New Construction
- New construction: Yes
- Year built: 2026
Details
- Builder name: Hubble Homes
Utilities & green energy
- Water: Public
- Utilities for property: Sewer Connected
Green energy
- Green verification: HERS Index Score
Community & HOA
Community
- Subdivision: Sabinos Rocky Ridge
HOA
- Has HOA: Yes
- HOA fee: $625 annually
Location
- Region: Kuna
Financial & listing details
- Price per square foot: $249/sqft
- Tax assessed value: $99,800
- Date on market: 9/9/2026
- Listing terms: Cash,Conventional,FHA,USDA Loan,VA Loan
- Ownership: Fee Simple
Estimated market value
$391,700
$372,000 - $411,000
$2,296/mo
Price history
Price history is unavailable.
Public tax history
| Year | Property taxes | Tax assessment |
|---|---|---|
| 2026 | -- | $99,800 |
Find assessor info on the county website
Monthly payment
Est. payment
Payment breakdown
Explore the cost of this home by adjusting the details. Changes won't be saved.Climate risks
Neighborhood: 83634
Nearby schools
Schools provided by the listing agent
- Elementary: Indian Creek
- Middle: Kuna
- High: Kuna
- District: Kuna School District #3
Source: IMLS. This data may not be complete. We recommend contacting the local school district to confirm school assignments for this home.
Similar homes
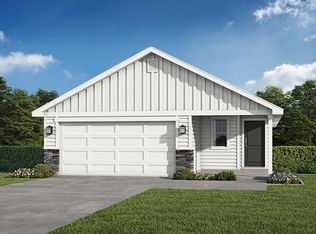
- from $381,9903 bd2 ba1.4k sqftPinyon Plan, Sabino's Rocky Ridge, Kuna, ID 83634New Construction
 Hubble Homes
 - $391,9903 bd2 ba1.4k sqft3519 W Scree St, Kuna, ID 83634Active
 IMLS
IMLS - $410,9903 bd3 ba1.9k sqft9488 S Stonefly Ave, Kuna, ID 83634Active
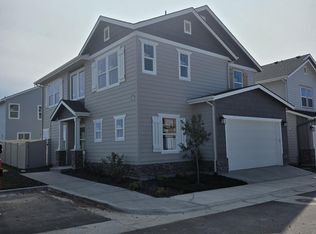 MLS ID #99000138, Lauri Allen, Hubble Homes, LLC. IMLS
 - $412,9903 bd2 ba1.4k sqft3499 W Caddisfly St, Kuna, ID 83634Active
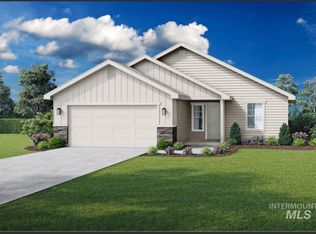 IMLS
IMLS
