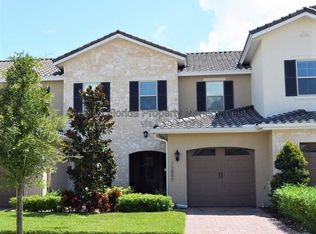

Welcome to easy, furnished living in the heart of Lake Nona! This fully furnished, end-unit townhome in gated community of Nona Preserve offers 3 bedrooms, 2.5 bathrooms, and the flexibility to accommodate a variety of housing needs. Relocating to Orlando and need a comfortable place while you explore the area? Looking for a home base before purchasing? Staying for the school year, a temporary assignment, or an extended visit? Flexible lease terms make this a convenient, move-in-ready option. Enjoy access to the community pool and an excellent Lake Nona location near Lake Nona Golf & Country Club, Nona Blue, Panera Bread, shopping, dining, medical facilities, and major roadways. As an end unit, the home also offers added privacy and natural light. Simply bring your personal belongings and settle in. Rental rates may vary based on lease term. Please inquire for availability, pricing, and a private showing!
Townhouse for rent
$2,495/moFees may apply
9496 Strongbark Ln, Orlando, FL 32832
3beds
1,731sqft
Price may not include required fees and charges. Learn more|
Townhouse
Available now
No pets
Air conditioner, central air
In unit laundry
2 Attached garage spaces parking
Central, electric
What's special
Fully furnishedAdded privacyEnd-unit townhomeNatural light
- 4 hours |
- -- |
- -- |
Zillow last checked:
Listing updated:
Travel times

Let’s turn your rent into credit progress
Build credit history with every on-time payment and get credit for the payment you’re already making.
Facts & features
Interior
Bedrooms & bathrooms
- Bedrooms: 3
- Bathrooms: 3
- Full bathrooms: 2
- 1/2 bathrooms: 1
Heating
- Central, Electric
Cooling
- Air Conditioner, Central Air
Appliances
- Included: Dishwasher, Dryer, Electric Water Heater, Garbage Disposal, Microwave Oven, Range, Refrigerator, Stove, Washer
- Laundry: In Unit, Laundry Room
Features
- Ceiling Fan(s), Ceiling Fan(s), PrimaryBedroom Upstairs
- Furnished: Yes
Interior area
- Total interior livable area: 1,731 sqft
Video & virtual tour
Property
Parking
- Total spaces: 2
- Parking features: Attached, Garage
- Has attached garage: Yes
- Details: Contact manager
Features
- Stories: 2
- Exterior features: PrimaryBedroom Upstairs
- Pool features: Pool
Details
- Additional structures: Garage(s)
- Parcel number: 312406475200730
Construction
Type & style
- Home type: Townhouse
- Property subtype: Townhouse
Condition
- Year built: 2011
Utilities & green energy
- Utilities for property: Internet
Building
Management
- Pets allowed: No
Community & HOA
Community
- Features: Pool
HOA
- Amenities included: Pool
Location
- Region: Orlando
Financial & listing details
- Lease term: 6 Months 12
Nearby apartments for rent
Price history
| Date | Event | Price |
|---|---|---|
| 8/29/2026 | Listed for rent | $2,495-9.3%$1/sqft |
Source: Stellar MLS #TB8543536 Report a problem | ||
| 8/27/2026 | Listing removed | $2,750$2/sqft |
Source: Zillow Rentals Report a problem | ||
| 8/20/2026 | Price change | $2,750-6.8%$2/sqft |
Source: Zillow Rentals Report a problem | ||
| 8/14/2026 | Listed for rent | $2,950+61.6%$2/sqft |
Source: Zillow Rentals Report a problem | ||
| 4/28/2025 | Sold | $398,000-0.5%$230/sqft |
Source:  Stellar MLS #O6273340 Report a problem Stellar MLS #O6273340 Report a problem | ||
| 3/27/2025 | Pending sale | $399,999$231/sqft |
Source: Stellar MLS #O6273340 Report a problem | ||
| 2/15/2025 | Price change | $399,999-2.4%$231/sqft |
Source: Stellar MLS #O6273340 Report a problem | ||
| 1/26/2025 | Listed for sale | $410,000+46.4%$237/sqft |
Source: Stellar MLS #O6273340 Report a problem | ||
| 8/12/2019 | Sold | $280,000-3.1%$162/sqft |
Source: Public Record Report a problem | ||
| 7/3/2019 | Listed for sale | $289,000+55.8%$167/sqft |
Source: ARMEL REAL ESTATE INC #O5796118 Report a problem | ||
| 7/13/2018 | Listing removed | $1,825$1/sqft |
Source: JW REYNOLDS REAL ESTATE LLC #O5716736 Report a problem | ||
| 6/26/2018 | Listed for rent | $1,825+7.4%$1/sqft |
Source: JW REYNOLDS REAL ESTATE LLC #O5716736 Report a problem | ||
| 3/4/2016 | Listing removed | $1,700$1/sqft |
Source: Z HOUSE REALTY GROUP #O5422171 Report a problem | ||
| 2/22/2016 | Listed for rent | $1,700$1/sqft |
Source: Z HOUSE REALTY GROUP #O5422171 Report a problem | ||
| 1/10/2012 | Sold | $185,500$107/sqft |
Source: Public Record Report a problem | ||
Neighborhood: LaVina
Nearby schools
GreatSchools rating
- 10/10Northlake Park Community Elementary SchoolGrades: PK-5Distance: 0.8 mi
- 10/10Lake Nona Middle SchoolGrades: 6-8Distance: 4.2 mi
- 7/10Lake Nona High SchoolGrades: 9-12Distance: 3.2 mi