Skip main navigation
Off market
  • $359,500

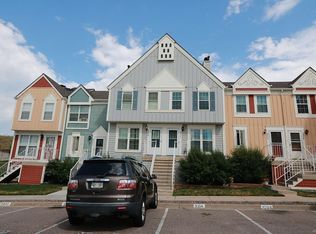
    9498 W Ontario Dr, Littleton, CO 80128

    2beds
    1,624sqft
    Townhouse
    Built in 1983
    784 Square Feet Lot
    $359,500 Zestimate®
    $221/sqft
    $2,398 Estimated rent

    Home value

    $359,500

    $342,000 - $377,000

    $2,398/mo

    Zestimate® history
    Loading
    Loading...

    Owner options

    List your home for rent

    $2,398/mo

    Rent Zestimate®

    Find your next renter with Zillow Rental Manager. Plus, with online applications, you can quickly screen prospective tenants – for free.

    Learn more

    $2,398/mo

    Rent Zestimate®

    Refinance and save

    $2,360/mo

    Est. payment

    Refinancing to a lower rate could help reduce your monthly payments and save thousands over the life of the loan.

    See today's rates

    $2,360/mo

    Est. payment

    Explore your selling options

    Work with a Zillow partner agent

    Leverage their expertise and Zillow's premium Showcase listings to get your home seen by more buyers.

    Get started

    List with your own agent

    Get your home in front of millions of buyers by listing it on Zillow.

    Learn how to do it

    Sell it yourself

    Take full control of how buyers see your home on Zillow by listing For Sale by Owner (FSBO).

    List your home

    What's special

    Remodeled and private end-unit townhome is move-in ready! This immaculate two-level townhome with partially-finished basement was just remodeled for your move. Everything is new! As of September 2020 NEW: lifeproof / waterproof flooring & carpet throughout, paint, quartz counters, cabinets, kitchen sink, light fixtures throughout, replumbed and remodeled half bathroom off kitchen, all toilets, GFCI in kitchen, banister, 6-panel doors including hinges & hardware, ceiling fans, trim throughout AND windows! New as of 2017: stove, washer / dryer, refrigerator AND furnace AND water heater!! Outside of these improvements, the private end unit offers tons of sunlight and space. Cozy stone fireplace in the living room offers a warm getaway for winter nights. The kitchen is open to the dining room and offers an updated and extra deep pantry area. Upstairs are two spacious bedrooms with sky lights, along with a shared full bathroom. Property looks to open space off the private, fenced-in patio in back (HOA repainted the fence in 2020), along with a spectacular view of the foothills and rolling green vistas. Miles of trails are just one benefit to this desired property! Basement is partially finished for your flex space including an office, family room, video games or even a bedroom. Laundry is in the back in a large utility room, that some units in the complex have chosen to finish into an additional if smaller bedroom or simply bonus space. Property is close to highways, shopping and more, including Southwest Plaza. HOA takes care of mature landscaping and complex is neat and tidy. Sewer bill for 2020 paid in full by seller. Move-in ready!

    This property is not currently displayed as for sale or rent on Zillow. This may be different from what's on other websites or public sources.

    Facts & features

    Interior

    Bedrooms & bathrooms
    • Bedrooms: 2
    • Bathrooms: 2
    • Full bathrooms: 1
    • 1/2 bathrooms: 1
    Heating
    • Forced air, Gas
    Appliances
    • Included: Dishwasher, Dryer, Garbage disposal, Range / Oven, Refrigerator, Washer
    • Laundry: In Unit
    Features
    • Ceiling Fan(s), Pantry, Vaulted Ceiling(s), Eat-in Kitchen, Open Floorplan, Jack & Jill Bath, Quartz Counters, Smoke Free
    • Flooring: Laminate
    • Windows: Double Pane Windows, Skylight(s)
    • Basement: Finished
    • Has fireplace: Yes
    • Fireplace features: Wood Burning, Living Room
    • Common walls with other units/homes: End Unit
    Interior area
    • Total interior livable area: 1,624 sqft
    • Finished area below ground: 522.00

    Property

    Features
    • Patio & porch: Patio
    • Exterior features: Wood
    • Fencing: Partial
    Lot
    • Size: 784 Square Feet
    • Features: Open Lot, Greenbelt, Landscaped, Near Public Transit, Master Planned, Foothills
    Details
    • Parcel number: 5927201257
    • Zoning description: P-D

    Construction

    Type & style
    • Home type: Townhouse
    Materials
    • Frame
    • Roof: Composition
    Condition
    • Year built: 1983

    Utilities & green energy

    • Sewer: Public Sewer
    • Water: Public

    Community & HOA

    HOA
    • Has HOA: Yes
    • Services included: Snow Removal, Trash, Maintenance Grounds, Insurance, Maintenance Structure
    • HOA fee: $257 monthly
    Location
    • Region: Littleton

    Financial & listing details

    • Price per square foot: $221/sqft
    • Tax assessed value: $428,409
    • Annual tax amount: $2,411
    • Road surface type: Paved

    Price history

    DateEventPrice
    10/26/2020Sold$315,000+1.6%$194/sqft
    Source: Public Record Report a problem
    10/3/2020Pending sale$310,000$191/sqft
    Source: Sellstate Realty Pros #2899924 Report a problem
    9/26/2020Listed for sale$310,000+38.4%$191/sqft
    Source: Sellstate Realty Pros #2899924 Report a problem
    11/17/2016Sold$224,000+4.2%$138/sqft
    Source: Public Record Report a problem
    7/30/2016Pending sale$215,000$132/sqft
    Source: 8Z Real Estate #3844717 Report a problem
    7/28/2016Listed for sale$215,000+33.5%$132/sqft
    Source: 8Z Real Estate #3844717 Report a problem
    8/12/2005Sold$161,000+43.1%$99/sqft
    Source: Public Record Report a problem
    5/10/1999Sold$112,500$69/sqft
    Source: Public Record Report a problem

    Public tax history

    YearProperty taxesTax assessment
    2025$2,411 +0%$26,775 +8.8%
    2024$2,410 +28.1%$24,608
    2023$1,882 -1.3%$24,608 +30.4%
    2022$1,906 +6.8%$18,868 -2.8%
    2021$1,784 $19,411 +6.6%
    2020$1,784 +1.3%$18,209
    2019$1,762 +20.5%$18,209 +24.8%
    2018$1,462 -2.2%$14,595
    2017$1,495 +19.6%$14,595 +12.1%
    2016$1,251 $13,023
    2015$1,251 +26.8%$13,023 +33.4%
    2014$986 -8%$9,759
    2013$1,072 +1.9%$9,759 -8.9%
    2012$1,052 +2.4%$10,714
    2011$1,028 0%$10,714 +1.7%
    2010$1,028 -9.6%$10,540
    2009$1,137 +0.4%$10,540 -9.4%
    2008$1,133 -4.2%$11,630
    2007$1,183 +2.4%$11,630 -3%
    2006$1,156 -1.6%$11,990 +0.6%
    2005$1,174 +8.3%$11,920
    2004$1,084 +2%$11,920
    2003$1,063 +1.7%$11,920 +3.5%
    2002$1,046 +12.4%$11,520 +23.2%
    2001$930 +4.1%$9,350
    2000$893 $9,350
    Find assessor info on the county website

    Neighborhood: 80128

    Nearby schools

    GreatSchools rating
    Schools provided by the listing agent
    • Elementary: Stony Creek
    • Middle: Deer Creek
    • High: Chatfield
    • District: Jefferson County R-1

    Source: The MLS. This data may not be complete. We recommend contacting the local school district to confirm school assignments for this home.

    Get a cash offer in 3 minutes
    Find out how much your home could sell for in as little as 3 minutes with a no-obligation cash offer.
    Estimated market value
    $359,500
    Get a cash offer in 3 minutes
    Find out how much your home could sell for in as little as 3 minutes with a no-obligation cash offer.
    Estimated market value
    $359,500