This beautifully updated townhome is one of the largest floor plans in the community, offering comfortable living in a desirable neighborhood. The main level features a bright, open living room with a cozy wood-burning fireplace, new luxury vinyl plank flooring and a half-bathroom, perfect for entertaining guests. Down the hall, you’ll find a dining area and kitchen complete with stainless steel appliances, a large pantry, granite countertops for a modern feel and a breakfast bar for added functionality.
The basement features an oversized laundry room with washer and dryer included, along with a non-conforming bedroom and private bathroom ideal for guests, a home office or additional living space. Upstairs, enjoy two spacious primary bedrooms with en suites, one with vaulted ceilings and skylights and the other with a ceiling fan and access to the attic for extra storage, both designed for comfort and flexibility.
Enjoy the ease of no-maintenance yard work and unwind on the back patio with open views of the green belt. Another incredible bonus, the low monthly HOA fee includes water, trash/recycle, exterior maintenance (new roof & skylights installed 2024), ample parking, including a dedicated parking space directly in front of the home and access to the Dutch Ridge community pool. Conveniently located in Littleton with access to everything you need...trails, parks, shopping, and schools — this move-in ready townhome is a wonderful opportunity that blends comfort, style, and convenience.
Sold for $395,000
$395,000
9502 W Ontario Drive, Littleton, CO 80128
3beds
1,682sqft
Townhouse
Built in 1983
697 Square Feet Lot
$392,900 Zestimate®
$235/sqft
$2,725 Estimated rent
Home value
$392,900
$373,000 - $416,000
$2,725/mo
Zestimate® history
Owner options
List your home for rent
$2,725/mo
Rent Zestimate®
Find your next renter with Zillow Rental Manager. Plus, with online applications, you can quickly screen prospective tenants – for free.
$2,725/mo
Rent Zestimate®
Refinance and save
$2,623/mo
Est. payment
Refinancing to a lower rate could help reduce your monthly payments and save thousands over the life of the loan.
$2,623/mo
Est. payment
Explore your selling options
Work with a Zillow partner agent
Leverage their expertise and Zillow's premium Showcase listings to get your home seen by more buyers.
Get startedList with your own agent
Get your home in front of millions of buyers by listing it on Zillow.
Learn how to do itSell it yourself
Take full control of how buyers see your home on Zillow by listing For Sale by Owner (FSBO).
List your homeWhat's special
No-maintenance yard workBeautifully updated townhomeLarge pantryGranite countertopsCozy wood-burning fireplaceBreakfast barDining area
Zillow last checked:
Listing updated:
Listed by:
Brandi Scruggs 303-525-7115 brandimscruggs@gmail.com,
West and Main Homes Inc
Bought with:
Jordan Harris, 100103798
LoKation Real Estate
Source: REcolorado as distributed by MLS GRID,MLS#: 8339787
Facts & features
Interior
Bedrooms & bathrooms
- Bedrooms: 3
- Bathrooms: 4
- Full bathrooms: 1
- 3/4 bathrooms: 2
- 1/2 bathrooms: 1
- Main level bathrooms: 1
Bedroom
- Description: Spacious Closet, Ceiling Fan & Access To Attic
- Features: Primary Suite
- Level: Upper
- Area: 208 Square Feet
- Dimensions: 16 x 13
Bedroom
- Description: Spacious Closet, Vaulted Ceiling & Skylights (Installed New 2024)
- Features: Primary Suite
- Level: Upper
- Area: 195 Square Feet
- Dimensions: 15 x 13
Bedroom
- Description: Non-Conforming No Egress Window En Suite Bathroom
- Level: Basement
- Area: 234 Square Feet
- Dimensions: 18 x 13
Bathroom
- Features: En Suite Bathroom
- Level: Upper
- Area: 25 Square Feet
- Dimensions: 5 x 5
Bathroom
- Features: En Suite Bathroom
- Level: Upper
- Area: 25 Square Feet
- Dimensions: 5 x 5
Bathroom
- Features: En Suite Bathroom
- Level: Basement
- Area: 32 Square Feet
- Dimensions: 4 x 8
Bathroom
- Level: Main
- Area: 12 Square Feet
- Dimensions: 6 x 2
Dining room
- Description: Great View Out To The Open Space, New Modern Light Fixture
- Level: Main
- Area: 91 Square Feet
- Dimensions: 7 x 13
Kitchen
- Description: Stainless Steel Appliances, Large Pantry & Granite Countertops
- Level: Main
- Area: 104 Square Feet
- Dimensions: 8 x 13
Laundry
- Description: Unfinished Utility Room/Garden Level With Egress Windows, Extra Storage Or Could Be Used As At-Home Gym
- Level: Basement
- Area: 182 Square Feet
- Dimensions: 14 x 13
Living room
- Description: Wood-Burning Fireplace & New Luxury Vinyl Plank Flooring Installed In 2025 Throughout Main Level
- Level: Main
- Area: 182 Square Feet
- Dimensions: 14 x 13
Heating
- Forced Air
Cooling
- Attic Fan, Central Air
Appliances
- Included: Dishwasher, Disposal, Dryer, Microwave, Oven, Range, Refrigerator, Washer
- Laundry: In Unit
Features
- Built-in Features, Ceiling Fan(s), Eat-in Kitchen, Granite Counters, Pantry, Primary Suite, Smart Thermostat, Smoke Free, Vaulted Ceiling(s)
- Flooring: Carpet, Tile, Vinyl
- Windows: Double Pane Windows, Skylight(s), Window Coverings, Window Treatments
- Basement: Finished,Full
- Number of fireplaces: 1
- Fireplace features: Living Room, Wood Burning
- Common walls with other units/homes: 2+ Common Walls
Interior area
- Total structure area: 1,682
- Total interior livable area: 1,682 sqft
- Finished area above ground: 1,131
- Finished area below ground: 276
Property
Parking
- Total spaces: 4
- Details: Off Street Spaces: 3, Reserved Spaces: 1
Features
- Levels: Two
- Stories: 2
- Patio & porch: Patio
- Fencing: None
Lot
- Size: 697 Square Feet
- Features: Greenbelt, Open Space
Details
- Parcel number: 169570
- Zoning: P-D
- Special conditions: Standard
Construction
Type & style
- Home type: Townhouse
- Property subtype: Townhouse
- Attached to another structure: Yes
Materials
- Frame, Wood Siding
- Roof: Composition
Condition
- Updated/Remodeled
- Year built: 1983
Utilities & green energy
- Sewer: Public Sewer
- Water: Public
- Utilities for property: Cable Available, Internet Access (Wired), Natural Gas Available
Community & HOA
Community
- Security: Carbon Monoxide Detector(s), Smoke Detector(s)
- Subdivision: Dutch Ridge
HOA
- Has HOA: Yes
- Amenities included: Parking, Pool, Trail(s)
- Services included: Reserve Fund, Insurance, Maintenance Grounds, Maintenance Structure, Recycling, Road Maintenance, Sewer, Snow Removal, Trash, Water
- HOA fee: $293 monthly
- HOA name: Goodwin & Company
- HOA phone: 303-693-2118
Location
- Region: Littleton
Financial & listing details
- Price per square foot: $235/sqft
- Tax assessed value: $405,086
- Annual tax amount: $2,642
- Date on market: 5/21/2026
- Listing terms: Cash,Conventional,FHA,VA Loan
- Exclusions: Seller's Personal Belongings, Deep Freezer In Basement And Ring Doorbell
- Ownership: Individual
- Electric utility on property: Yes
- Road surface type: Paved
Price history
| Date | Event | Price |
|---|---|---|
| 7/2/2026 | Sold | $395,000+1.3%$235/sqft |
Source:  REcolorado as distributed by MLS GRID #8339787 Report a problem REcolorado as distributed by MLS GRID #8339787 Report a problem | ||
| 6/3/2026 | Pending sale | $390,000$232/sqft |
Source: REcolorado as distributed by MLS GRID #8339787 Report a problem | ||
| 5/21/2026 | Listed for sale | $390,000+43.4%$232/sqft |
Source: REcolorado as distributed by MLS GRID #8339787 Report a problem | ||
| 1/9/2019 | Sold | $272,000-1.1%$162/sqft |
Source: Public Record Report a problem | ||
| 11/19/2018 | Pending sale | $274,900$163/sqft |
Source: Your Castle Real Estate Inc #8614927 Report a problem | ||
| 11/17/2018 | Price change | $274,9000%$163/sqft |
Source: Your Castle Real Estate Inc #8614927 Report a problem | ||
| 10/25/2018 | Listed for sale | $275,000+27.9%$163/sqft |
Source: Your Castle Real Estate Inc #8614927 Report a problem | ||
| 8/21/2018 | Sold | $215,000+48.4%$128/sqft |
Source: Public Record Report a problem | ||
| 5/26/2010 | Sold | $144,900-12.1%$86/sqft |
Source: Public Record Report a problem | ||
| 4/5/2008 | Listing removed | $164,900$98/sqft |
Source: Keller Williams Realty #618538 Report a problem | ||
| 3/9/2008 | Listed for sale | $164,900$98/sqft |
Source: Keller Williams Realty #618538 Report a problem | ||
| 1/25/2008 | Listing removed | $164,900$98/sqft |
Source: Realty Generator #575007 Report a problem | ||
| 11/15/2007 | Listed for sale | $164,900+99.4%$98/sqft |
Source: Realty Generator #575007 Report a problem | ||
| 10/25/1994 | Sold | $82,700$49/sqft |
Source: Public Record Report a problem | ||
Public tax history
| Year | Property taxes | Tax assessment |
|---|---|---|
| 2025 | $2,242 +0% | $25,318 +10.6% |
| 2024 | $2,241 +8.1% | $22,885 |
| 2023 | $2,073 -1.3% | $22,885 +10.1% |
| 2022 | $2,100 +6% | $20,782 -2.8% |
| 2021 | $1,980 | $21,380 +5.8% |
| 2020 | $1,980 +1.3% | $20,208 |
| 2019 | $1,955 +22.6% | $20,208 +27% |
| 2018 | $1,595 -13.7% | $15,917 |
| 2017 | $1,848 +41.8% | $15,917 +17.3% |
| 2016 | $1,303 -15.7% | $13,572 |
| 2015 | $1,547 +22% | $13,572 +36.1% |
| 2014 | $1,267 +15.8% | $9,974 |
| 2013 | $1,095 +1.9% | $9,974 -8.8% |
| 2012 | $1,074 +5.2% | $10,937 |
| 2011 | $1,021 +0.1% | $10,937 +4.6% |
| 2010 | $1,020 -9.7% | $10,460 |
| 2009 | $1,130 +0.4% | $10,460 -9.4% |
| 2008 | $1,125 -3.9% | $11,550 |
| 2007 | $1,171 +2.4% | $11,550 -2.7% |
| 2006 | $1,144 -1.4% | $11,870 +0.8% |
| 2005 | $1,160 +8.3% | $11,780 |
| 2004 | $1,071 +2.4% | $11,780 |
| 2003 | $1,047 +1.7% | $11,780 +3.9% |
| 2002 | $1,029 +9.6% | $11,340 +20.1% |
| 2001 | $939 +4.1% | $9,440 |
| 2000 | $902 | $9,440 |
Find assessor info on the county website
Neighborhood: 80128
Nearby homes
- $374,2002 bd4 ba1.6k sqft9504 W Ontario Dr, Littleton, CO 80128Off Market
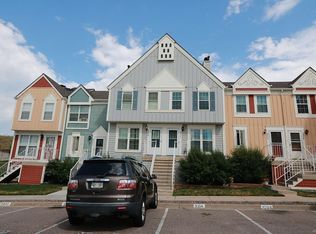
- $379,2003 bd2 ba1.5k sqft9500 W Ontario Dr, Littleton, CO 80128Off Market

- $309,0002 bd1 ba870 sqft6784 S Independence St, Littleton, CO 80128Sold

- $370,1003 bd2 ba1.6k sqft9506 W Ontario Dr, Littleton, CO 80128Off Market

- $358,2002 bd2 ba1.6k sqft9498 W Ontario Dr, Littleton, CO 80128Off Market
- $359,5002 bd3 ba1.3k sqft9508 W Ontario Dr, Littleton, CO 80128Off Market
- $383,0002 bd3 ba1.5k sqft9510 W Ontario Dr, Littleton, CO 80128Off Market
- $293,2002 bd1 ba900 sqft9496 W Ontario Dr, Littleton, CO 80128Off Market
Nearby schools
GreatSchools rating
- 5/10Stony Creek Elementary SchoolGrades: PK-5Distance: 0.7 mi
- 7/10Deer Creek Middle SchoolGrades: 6-8Distance: 0.5 mi
- 9/10Chatfield High SchoolGrades: 9-12Distance: 1.5 mi
Schools provided by the listing agent
- Elementary: Stony Creek
- Middle: Deer Creek
- High: Chatfield
- District: Jefferson County R-1
Source: REcolorado as distributed by MLS GRID. This data may not be complete. We recommend contacting the local school district to confirm school assignments for this home.
Get a cash offer in 3 minutes
Find out how much your home could sell for in as little as 3 minutes with a no-obligation cash offer.
Estimated market value
$392,900
Get a cash offer in 3 minutes
Find out how much your home could sell for in as little as 3 minutes with a no-obligation cash offer.
Estimated market value
$392,900
- Colorado
- Jefferson County
- Littleton
- 80128
- 9502 W Ontario Drive
Nearby cities
Nearby neighborhoods
Nearby zip codes
Other Littleton Topics
