Nestled on a quiet cul-de-sac with an oversized lot, this 5,000+ sq. ft. traditional brick home offers an incredible combination of space, style, and convenience. Located in the heart of Frisco ISD, you’re less than five minutes from an abundance of shopping, dining, and entertainment options, making everyday life effortlessly accessible.
Boasting 5 bedrooms, 4 full baths, and an expertly designed layout, this home is perfect for both daily living and hosting gatherings. The grand entrance welcomes you with a sweeping staircase in the foyer, while a second, hidden staircase in the back adds charm and functionality. Fresh neutral paint throughout enhances the open and airy feel of the home.
Inside, you'll find ample storage solutions to keep everything organized, along with a state-of-the-art media room equipped with a premium sound system and theater seating—ideal for movie nights or game days. The home also includes a complete security system with DVR and cameras for added peace of mind.
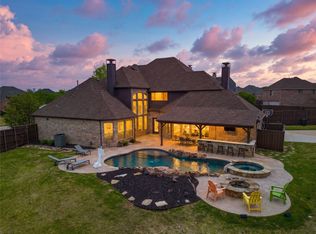
Step outside into your personal paradise. The backyard features a sparkling pool, outdoor kitchen, cozy fireplace, pergola, and a putting green, all surrounded by lush landscaping. The oversized lot offers endless opportunities for relaxation and recreation.
Additional features include an electric gated driveway, a spacious 3-car garage with extensive Safe-Racks and Elfa shelving, and proximity to top-rated schools, parks, and community amenities.
Combining luxury, convenience, and room for your personal touch, this home is a rare find. Schedule your private showing today and make it yours!
Sold
Price Unknown
9499 Alberta Ct, Frisco, TX 75033
5beds
5,159sqft
Single Family Residence
Built in 2006
0.28 Acres Lot
$952,800 Zestimate®
$--/sqft
$5,353 Estimated rent
Home value
$952,800
$886,000 - $1.02M
$5,353/mo
Zestimate® history
Owner options
List your home for rent
$5,353/mo
Rent Zestimate®
Find your next renter with Zillow Rental Manager. Plus, with online applications, you can quickly screen prospective tenants – for free.
$5,353/mo
Rent Zestimate®
Refinance and save
$525/mo
Est. payment
Refinancing to a lower rate could help reduce your monthly payments and save thousands over the life of the loan.
$525/mo
Est. payment
Explore your selling options
Work with a Zillow partner agent
Leverage their expertise and Zillow's premium Showcase listings to get your home seen by more buyers.
Get startedList with your own agent
Get your home in front of millions of buyers by listing it on Zillow.
Learn how to do itSell it yourself
Take full control of how buyers see your home on Zillow by listing For Sale by Owner (FSBO).
List your homeWhat's special
Sparkling poolCozy fireplaceOutdoor kitchenFresh neutral paintHidden staircasePremium sound systemTheater seating
Zillow last checked:
Listing updated:
Listed by:
Adrienne Brown 0627542 214-821-3336,
Christie's Lone Star 214-821-3336
Bought with:
Basil Bandek
Beam Real Estate, LLC
Source: NTREIS,MLS#: 20807018
Facts & features
Interior
Bedrooms & bathrooms
- Bedrooms: 5
- Bathrooms: 4
- Full bathrooms: 4
Primary bedroom
- Features: Closet Cabinetry, Ceiling Fan(s), Dual Sinks, Double Vanity, En Suite Bathroom, Jetted Tub, Separate Shower, Walk-In Closet(s)
- Level: First
- Dimensions: 19 x 14
Bedroom
- Features: Ceiling Fan(s), Walk-In Closet(s)
- Level: First
- Dimensions: 11 x 11
Bedroom
- Features: Ceiling Fan(s), Walk-In Closet(s)
- Level: Second
- Dimensions: 13 x 12
Bedroom
- Features: Ceiling Fan(s), Walk-In Closet(s)
- Level: Second
- Dimensions: 12 x 11
Bedroom
- Features: Ceiling Fan(s), Split Bedrooms, Walk-In Closet(s)
- Level: Second
- Dimensions: 13 x 13
Breakfast room nook
- Features: Butler's Pantry
- Level: First
- Dimensions: 10 x 10
Den
- Level: Second
Dining room
- Level: First
Game room
- Features: Built-in Features, Ceiling Fan(s)
- Level: Second
- Dimensions: 20 x 18
Kitchen
- Features: Breakfast Bar, Built-in Features, Butler's Pantry, Granite Counters, Kitchen Island, Pantry, Walk-In Pantry
- Level: First
Living room
- Features: Built-in Features, Ceiling Fan(s), Fireplace
- Level: First
- Dimensions: 20 x 18
Media room
- Level: Second
Office
- Features: Built-in Features, Fireplace
- Level: First
Utility room
- Features: Built-in Features, Utility Room, Utility Sink
- Level: First
Heating
- Central, Natural Gas
Cooling
- Central Air
Appliances
- Included: Double Oven, Dryer, Dishwasher, Electric Cooktop, Disposal, Gas Water Heater, Microwave, Refrigerator
- Laundry: Gas Dryer Hookup, Laundry in Utility Room
Features
- Wet Bar, Built-in Features, Chandelier, Decorative/Designer Lighting Fixtures, Double Vanity, Granite Counters, High Speed Internet, Kitchen Island, Multiple Staircases, Open Floorplan, Pantry, Smart Home, Walk-In Closet(s), Wired for Sound
- Flooring: Carpet, Hardwood, Tile
- Has basement: No
- Number of fireplaces: 3
- Fireplace features: Family Room, Gas, Outside
Interior area
- Total interior livable area: 5,159 sqft
Property
Parking
- Total spaces: 3
- Parking features: Alley Access, Driveway, Electric Gate, Enclosed, Garage Faces Rear
- Attached garage spaces: 3
- Has uncovered spaces: Yes
Features
- Levels: Two
- Stories: 2
- Patio & porch: Covered
- Exterior features: Built-in Barbecue, Barbecue, Fire Pit, Gas Grill, Outdoor Grill, Outdoor Kitchen, Rain Gutters
- Pool features: Cabana, Pool, Salt Water, Waterfall, Community
- Fencing: Electric,Fenced,Full,Wood
Lot
- Size: 0.28 Acres
- Features: Cul-De-Sac, Landscaped, Sprinkler System
Details
- Parcel number: R271884
Construction
Type & style
- Home type: SingleFamily
- Architectural style: Detached
- Property subtype: Single Family Residence
Materials
- Brick
- Foundation: Slab
- Roof: Composition
Condition
- Year built: 2006
Utilities & green energy
- Sewer: Public Sewer
- Water: Public
- Utilities for property: Natural Gas Available, Sewer Available, Separate Meters, Underground Utilities, Water Available
Green energy
- Energy efficient items: Insulation
Community & HOA
Community
- Features: Park, Pool, Curbs, Putting Green, Sidewalks
- Security: Security System Owned, Security System, Smoke Detector(s)
- Subdivision: Heather Ridge Estates Ph V
HOA
- Has HOA: Yes
- Services included: All Facilities, Association Management
- HOA fee: $525 annually
- HOA name: Heather Ridge Estates
- HOA phone: 972-960-2800
Location
- Region: Frisco
Financial & listing details
- Tax assessed value: $978,924
- Annual tax amount: $13,973
- Date on market: 1/2/2025
- Cumulative days on market: 35 days
- Listing terms: Cash,Conventional,FHA
- Exclusions: TV in living room excluded
Price history
| Date | Event | Price |
|---|---|---|
| 3/7/2025 | Sold | -- |
Source: NTREIS #20807018 Report a problem | ||
| 2/18/2025 | Pending sale | $995,000$193/sqft |
Source: NTREIS #20807018 Report a problem | ||
| 2/7/2025 | Contingent | $995,000$193/sqft |
Source: NTREIS #20807018 Report a problem | ||
| 2/4/2025 | Listed for sale | $995,000$193/sqft |
Source: NTREIS #20807018 Report a problem | ||
| 1/29/2025 | Contingent | $995,000$193/sqft |
Source: NTREIS #20807018 Report a problem | ||
| 1/2/2025 | Listed for sale | $995,000$193/sqft |
Source: NTREIS #20807018 Report a problem | ||
| 10/31/2024 | Listing removed | $995,000$193/sqft |
Source: NTREIS #20691599 Report a problem | ||
| 9/5/2024 | Price change | $995,000-3.4%$193/sqft |
Source: NTREIS #20691599 Report a problem | ||
| 8/14/2024 | Price change | $1,030,000-1.8%$200/sqft |
Source: NTREIS #20691599 Report a problem | ||
| 8/2/2024 | Listed for sale | $1,049,000+90.8%$203/sqft |
Source: NTREIS #20691599 Report a problem | ||
| 9/28/2012 | Listing removed | $549,900$107/sqft |
Source: CENTURY 21 Judge Fite Company #11811593 Report a problem | ||
| 9/21/2012 | Pending sale | $549,900$107/sqft |
Source: CENTURY 21 Judge Fite Company #11811593 Report a problem | ||
| 7/27/2012 | Listed for sale | $549,900$107/sqft |
Source: CENTURY 21 Judge Fite Co. #11811593 Report a problem | ||
| 5/31/2006 | Sold | -- |
Source: Agent Provided Report a problem | ||
Public tax history
| Year | Property taxes | Tax assessment |
|---|---|---|
| 2025 | $1,693 +9% | $920,204 +10% |
| 2024 | $1,553 +9.3% | $836,549 +10% |
| 2023 | $1,421 -4.3% | $760,499 +10% |
| 2022 | $1,486 +2.4% | $691,363 +10% |
| 2021 | $1,450 -0.1% | $628,512 -3.6% |
| 2020 | $1,452 +2.8% | $652,000 +4% |
| 2019 | $1,412 -0.1% | $627,000 |
| 2018 | $1,414 -88% | $627,000 +6.1% |
| 2017 | $11,830 | $591,000 +4.6% |
| 2016 | $11,830 +10.2% | $565,000 +2.8% |
| 2015 | $10,737 | $549,729 +10% |
| 2014 | $10,737 | $499,754 -3% |
| 2013 | $10,737 | $515,000 +1.5% |
| 2012 | -- | $507,182 -3.7% |
| 2011 | -- | $526,716 +0% |
| 2010 | -- | $526,555 -1.4% |
| 2009 | -- | $533,930 +0.5% |
| 2007 | -- | $531,415 |
Find assessor info on the county website
Neighborhood: Heather Ridge
Nearby homes
- $934,5004 bd5 ba4.2k sqft9517 Alberta Ct, Frisco, TX 75033Off Market
- $768,4004 bd4 ba4.1k sqft9481 Alberta Ct, Frisco, TX 75033Off Market
- $738,8005 bd4 ba3.9k sqft3434 Crosshaven Ln, Frisco, TX 75033Off Market
- $--5 bd5 ba4.3k sqft9535 Alberta Ct, Frisco, TX 75033Sold
- $771,5005 bd4 ba4.1k sqft3452 Crosshaven Ln, Frisco, TX 75033Off Market
- $790,1005 bd4 ba4.1k sqft9520 Alberta Ct, Frisco, TX 75033Off Market
- $836,0005 bd4 ba4.3k sqft3416 Crosshaven Ln, Frisco, TX 75033Off Market
- $786,8005 bd4 ba4.1k sqft9502 Alberta Ct, Frisco, TX 75033Off Market
Nearby schools
GreatSchools rating
- 10/10Carroll Elementary SchoolGrades: PK-5Distance: 0.6 mi
- 9/10Cobb Middle SchoolGrades: 6-8Distance: 0.2 mi
- 10/10Wakeland High SchoolGrades: 9-12Distance: 1.1 mi
Schools provided by the listing agent
- Elementary: Carroll
- Middle: Cobb
- High: Wakeland
- District: Frisco ISD
Source: NTREIS. This data may not be complete. We recommend contacting the local school district to confirm school assignments for this home.
Get a cash offer in 3 minutes
Find out how much your home could sell for in as little as 3 minutes with a no-obligation cash offer.
Estimated market value
$952,800
Get a cash offer in 3 minutes
Find out how much your home could sell for in as little as 3 minutes with a no-obligation cash offer.
Estimated market value
$952,800
- Texas
- Denton County
- Frisco
- 75033
- Heather Ridge
- 9499 Alberta Ct
