Nestled on an expansive .43-acre cul-de-sac lot in Frisco and zoned to Wakeland High School, this stunning home offers the perfect blend of luxury, privacy, and location. Thoughtfully designed with high-end finishes throughout, the home features hardwood floors, custom lighting, plantation shutters, and a warm, inviting color palette that creates a seamless flow from room to room. The beautifully appointed kitchen showcases granite countertops, a breakfast bar, center island, butler’s pantry, and gas cooktop—ideal for both everyday living and entertaining. The functional layout includes a primary suite and guest bedroom on the main level, with three additional bedrooms, a spacious game room, and a fully equipped media room upstairs complete with projector, screen, speakers, and wet bar. Step outside to your own private retreat—an incredible backyard paradise featuring a sparkling pool with waterfalls, spa, and fire pit, all visible from many areas of the home. The expansive covered outdoor kitchen is a true highlight, equipped with a BBQ grill and Green Egg, creating the perfect setting for year-round entertaining. A slider gate adds both privacy and security, while the oversized driveway provides ample parking for guests. With plenty of room to relax, play, and entertain, this home is a rare find that truly has it all.
Sold
Price Unknown
9535 Alberta Ct, Frisco, TX 75033
5beds
4,312sqft
Single Family Residence
Built in 2005
0.43 Acres Lot
$909,500 Zestimate®
$--/sqft
$5,165 Estimated rent
Home value
$909,500
$855,000 - $964,000
$5,165/mo
Zestimate® history
Owner options
List your home for rent
$5,165/mo
Rent Zestimate®
Find your next renter with Zillow Rental Manager. Plus, with online applications, you can quickly screen prospective tenants – for free.
$5,165/mo
Rent Zestimate®
Refinance and save
$525/mo
Est. payment
Refinancing to a lower rate could help reduce your monthly payments and save thousands over the life of the loan.
$525/mo
Est. payment
Explore your selling options
Work with a Zillow partner agent
Leverage their expertise and Zillow's premium Showcase listings to get your home seen by more buyers.
Get startedList with your own agent
Get your home in front of millions of buyers by listing it on Zillow.
Learn how to do itSell it yourself
Take full control of how buyers see your home on Zillow by listing For Sale by Owner (FSBO).
List your homeWhat's special
Warm inviting color paletteExpansive covered outdoor kitchenHardwood floorsSparkling pool with waterfallsHigh-end finishes throughoutGranite countertopsSpacious game room
Zillow last checked:
Listing updated:
Listed by:
Rebecca Pulte 0669019 214-500-7393,
PATTON INTERNATIONAL PROPERTIE 972-588-8228
Bought with:
Sergio Manriquez
Allie Beth Allman & Assoc.
Source: NTREIS,MLS#: 21207182
Facts & features
Interior
Bedrooms & bathrooms
- Bedrooms: 5
- Bathrooms: 5
- Full bathrooms: 4
- 1/2 bathrooms: 1
Primary bedroom
- Features: Built-in Features, Ceiling Fan(s), Dual Sinks, Double Vanity, En Suite Bathroom, Jetted Tub, Linen Closet, Sitting Area in Primary, Separate Shower, Walk-In Closet(s)
- Level: First
- Dimensions: 20 x 16
Bedroom
- Level: First
- Dimensions: 13 x 12
Bedroom
- Features: Ceiling Fan(s), Split Bedrooms, Walk-In Closet(s)
- Level: Second
- Dimensions: 13 x 12
Bedroom
- Features: Split Bedrooms, Walk-In Closet(s)
- Level: Second
- Dimensions: 13 x 12
Bedroom
- Features: Walk-In Closet(s)
- Level: Second
- Dimensions: 13 x 12
Breakfast room nook
- Level: First
- Dimensions: 15 x 15
Dining room
- Level: First
- Dimensions: 15 x 13
Family room
- Features: Ceiling Fan(s), Fireplace
- Level: First
- Dimensions: 20 x 18
Other
- Level: Second
- Dimensions: 10 x 6
Other
- Level: Second
- Dimensions: 9 x 5
Game room
- Level: Second
- Dimensions: 17 x 16
Half bath
- Features: Granite Counters
- Level: First
- Dimensions: 5 x 7
Kitchen
- Features: Breakfast Bar, Built-in Features, Butler's Pantry, Eat-in Kitchen, Granite Counters, Kitchen Island, Pantry
- Level: First
- Dimensions: 18 x 12
Living room
- Features: Ceiling Fan(s), Fireplace
- Level: First
- Dimensions: 25 x 28
Media room
- Features: Built-in Features
- Level: Second
- Dimensions: 18 x 13
Cooling
- Central Air, Ceiling Fan(s), Gas
Appliances
- Included: Dishwasher, Wine Cooler
Features
- Decorative/Designer Lighting Fixtures, Eat-in Kitchen, Granite Counters, Pantry
- Windows: Shutters, Window Coverings
- Has basement: No
- Number of fireplaces: 2
- Fireplace features: Den, Living Room
Interior area
- Total interior livable area: 4,312 sqft
Property
Parking
- Total spaces: 3
- Parking features: Concrete, Covered, Door-Multi, Door-Single, Driveway, Electric Gate, Garage, Golf Cart Garage, Garage Door Opener, Oversized, Private, Garage Faces Rear
- Attached garage spaces: 3
- Has uncovered spaces: Yes
Features
- Levels: Two
- Stories: 2
- Patio & porch: Covered
- Exterior features: Fire Pit, Gas Grill, Outdoor Grill, Outdoor Kitchen, Private Yard
- Pool features: In Ground, Pool, Salt Water
- Fencing: Back Yard,Gate,Wood
Lot
- Size: 0.43 Acres
- Features: Back Yard, Cul-De-Sac, Irregular Lot, Lawn
Details
- Parcel number: R271882
Construction
Type & style
- Home type: SingleFamily
- Architectural style: Traditional,Detached
- Property subtype: Single Family Residence
Materials
- Brick, Rock, Stone
- Foundation: Slab
Condition
- Year built: 2005
Utilities & green energy
- Sewer: Public Sewer
- Water: Public
- Utilities for property: Cable Available, Sewer Available, Water Available
Community & HOA
Community
- Features: Curbs, Sidewalks
- Subdivision: Heather Ridge Estates Ph V
HOA
- Has HOA: Yes
- Services included: All Facilities, Association Management
- HOA fee: $525 annually
- HOA name: Heather Ridge Estates
- HOA phone: 866-473-2573
Location
- Region: Frisco
Financial & listing details
- Tax assessed value: $813,000
- Annual tax amount: $13,259
- Date on market: 4/3/2026
- Cumulative days on market: 4 days
- Exclusions: Ring Doorbell, Electric dog fence
Price history
| Date | Event | Price |
|---|---|---|
| 5/5/2026 | Sold | -- |
Source: NTREIS #21207182 Report a problem | ||
| 4/13/2026 | Pending sale | $899,999$209/sqft |
Source: NTREIS #21207182 Report a problem | ||
| 4/7/2026 | Contingent | $899,999$209/sqft |
Source: NTREIS #21207182 Report a problem | ||
| 4/3/2026 | Listed for sale | $899,999+41.8%$209/sqft |
Source: NTREIS #21207182 Report a problem | ||
| 5/16/2017 | Listing removed | $634,900$147/sqft |
Source: RE/MAX Premier IV #13563694 Report a problem | ||
| 4/2/2017 | Pending sale | $634,900$147/sqft |
Source: RE/MAX Premier IV #13563694 Report a problem | ||
| 3/31/2017 | Price change | $634,900-2.2%$147/sqft |
Source: RE/MAX Premier IV #13563694 Report a problem | ||
| 3/25/2017 | Listed for sale | $649,000$151/sqft |
Source: RE/MAX Premier IV #13563694 Report a problem | ||
Public tax history
| Year | Property taxes | Tax assessment |
|---|---|---|
| 2025 | $1,497 -1.6% | $813,000 -0.7% |
| 2024 | $1,521 +9.2% | $818,793 +10% |
| 2023 | $1,393 -4.2% | $744,357 +10% |
| 2022 | $1,454 +2.4% | $676,688 +10% |
| 2021 | $1,420 +8.2% | $615,171 +4.4% |
| 2020 | $1,312 0% | $589,079 +1.1% |
| 2019 | $1,313 +0.4% | $582,618 +0.5% |
| 2018 | $1,307 -88.8% | $579,584 +5.7% |
| 2017 | $11,636 | $548,367 +1.7% |
| 2016 | $11,636 +17.5% | $539,117 +7.7% |
| 2015 | $9,902 | $500,461 +10.8% |
| 2014 | $9,902 | $451,703 -4.2% |
| 2013 | $9,902 | $471,351 +4.4% |
| 2012 | -- | $451,663 +0.7% |
| 2011 | -- | $448,342 +0.7% |
| 2010 | -- | $445,029 -2.9% |
| 2009 | -- | $458,275 +0.4% |
| 2007 | -- | $456,256 |
Find assessor info on the county website
Neighborhood: Heather Ridge
Nearby homes
- $934,5004 bd5 ba4.2k sqft9517 Alberta Ct, Frisco, TX 75033Off Market
- $973,0005 bd4 ba4.8k sqft9553 Alberta Ct, Frisco, TX 75033Off Market
- $--5 bd4 ba5.1k sqft9499 Alberta Ct, Frisco, TX 75033Sold
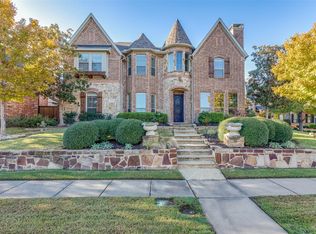
- $836,0005 bd4 ba4.3k sqft3416 Crosshaven Ln, Frisco, TX 75033Off Market
- $--4 bd4 ba3.3k sqft9508 Candlewood Dr, Frisco, TX 75033Sold
- $738,8005 bd4 ba3.9k sqft3434 Crosshaven Ln, Frisco, TX 75033Off Market
- $1,045,1004 bd4 ba4.7k sqft9556 Alberta Ct, Frisco, TX 75033Off Market
- $692,3004 bd4 ba3.5k sqft3299 Appleblossom Dr, Frisco, TX 75033Off Market
Nearby schools
GreatSchools rating
- 10/10Carroll Elementary SchoolGrades: PK-5Distance: 0.6 mi
- 9/10Cobb Middle SchoolGrades: 6-8Distance: 0.2 mi
- 10/10Wakeland High SchoolGrades: 9-12Distance: 1.1 mi
Schools provided by the listing agent
- Elementary: Carroll
- Middle: Cobb
- High: Wakeland
- District: Frisco ISD
Source: NTREIS. This data may not be complete. We recommend contacting the local school district to confirm school assignments for this home.
Get a cash offer in 3 minutes
Find out how much your home could sell for in as little as 3 minutes with a no-obligation cash offer.
Estimated market value
$909,500
Get a cash offer in 3 minutes
Find out how much your home could sell for in as little as 3 minutes with a no-obligation cash offer.
Estimated market value
$909,500
- Texas
- Denton County
- Frisco
- 75033
- Heather Ridge
- 9535 Alberta Ct
