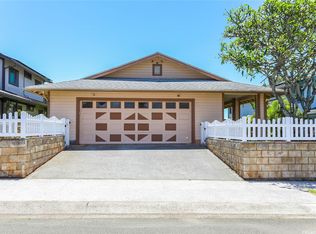
Lovingly maintained by the original owners and offered for sale for the first time, this rarely available American Classics home is ideally situated on the perimeter with no immediate rear neighbors. Boasting over 2,800 sq ft of living area, this spacious 4 bedroom, 3.5 bath home features a desirable floor plan with one bedroom and a full bath on the main level, while the remaining three bedrooms, including the expansive primary suite, are located upstairs. The gourmet eat in kitchen offers abundant cabinet space and an oversized pantry. Beautiful luxury vinyl plank flooring was installed throughout the home within the last year, complemented by elegant marble tile in the downstairs bathrooms and ceramic tile upstairs. The primary suite features dual vanities, a Jacuzzi soaking tub, walk in shower, and a walk in closet. Stay comfortable year round with central A/C. Enjoy the large, fully fenced, landscaped yard that's perfect for pets, entertaining, or relaxing outdoors. Additional features include an enclosed 2 car garage. Conveniently located near freeway access, shopping centers, restaurants, schools, parks, and more. One or more photos have been enhanced.
Active under contract
$1,750,000
95-1058 Kelakela St, Mililani, HI 96789
4beds
2,808sqft
:
Get pre-qualified$9,659/mo
Single Family Residence
Built in 2006
-- sqft lot
$1,753,000 Zestimate®
$623/sqft
$55/mo HOA
What's special
- 22 days |
- 975 |
- 41 |
Likely to sell faster than
Zillow last checked:
Listing updated:
Listed by:
Michael D DeMello 808-755-5052,
Redfin Corporation
Source: HiCentral MLS,MLS#: 202612427
Facts & features
Interior
Bedrooms & bathrooms
- Bedrooms: 4
- Bathrooms: 4
- Full bathrooms: 3
- 1/2 bathrooms: 1
Rooms
- Room types: Entry/Foyer
Features
- Bedroom on Main Level, Full Bath on Main Level
- Flooring: Ceramic Tile, Marble, Vinyl
Interior area
- Total structure area: 2,808
- Total interior livable area: 2,808 sqft
Property
Parking
- Total spaces: 4
- Parking features: Driveway, Garage, Two Car Garage, Two Spaces, On Street
- Garage spaces: 2
Features
- Levels: Two
- Stories: 2
- Exterior features: Landscaping
- Pool features: Community
- Fencing: Fenced,Wall
- Has view: Yes
- View description: Garden, Mountain(s)
- Frontage type: Preservation
Lot
- Features: Cleared, Interior Lot, Level
- Topography: Level
Details
- Parcel number: 1950920480000
- Zoning description: 05 - R-5 Residential District
- Special conditions: None
Construction
Type & style
- Home type: SingleFamily
- Architectural style: Detached
- Property subtype: Single Family Residence
Materials
- Double Wall
- Foundation: Slab
Condition
- Excellent
- New construction: No
- Year built: 2006
Utilities & green energy
- Water: Public
- Utilities for property: Cable Available, Electricity Available, High Speed Internet Available, Other, Phone Available, Sewer Available, Underground Utilities, Water Available
Community & HOA
Community
- Features: Storage Facilities
- Security: Key Card Entry
- Subdivision: Mililani Mauka
HOA
- HOA fee: $55 monthly
- HOA name: Mililani Town Association
Location
- Region: Mililani
Financial & listing details
- Price per square foot: $623/sqft
- Tax assessed value: $1,674,400
- Annual tax amount: $5,142
- Date on market: 7/9/2026
- Inclusions: AC Central, Auto Garage Door Opener, Blinds, Dishwasher, Disposal, Dryer, Lawn Sprinkler, Range Hood, Range/Oven, Refrigerator, Smoke Detector, Washer, Water Heater
Estimated market value
$1,753,000
$1.67M - $1.84M
$5,467/mo
Price history
| Date | Event | Price |
|---|---|---|
| 7/17/2026 | Contingent | $1,750,000$623/sqft |
Source:  HiCentral MLS #202612427 Report a problem HiCentral MLS #202612427 Report a problem | ||
| 7/9/2026 | Listed for sale | $1,750,000+89.8%$623/sqft |
Source: HiCentral MLS #202612427 Report a problem | ||
| 6/16/2006 | Sold | $922,150$328/sqft |
Source: Public Record Report a problem | ||
Public tax history
| Year | Property taxes | Tax assessment |
|---|---|---|
| 2025 | $5,143 -2.3% | $1,589,400 -2.1% |
| 2024 | $5,262 +1.4% | $1,623,400 +2.6% |
| 2023 | $5,190 +14.8% | $1,582,800 +13.7% |
| 2022 | $4,521 +24.3% | $1,391,800 +22.2% |
| 2021 | $3,637 -1.7% | $1,139,100 -1.6% |
| 2020 | $3,701 -4.9% | $1,157,300 -2.8% |
| 2019 | $3,889 +13.9% | $1,191,200 +12.9% |
| 2018 | $3,413 +3.3% | $1,055,200 +3.1% |
| 2017 | $3,303 +2.9% | $1,023,600 +2.7% |
| 2016 | $3,210 -7.3% | $997,000 -6.8% |
| 2015 | $3,464 | $1,069,600 +8.6% |
| 2014 | -- | $985,100 +10.8% |
| 2013 | -- | $889,300 -1.8% |
| 2012 | -- | $905,900 -1.4% |
| 2011 | -- | $918,600 +15.6% |
| 2010 | -- | $794,500 -11.3% |
| 2009 | -- | $895,500 -3.5% |
| 2008 | -- | $928,100 +3.4% |
| 2007 | -- | $897,400 |
Find assessor info on the county website
Monthly payment
Est. payment
Payment breakdown
Explore the cost of this home by adjusting the details. Changes won't be saved.Climate risks
Neighborhood: 96789
Nearby schools
GreatSchools rating
- 10/10Mililani Mauka Elementary SchoolGrades: PK-5Distance: 0.6 mi
- 6/10Mililani Middle SchoolGrades: 6-8Distance: 1.2 mi
- 9/10Mililani High SchoolGrades: 9-12Distance: 1.6 mi
- $1,888,1004 bd4 ba3.5k sqft95-1054 Kelakela St, Mililani, HI 96789Off Market
- $1,630,1005 bd3 ba2.8k sqft95-1064 Kelakela St, Mililani, HI 96789Off Market
- $1,635,5004 bd4 ba2.8k sqft95-1068 Kelakela St, Mililani, HI 96789Off Market
- $1,781,5004 bd3 ba3.2k sqft95-1050 Kelakela St, Mililani, HI 96789Off Market
- $1,507,2003 bd2 ba2.6k sqft95-1059 Kelakela St, Mililani, HI 96789Off Market
- $1,285,9004 bd3 ba2.6k sqft95-565 Kelakela St, Mililani, HI 96789Off Market
- $1,420,2003 bd3 ba2.4k sqft95-1063 Kelakela St, Mililani, HI 96789Off Market
- $1,610,4003 bd2 ba2.8k sqft95-1048 Kelakela St, Mililani, HI 96789Off Market
A local agent can set up tours, give advice and negotiate with sellers.
Similar homes
- $1,580,0006 bd5 ba2.5k sqft95-152 Waimakua Dr, Mililani, HI 96789Active

 MLS ID #202613121, Adrienne W Lally, Team Lally. HiCentral MLS
 - $1,325,0004 bd3 ba1.7k sqft95-1053 Pikokea St #10, Mililani, HI 96789Active
 MLS ID #202613942, Laura P Chong, Locations LLC. HiCentral MLS
 - $1,598,0005 bd3 ba3.8k sqft95-173 Waikalani Dr, Mililani, HI 96789Active
 MLS ID #202608565, Jeffrey N Samuels, Jeffrey Samuels Realty. HiCentral MLS
 - $1,489,0005 bd3 ba2.5k sqft94-489 Mulehu St, Mililani, HI 96789Active
 MLS ID #202608829, Sungok Lee-Cricchio, Help-U-Sell Honolulu Prop.. HiCentral MLS
 - $1,100,0004 bd2 ba1.4k sqft95-234 Waiala St, Mililani, HI 96789ActiveMLS ID #202613207, Gregory D Studt, American Dream Realty LLC. HiCentral MLS
- $1,300,0004 bd2 ba1.8k sqft94-225 Hikiku Pl, Mililani, HI 96789ActiveMLS ID #202612450, Joseph Kaleo Ahina, Engel & Volkers Honolulu. HiCentral MLS
- $1,340,0003 bd3 ba2k sqft94-488 Ahaula St, Mililani, HI 96789ActiveMLS ID #202611245, Tiffany Agpaoa, Plumeria Hawaii Properties LLC. HiCentral MLS
- $1,199,8004 bd4 ba2.3k sqft371 Mala St, Wahiawa, HI 96786ActiveMLS ID #202613328, Dani Youngstrom, Seaside Realty LLC. HiCentral MLS
- $1,300,0003 bd2 ba1.8k sqft94-318 Akia Pl, Mililani, HI 96789ActiveMLS ID #202610880, Ian Wheeler, Century 21 Island Homes. HiCentral MLS
- $1,795,0004 bd3 ba2.3k sqft92-1441 Palahia St, Kapolei, HI 96707ActiveMLS ID #202605379, Will Tanaka, Koi Realty. HiCentral MLS
- $1,675,0004 bd3 ba2.5k sqft46-455 Makena St, Kaneohe, HI 96744ActiveMLS ID #202613401, Allan E Crooks, REMAX Hawaii. HiCentral MLS
- $1,825,0004 bd4 ba3.2k sqft91-779 Fort Weaver Rd, Ewa Beach, HI 96706ActiveMLS ID #202612163, Joe Extra Ordinario, eXp Realty. HiCentral MLS
- $1,925,0005 bd4 ba3.3k sqft44-119 Kahinani Way Unit D, Kaneohe, HI 96744ActiveMLS ID #202614332, Christine W Koga, REMAX Hawaii. HiCentral MLS
- $1,649,0004 bd3 ba2.6k sqft91-1188 Waikapoo St, Ewa Beach, HI 96706ActiveMLS ID #202604765, Doug R Alston, Island Sun Real Estate Pros. HiCentral MLS
- $1,588,0005 bd3 ba2.3k sqft1011 Luaole Pl, Honolulu, HI 96818ActiveMLS ID #202612748, Derek K Pavao, Welcome Home Hawaii Realty LLC. HiCentral MLS
- $1,400,0004 bd3 ba2.2k sqft91-1356 Halili St, Ewa Beach, HI 96706ActiveMLS ID #202613313, Donna Ching, Coldwell Banker Realty. HiCentral MLS
- $1,675,0004 bd3 ba1.6k sqft84-890 Maiola St Lot 73, Waianae, HI 96792ActiveMLS ID #202607926, Edgar Cervantes, Coldwell Banker Realty. HiCentral MLS
- $2,100,0004 bd3 ba2.6k sqft91-1208 Waikapoo St, Ewa Beach, HI 96706ActiveMLS ID #202613549, Erin B Evans, Century 21 Island Homes. HiCentral MLS
- $2,445,0004 bd4 ba4.1k sqft(Undisclosed Address), Ewa Beach, HI 96706ActiveMLS ID #202614724, Tracy R Manhan, Island Realty Group, LLC. HiCentral MLS
- $1,175,0004 bd3 ba1.9k sqft91-1029 Kamaehu St, Ewa Beach, HI 96706ActiveMLS ID #202614196, Elayne M Cruz, Hawaii Pacific Realty Group. HiCentral MLS
