Welcome to a rare opportunity to own a slice of peaceful living with postcard perfect views. Nestled along a quiet scenic road this former Christmas tree farm offers a harmonious blend of privacy, natural beauty and endless possibilities inviting you to breathe deeply and truly unwind. Step inside to a spacious open-concept layout where vaulted ceilings and hardwood floors flow seamlessly throughout the home creating an airy sense of calm and warmth. An abundance of natural light pours in elevating every corner of the living space and providing the perfect retreat after long days.The kitchen stands as the heart of the home featuring quartz countertops, stainless steel appliances and a large center island that invites gathering conversation and connection. Just off the dining area, large glass door opens to an expansive back deck offering your own front row seat to the peaceful beauty of the surrounding landscape.This home delivers the comfort, charm and connection to nature you deserve
Sold for $790,000
$790,000
95 Beach St, Middleboro, MA 02346
3beds
2,016sqft
Single Family Residence
Built in 2016
2.72 Acres Lot
$785,200 Zestimate®
$392/sqft
$4,206 Estimated rent
Home value
$785,200
$746,000 - $824,000
$4,206/mo
Zestimate® history
Owner options
List your home for rent
$4,206/mo
Rent Zestimate®
Find your next renter with Zillow Rental Manager. Plus, with online applications, you can quickly screen prospective tenants – for free.
$4,206/mo
Rent Zestimate®
Refinance and save
$5,209/mo
Est. payment
Refinancing to a lower rate could help reduce your monthly payments and save thousands over the life of the loan.
$5,209/mo
Est. payment
Explore your selling options
Work with a Zillow partner agent
Leverage their expertise and Zillow's premium Showcase listings to get your home seen by more buyers.
Get startedList with your own agent
Get your home in front of millions of buyers by listing it on Zillow.
Learn how to do itSell it yourself
Take full control of how buyers see your home on Zillow by listing For Sale by Owner (FSBO).
List your homeWhat's special
Open-concept layoutExpansive back deckSurrounding landscapeQuiet scenic roadHardwood floorsStainless steel appliancesFormer christmas tree farm
Zillow last checked:
Listing updated:
Listed by:
Tanisha Pomare 781-692-7379,
Thumbprint Realty, LLC 617-287-9000,
Joanna Edwards 857-919-1330
Bought with:
Alessandra Lacerda
Mendes Realty
Source: MLS PIN,MLS#: 73433611
Facts & features
Interior
Bedrooms & bathrooms
- Bedrooms: 3
- Bathrooms: 3
- Full bathrooms: 2
- 1/2 bathrooms: 1
- Main level bathrooms: 1
Primary bedroom
- Features: Bathroom - Full, Bathroom - Double Vanity/Sink, Closet - Linen, Walk-In Closet(s), Flooring - Hardwood, Flooring - Stone/Ceramic Tile, Recessed Lighting, Lighting - Sconce, Lighting - Overhead
- Level: Second
- Area: 238
- Dimensions: 14 x 17
Bedroom 2
- Features: Closet, Flooring - Hardwood, Recessed Lighting, Lighting - Overhead
- Level: Second
- Area: 169
- Dimensions: 13 x 13
Bedroom 3
- Features: Closet, Flooring - Hardwood, Recessed Lighting, Lighting - Overhead
- Level: Second
- Area: 156
- Dimensions: 13 x 12
Primary bathroom
- Features: Yes
Bathroom 1
- Features: Bathroom - Half, Flooring - Stone/Ceramic Tile, Countertops - Stone/Granite/Solid, Countertops - Upgraded, Dryer Hookup - Electric, Recessed Lighting, Washer Hookup, Lighting - Sconce
- Level: Main,First
- Area: 81
- Dimensions: 9 x 9
Bathroom 2
- Features: Bathroom - Full, Bathroom - Tiled With Tub & Shower, Flooring - Stone/Ceramic Tile, Countertops - Stone/Granite/Solid, Countertops - Upgraded, Recessed Lighting, Lighting - Sconce
- Level: Second
- Area: 72
- Dimensions: 8 x 9
Bathroom 3
- Features: Bathroom - Full, Bathroom - Double Vanity/Sink, Bathroom - Tiled With Tub & Shower, Flooring - Stone/Ceramic Tile, Countertops - Stone/Granite/Solid, Countertops - Upgraded, Recessed Lighting
- Level: Second
- Area: 238
- Dimensions: 14 x 17
Dining room
- Features: Flooring - Hardwood, Window(s) - Bay/Bow/Box, Deck - Exterior, Open Floorplan, Recessed Lighting, Slider, Lighting - Overhead
- Level: Main,First
- Area: 143
- Dimensions: 11 x 13
Family room
- Features: Flooring - Hardwood, Window(s) - Bay/Bow/Box, Open Floorplan, Recessed Lighting
- Level: Main,First
- Area: 182
- Dimensions: 14 x 13
Kitchen
- Features: Flooring - Stone/Ceramic Tile, Window(s) - Bay/Bow/Box, Countertops - Stone/Granite/Solid, Kitchen Island, Cabinets - Upgraded, Open Floorplan, Recessed Lighting, Stainless Steel Appliances, Gas Stove
- Level: Main,First
- Area: 195
- Dimensions: 15 x 13
Living room
- Features: Cable Hookup, High Speed Internet Hookup, Open Floorplan, Recessed Lighting, Lighting - Overhead
- Level: Main,First
- Area: 182
- Dimensions: 14 x 13
Heating
- Central, Forced Air, Natural Gas, Propane
Cooling
- Central Air
Appliances
- Included: Water Heater, Range, Dishwasher, Microwave, Refrigerator, Washer, Dryer
- Laundry: First Floor, Electric Dryer Hookup, Washer Hookup
Features
- Open Floorplan, Recessed Lighting, Lighting - Overhead, Closet, Entrance Foyer, Entry Hall, Center Hall, Internet Available - Unknown
- Flooring: Wood, Tile, Flooring - Hardwood
- Doors: Insulated Doors
- Windows: Insulated Windows
- Basement: Full,Walk-Out Access,Interior Entry,Bulkhead,Sump Pump,Concrete,Unfinished
- Has fireplace: No
Interior area
- Total structure area: 2,016
- Total interior livable area: 2,016 sqft
- Finished area above ground: 2,016
- Finished area below ground: 0
Property
Parking
- Total spaces: 8
- Parking features: Attached, Garage Door Opener, Off Street, Paved
- Attached garage spaces: 2
- Uncovered spaces: 6
Features
- Patio & porch: Deck, Deck - Wood
- Exterior features: Deck, Deck - Wood, Rain Gutters, Garden
- Has view: Yes
- View description: Scenic View(s)
Lot
- Size: 2.72 Acres
- Features: Wooded, Level, Other
Details
- Parcel number: 3557870
- Zoning: RES
Construction
Type & style
- Home type: SingleFamily
- Architectural style: Colonial
- Property subtype: Single Family Residence
Materials
- Frame
- Foundation: Concrete Perimeter
- Roof: Shingle
Condition
- Year built: 2016
Utilities & green energy
- Electric: 200+ Amp Service
- Sewer: Private Sewer, Other
- Water: Private
- Utilities for property: for Gas Range, for Gas Oven, for Electric Dryer, Washer Hookup
Green energy
- Energy efficient items: Thermostat
Community & HOA
Community
- Features: Public Transportation, Shopping, Park, Walk/Jog Trails, Stable(s), Golf, Medical Facility, Conservation Area, House of Worship, Private School, Public School, University
- Security: Security System
HOA
- Has HOA: No
Location
- Region: Middleboro
Financial & listing details
- Price per square foot: $392/sqft
- Tax assessed value: $590,800
- Annual tax amount: $7,923
- Date on market: 1/8/2026
- Exclusions: Personal Belongings To Include Grill, Deep Freezer, Dehumidifier, Generator, Refrigerator Negotiable
- Road surface type: Paved
Price history
| Date | Event | Price |
|---|---|---|
| 11/12/2025 | Sold | $790,000+1.3%$392/sqft |
Source: MLS PIN #73433611 Report a problem | ||
| 9/20/2025 | Listed for sale | $780,000+4%$387/sqft |
Source: MLS PIN #73433611 Report a problem | ||
| 6/7/2025 | Listing removed | $750,000$372/sqft |
Source: MLS PIN #73386602 Report a problem | ||
| 6/5/2025 | Listed for sale | $750,000+63.4%$372/sqft |
Source: MLS PIN #73386602 Report a problem | ||
| 3/1/2017 | Sold | $459,000+337.1%$228/sqft |
Source: Public Record Report a problem | ||
| 12/30/2015 | Sold | $105,000$52/sqft |
Source: Public Record Report a problem | ||
Public tax history
| Year | Property taxes | Tax assessment |
|---|---|---|
| 2025 | $8,389 | $619,600 |
| 2024 | $8,389 +6.2% | $619,600 +11.7% |
| 2023 | $7,899 +12.2% | $554,700 +21.2% |
| 2022 | $7,039 -0.5% | $457,700 +5.2% |
| 2021 | $7,076 +4.5% | $434,900 +2% |
| 2020 | $6,770 +2.6% | $426,300 |
| 2019 | $6,599 +5% | $426,300 +5.8% |
| 2018 | $6,284 +264.5% | $402,800 +268.5% |
| 2017 | $1,724 +15.7% | $109,300 +16.8% |
| 2016 | $1,490 +0.9% | $93,600 |
| 2015 | $1,477 -7% | $93,600 -8.1% |
| 2014 | $1,588 +4.7% | $101,800 |
| 2013 | $1,516 +12.7% | $101,800 +4% |
| 2012 | $1,345 -15.4% | $97,900 -19.6% |
| 2011 | $1,589 +10.3% | $121,800 |
| 2010 | $1,441 | $121,800 |
Find assessor info on the county website
Neighborhood: 02346
Nearby homes
- $343,7002 acres91 Beach St, Middleboro, MA 02346Off Market
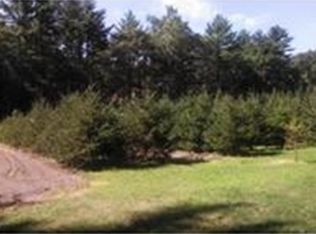
- $703,1004 bd2 ba2.4k sqft97 Beach St, Middleboro, MA 02346Off Market
- $596,3003 bd2 ba1.2k sqft96 Beach St, Middleboro, MA 02346Off Market
- $597,9004 bd2 ba1.7k sqft94 Beach St, Middleboro, MA 02346Off Market
- $596,5002 bd1 ba1.2k sqft100 Beach St, Middleboro, MA 02346Off Market
- $616,8003 bd1 ba1.1k sqft90 Beach St, Middleboro, MA 02346Off Market
- $790,9003 bd2 ba1.7k sqft88 Beach St, Middleboro, MA 02346Off Market
- $674,4004 bd3 ba2.3k sqft1 Bobs Rd, Middleboro, MA 02346Off Market
Nearby schools
GreatSchools rating
- 5/10Mary K. Goode Elementary SchoolGrades: 1-5Distance: 8.8 mi
- 4/10John T. Nichols Middle SchoolGrades: 6-8Distance: 8.2 mi
- 6/10Middleborough High SchoolGrades: 9-12Distance: 8.3 mi
Schools provided by the listing agent
- Elementary: Mary K. Goode
- Middle: John T Nichols
- High: Middleboro High School
Source: MLS PIN. This data may not be complete. We recommend contacting the local school district to confirm school assignments for this home.
Get a cash offer in 3 minutes
Find out how much your home could sell for in as little as 3 minutes with a no-obligation cash offer.
Estimated market value
$785,200
Get a cash offer in 3 minutes
Find out how much your home could sell for in as little as 3 minutes with a no-obligation cash offer.
Estimated market value
$785,200
