OPEN HOUSE Saturday 9/19 11-1. WHY BUILD IT WHEN YOU CAN BUY IT, with the 76'x18' saltwater pool all fenced and mood-lit; the landscaping all established, gorgeous and easy to maintain with 8 zone irrigation-- all built to be energy efficient on a gorgeous, level and nicely wooded 2.75 acre lot? Sellers' utility costs average $225/month with the help of Middleboro Gas and Electric's known low rates. 2 zone Heat Pump heating and cooling, shingle-look vinyl siding and Versatex PVC trim -- this house was built for low maintenance and lasting and affordable comfort. Fencing includes a large vegetable garden area in full sun, as is the pool. Generator for those storms and on demand hot water are propane fired. Open floor plan Kitchen and living area are an Entertainer's Dream with great light, hardwood floors, ample cabinetry and good flow. Wine fridge, baking station, HUGE pantry could accommodate its own island, never mind the Kitchen Island that seats 6+ with honed Silestone countertop with a soapstone look. Easy highway access to rte.495 at rte.58, as well as a quick hop to all that Wareham Crossing can offer in shopping and dining. About a 6-8 minute ride to the T station in Middleboro. Attached oversized 2 car garage has modine-style heater. Take your dog for a walk in your woods, entertain the hummingbirds on your front farmer's porch with stamped concrete floor, watch the grandkids from the extensive area around the pool or your stamped concrete back patio. LIGHT, BRIGHT, AIRY with a low key feel that is Clean and Coastal, Farmhouse -- it fits them all. MUST SEE TO TAKE IT ALL IN.PLEASE NOTE: the mapping offered in MLS at the bottom of this listing along with the demographics is NOT Correct.
For sale
$895,000
88 Beach St, Middleboro, MA 02346
3beds
1,750sqft
Single Family Residence
Built in 2022
2.76 Acres Lot
$882,800 Zestimate®
$511/sqft
$-- HOA
What's special
Hardwood floorsBaking stationAmple cabinetryWine fridge
- 1 day
- 338
- 36
Zillow last checked:
Listing updated:
Listed by:
Linda Vintro 508-728-8484,
Uptown REALTORS®, LLC 508-947-9410
Source: MLS PIN,MLS#: 73579093
Facts & features
Interior
Bedrooms & bathrooms
- Bedrooms: 3
- Bathrooms: 2
- Full bathrooms: 2
- Main level bedrooms: 3
Primary bedroom
- Features: Bathroom - Full, Closet - Linen, Walk-In Closet(s), Flooring - Wall to Wall Carpet, Cable Hookup, Double Vanity, Recessed Lighting, Lighting - Overhead
- Level: Main,First
Bedroom 2
- Features: Closet, Flooring - Wall to Wall Carpet
- Level: Main,First
Bedroom 3
- Features: Closet, Flooring - Wall to Wall Carpet
- Level: Main,First
Primary bathroom
- Features: Yes
Bathroom 1
- Features: Bathroom - Full, Bathroom - Tiled With Tub & Shower, Closet - Linen, Flooring - Stone/Ceramic Tile, Countertops - Stone/Granite/Solid, Jacuzzi / Whirlpool Soaking Tub
- Level: First
Bathroom 2
- Features: Bathroom - With Tub & Shower, Flooring - Stone/Ceramic Tile, Countertops - Stone/Granite/Solid, Cable Hookup
- Level: First
Kitchen
- Features: Flooring - Wood, Pantry, Countertops - Stone/Granite/Solid, Kitchen Island, Exterior Access, Open Floorplan, Recessed Lighting, Stainless Steel Appliances, Wine Chiller, Lighting - Pendant
- Level: Main,First
Living room
- Features: Flooring - Hardwood, Open Floorplan, Recessed Lighting
- Level: First
Heating
- Forced Air, Radiant, Heat Pump
Cooling
- Central Air, Heat Pump
Appliances
- Included: Water Heater, Oven, Dishwasher, Microwave, Range, Refrigerator, Washer, Dryer, Water Treatment, Wine Refrigerator, Range Hood, Water Softener
- Laundry: Laundry Closet, Flooring - Hardwood, Electric Dryer Hookup, Washer Hookup, Lighting - Overhead, First Floor
Features
- Pantry, Mud Room, Finish - Sheetrock
- Flooring: Wood, Tile, Carpet, Flooring - Stone/Ceramic Tile, Flooring - Hardwood
- Doors: Insulated Doors
- Windows: Insulated Windows, Screens
- Basement: Full,Interior Entry,Concrete,Unfinished
- Has fireplace: No
Interior area
- Total structure area: 1,750
- Total interior livable area: 1,750 sqft
- Finished area above ground: 1,750
Property
Parking
- Total spaces: 5
- Parking features: Attached, Garage Door Opener, Heated Garage, Workshop in Garage, Insulated, Paved Drive, Off Street, Paved
- Attached garage spaces: 2
- Uncovered spaces: 3
Features
- Patio & porch: Porch, Patio
- Exterior features: Porch, Patio, Pool - Inground, Rain Gutters, Storage, Professional Landscaping, Sprinkler System, Decorative Lighting, Screens, Fenced Yard, Garden, Horses Permitted
- Has private pool: Yes
- Pool features: In Ground
- Fencing: Fenced
- Frontage length: 200.00
Lot
- Size: 2.76 Acres
- Features: Wooded, Level
Details
- Parcel number: 4665491
- Zoning: RR
- Horses can be raised: Yes
Construction
Type & style
- Home type: SingleFamily
- Architectural style: Ranch
- Property subtype: Single Family Residence
Materials
- Frame, Conventional (2x4-2x6), See Remarks
- Foundation: Concrete Perimeter
- Roof: Shingle
Condition
- Year built: 2022
Utilities & green energy
- Electric: Generator, Circuit Breakers, 200+ Amp Service, Generator Connection
- Sewer: Private Sewer
- Water: Private
- Utilities for property: for Electric Range, for Electric Oven, for Electric Dryer, Washer Hookup, Generator Connection
Community & HOA
Community
- Features: Walk/Jog Trails, Stable(s), Highway Access
HOA
- Has HOA: No
Location
- Region: Middleboro
Financial & listing details
- Price per square foot: $511/sqft
- Tax assessed value: $673,900
- Annual tax amount: $8,842
- Date on market: 9/17/2026
- Road surface type: Paved
Estimated market value
$882,800
$839,000 - $927,000
$3,690/mo
Price history
| Date | Event | Price |
|---|---|---|
| 9/17/2026 | Listed for sale | $895,000$511/sqft |
Source: MLS PIN #73579093 Report a problem | ||
Public tax history
| Year | Property taxes | Tax assessment |
|---|---|---|
| 2025 | $9,205 +1.8% | $686,400 +2.8% |
| 2024 | $9,045 +253.6% | $668,000 +271.9% |
| 2023 | $2,558 +22.6% | $179,600 +32.4% |
| 2022 | $2,086 +7.1% | $135,600 +13.3% |
| 2021 | $1,948 +2.5% | $119,700 |
| 2020 | $1,901 +2.6% | $119,700 |
| 2019 | $1,853 -0.7% | $119,700 |
| 2018 | $1,867 +2.6% | $119,700 +3.7% |
| 2017 | $1,820 +3.9% | $115,400 +4.9% |
| 2016 | $1,751 +0.9% | $110,000 |
| 2015 | $1,736 -5.4% | $110,000 -6.5% |
| 2014 | $1,835 +3.2% | $117,600 -1.5% |
| 2013 | $1,778 +12.5% | $119,400 +3.8% |
| 2012 | $1,580 -14.5% | $115,000 -18.8% |
| 2011 | $1,849 +10.3% | $141,700 |
| 2010 | $1,676 | $141,700 |
Find assessor info on the county website
Monthly payment
Est. payment
Payment breakdown
Explore the cost of this home by adjusting the details. Changes won't be saved.Climate risks
Neighborhood: 02346

Similar homes
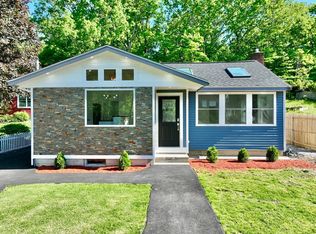
- $899,0003 bd2 ba2.2k sqft12 Dean Rd, Wayland, MA 01778For Sale
 MLS ID #73579214, Peace Nguyen, Engel & Volkers Wellesley. MLS PIN
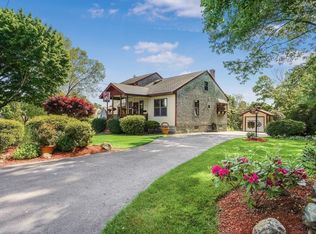
 - $875,0003 bd2 ba1.9k sqft52 Hickory Rd, Sudbury, MA 01776For Sale
 MLS ID #73574255, The Bramhall Team, Churchill Properties. MLS PIN
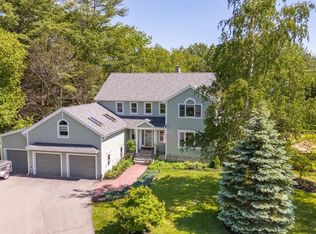
 - $879,0002 bd2 ba1.6k sqft8 Wampum Path, Wayland, MA 01778For Sale
 MLS ID #73571791, Timothy Hanlon, Commonwealth East. MLS PIN
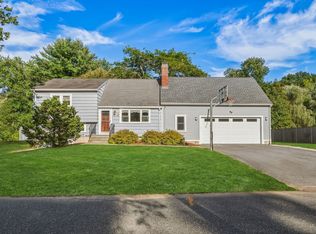
 - $859,9003 bd2 ba1.7k sqft23 Poplar St, Sudbury, MA 01776For Sale
 MLS ID #73575063, Ann Marie Silva, Redfin Corp.. MLS PIN
