Nestled in the highly sought after Blackmount neighborhood on a desirable corner lot this 3 bedroom, 1 bath home boasts solid bones, a functional layout and tremendous potential! 95 Blackmount Drive presents a fantastic opportunity for builders, investors or buyers eager to add their personal touches. The main level features a kitchen, open dining and living room, full bath and three bedrooms with ample closet space. The lower level offers a versatile living/bonus room, laundry area, plenty of storage and direct garage access. Enjoy the best of Marshfield living with top-rated schools, beautiful beaches, boating, golfing, parks, shopping and dining just minutes away. Property is being sold "as is". Buyer is responsible for all septic testing, repairs and/or replacement if needed.
Sold for $525,000
$525,000
95 Blackmount Dr, Marshfield, MA 02050
3beds
1,418sqft
Single Family Residence
Built in 1968
0 Square Feet Lot
$530,300 Zestimate®
$370/sqft
$3,066 Estimated rent
Home value
$530,300
$488,000 - $578,000
$3,066/mo
Zestimate® history
Owner options
List your home for rent
$3,066/mo
Rent Zestimate®
Find your next renter with Zillow Rental Manager. Plus, with online applications, you can quickly screen prospective tenants – for free.
$3,066/mo
Rent Zestimate®
Refinance and save
$3,310/mo
Est. payment
Refinancing to a lower rate could help reduce your monthly payments and save thousands over the life of the loan.
$3,310/mo
Est. payment
Explore your selling options
Work with a Zillow partner agent
Leverage their expertise and Zillow's premium Showcase listings to get your home seen by more buyers.
Get startedList with your own agent
Get your home in front of millions of buyers by listing it on Zillow.
Learn how to do itSell it yourself
Take full control of how buyers see your home on Zillow by listing For Sale by Owner (FSBO).
List your homeWhat's special
Laundry areaFunctional layoutDesirable corner lotDirect garage accessPlenty of storage
Zillow last checked:
Listing updated:
Listed by:
Katie Gilbert 781-361-4921,
Conway - Marshfield 781-837-2877
Bought with:
Michael P. Rodriguez
MAC Realty
Source: MLS PIN,MLS#: 73496944
Facts & features
Interior
Bedrooms & bathrooms
- Bedrooms: 3
- Bathrooms: 1
- Full bathrooms: 1
- Main level bathrooms: 1
- Main level bedrooms: 3
Primary bedroom
- Features: Closet, Flooring - Hardwood
- Level: Main,First
- Area: 143
- Dimensions: 13 x 11
Bedroom 2
- Features: Closet, Flooring - Hardwood
- Level: Main,First
- Area: 143
- Dimensions: 11 x 13
Bedroom 3
- Features: Closet, Flooring - Hardwood
- Level: Main,First
- Area: 110
- Dimensions: 11 x 10
Primary bathroom
- Features: Yes
Bathroom 1
- Features: Bathroom - Full, Bathroom - Tiled With Tub & Shower, Closet - Linen, Closet, Flooring - Stone/Ceramic Tile, Lighting - Sconce
- Level: Main,First
- Area: 56
- Dimensions: 8 x 7
Dining room
- Features: Flooring - Hardwood, Flooring - Wall to Wall Carpet, Deck - Exterior, Exterior Access, Slider, Lighting - Pendant
- Level: Main,First
- Area: 120
- Dimensions: 12 x 10
Family room
- Features: Closet, Flooring - Wall to Wall Carpet, Storage, Lighting - Overhead, Flooring - Concrete
- Level: Basement
- Area: 357
- Dimensions: 17 x 21
Kitchen
- Features: Dining Area, Gas Stove, Lighting - Pendant
- Level: Main,First
- Area: 110
- Dimensions: 10 x 11
Living room
- Features: Flooring - Hardwood, Flooring - Wall to Wall Carpet, Exterior Access
- Level: Main,First
- Area: 280
- Dimensions: 20 x 14
Heating
- Forced Air, Natural Gas
Cooling
- None
Appliances
- Included: Gas Water Heater, Range, Refrigerator, Washer, Dryer
- Laundry: In Basement
Features
- Flooring: Wood, Tile, Carpet
- Basement: Full,Partially Finished,Interior Entry,Garage Access,Bulkhead
- Number of fireplaces: 1
- Fireplace features: Living Room
Interior area
- Total structure area: 1,418
- Total interior livable area: 1,418 sqft
- Finished area above ground: 1,051
- Finished area below ground: 367
Property
Parking
- Total spaces: 2
- Parking features: Under, Paved Drive, Paved
- Has attached garage: Yes
- Uncovered spaces: 2
Features
- Levels: Multi/Split
- Patio & porch: Deck
- Exterior features: Deck
- Waterfront features: Harbor, Ocean
Lot
- Size: 0 Square Feet
- Features: Gentle Sloping
Details
- Parcel number: 1073784
- Zoning: R-2
Construction
Type & style
- Home type: SingleFamily
- Architectural style: Raised Ranch,Split Entry
- Property subtype: Single Family Residence
Materials
- Foundation: Concrete Perimeter
Condition
- Year built: 1968
Utilities & green energy
- Sewer: Private Sewer
- Water: Public, Private
- Utilities for property: for Gas Range
Community & HOA
Community
- Features: Shopping, Tennis Court(s), Park, Walk/Jog Trails, Golf, Medical Facility, Laundromat, Bike Path, Conservation Area, House of Worship, Marina, Public School
- Subdivision: Blackmount
HOA
- Has HOA: No
Location
- Region: Marshfield
Financial & listing details
- Price per square foot: $370/sqft
- Tax assessed value: $589,000
- Annual tax amount: $5,623
- Date on market: 4/17/2026
- Listing terms: Other (See Remarks)
- Road surface type: Paved
Price history
| Date | Event | Price |
|---|---|---|
| 5/7/2026 | Sold | $525,000-2.6%$370/sqft |
Source: MLS PIN #73496944 Report a problem | ||
| 4/15/2026 | Contingent | $539,000$380/sqft |
Source: MLS PIN #73496944 Report a problem | ||
| 4/7/2026 | Listed for sale | $539,000$380/sqft |
Source: MLS PIN #73496944 Report a problem | ||
Public tax history
| Year | Property taxes | Tax assessment |
|---|---|---|
| 2025 | $5,623 +2.2% | $568,000 +7.3% |
| 2024 | $5,502 +4.2% | $529,500 +13.5% |
| 2023 | $5,281 +6.7% | $466,500 +22.1% |
| 2022 | $4,949 +1.6% | $382,200 +3.5% |
| 2021 | $4,872 +5.8% | $369,400 +6.9% |
| 2020 | $4,607 +2% | $345,600 +2.4% |
| 2019 | $4,517 +2.5% | $337,600 +2.4% |
| 2018 | $4,407 +3% | $329,600 +5.7% |
| 2017 | $4,278 +0.9% | $311,800 +2.1% |
| 2016 | $4,239 +4.4% | $305,400 |
| 2015 | $4,059 +5.3% | $305,400 +5.3% |
| 2014 | $3,853 +8.8% | $289,900 |
| 2013 | $3,540 +1.3% | $289,900 -2.5% |
| 2012 | $3,495 +3.7% | $297,200 -0.5% |
| 2011 | $3,371 +3.3% | $298,600 -1.6% |
| 2010 | $3,262 +2.4% | $303,400 -4.9% |
| 2009 | $3,187 +2.9% | $319,000 -10.2% |
| 2008 | $3,097 +1.1% | $355,200 -5.6% |
| 2007 | $3,063 +6.3% | $376,300 +8.5% |
| 2006 | $2,882 +10.7% | $346,800 +29.3% |
| 2004 | $2,604 -3.1% | $268,200 +12.5% |
| 2003 | $2,687 +8% | $238,400 +21.8% |
| 2002 | $2,487 +16% | $195,700 +39.7% |
| 1998 | $2,144 | $140,100 |
Find assessor info on the county website
Neighborhood: 02050
Nearby homes
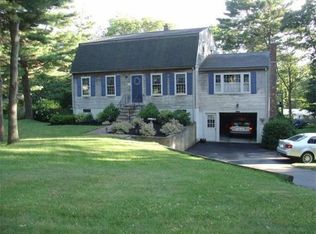
- $882,2003 bd1 ba2k sqft16 Observatory Waye, Marshfield, MA 02050Off Market
- $645,0003 bd1 ba1.2k sqft128 Barouche Dr, Marshfield, MA 02050Off Market
- $730,3003 bd2 ba1.4k sqft77 Blackmount Dr, Marshfield, MA 02050Off Market
- $824,0003 bd2 ba2.1k sqft109 Blackmount Dr, Marshfield, MA 02050Off Market
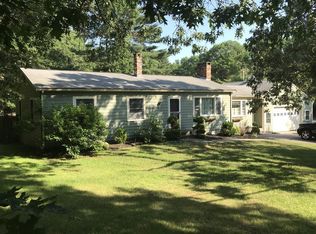
- $837,4004 bd2 ba2k sqft13 Observatory Waye, Marshfield, MA 02050Off Market
- $774,9003 bd2 ba1.6k sqft110 Blackmount Dr, Marshfield, MA 02050Off Market
- $791,2003 bd1 ba1.8k sqft82 Blackmount Dr, Marshfield, MA 02050Off Market
- $675,0003 bd1 ba1k sqft95 Peterson Path, Marshfield, MA 02050For Sale
Nearby schools
GreatSchools rating
- 8/10South River Elementary SchoolGrades: K-5Distance: 1.9 mi
- 6/10Furnace Brook Middle SchoolGrades: 6-8Distance: 3.3 mi
- 8/10Marshfield High SchoolGrades: 9-12Distance: 3.5 mi
Schools provided by the listing agent
- Elementary: Governor Winslow Elementary
- Middle: Furnace Brook Middle School
- High: Marshfield High School
Source: MLS PIN. This data may not be complete. We recommend contacting the local school district to confirm school assignments for this home.
Get a cash offer in 3 minutes
Find out how much your home could sell for in as little as 3 minutes with a no-obligation cash offer.
Estimated market value
$530,300
Get a cash offer in 3 minutes
Find out how much your home could sell for in as little as 3 minutes with a no-obligation cash offer.
Estimated market value
$530,300
- Massachusetts
- Plymouth County
- Marshfield
- 02050
- 95 Blackmount Dr
Nearby cities
Nearby zip codes
Other Marshfield Topics
