Located in the Blackmount neighborhood convenient to shopping and sandy ocean beaches, this is one floor living at its best.This fine property offers a light-filled interior space that is nicely laid out with many first class appointments that include a state-of -the art Buderus oil-fired heating system, stainless appliances, plantation shutters, central A/C, and an electric service with back-up generator capability, portable gas generator included. The roof and many of the windows have been upgraded in recent years. A short distance from the ocean and several town beaches, this property would work well for a first time buyer, retirees looking to scale down, a home for an empty nester, or beach lovers wanting that vacation home getaway. This easy living home comes with gleaming wood floors, an eat-in kitchen, an inviting 3-season sunroom, and an outside deck overlooking a private back yard complete with a useful garden storage shed. Outstanding!
Sold for $660,000
$660,000
95 Peterson Path, Marshfield, MA 02050
3beds
1,056sqft
Single Family Residence
Built in 1976
0.46 Acres Lot
$660,300 Zestimate®
$625/sqft
$2,656 Estimated rent
Home value
$660,300
$614,000 - $707,000
$2,656/mo
Zestimate® history
Owner options
List your home for rent
$2,656/mo
Rent Zestimate®
Find your next renter with Zillow Rental Manager. Plus, with online applications, you can quickly screen prospective tenants – for free.
$2,656/mo
Rent Zestimate®
Refinance and save
$4,468/mo
Est. payment
Refinancing to a lower rate could help reduce your monthly payments and save thousands over the life of the loan.
$4,468/mo
Est. payment
Explore your selling options
Work with a Zillow partner agent
Leverage their expertise and Zillow's premium Showcase listings to get your home seen by more buyers.
Get startedList with your own agent
Get your home in front of millions of buyers by listing it on Zillow.
Learn how to do itSell it yourself
Take full control of how buyers see your home on Zillow by listing For Sale by Owner (FSBO).
List your homeWhat's special
Zillow last checked:
Listing updated:
Listed by:
John Gallagher 781-248-9833,
Coastal Countryside Properties 781-383-9922
Bought with:
Shannon McNamara
William Raveis R.E. & Home Services
Source: MLS PIN,MLS#: 73554665
Facts & features
Interior
Bedrooms & bathrooms
- Bedrooms: 3
- Bathrooms: 1
- Full bathrooms: 1
Primary bedroom
- Features: Closet, Flooring - Wood
- Level: First
- Area: 130
- Dimensions: 13 x 10
Bedroom 2
- Features: Closet, Flooring - Wood
- Level: First
- Area: 120
- Dimensions: 12 x 10
Bedroom 3
- Features: Closet, Flooring - Wood
- Level: First
- Area: 100
- Dimensions: 10 x 10
Kitchen
- Features: Flooring - Wood, Dining Area, Recessed Lighting, Stainless Steel Appliances, Gas Stove
- Level: First
- Area: 200
- Dimensions: 20 x 10
Living room
- Features: Flooring - Wood
- Level: First
- Area: 260
- Dimensions: 20 x 13
Heating
- Baseboard, Oil
Cooling
- Central Air
Appliances
- Included: Water Heater, Range, Dishwasher, Refrigerator, Washer, Dryer
- Laundry: Electric Dryer Hookup
Features
- Sun Room
- Flooring: Wood, Tile, Flooring - Wall to Wall Carpet
- Basement: Full,Interior Entry,Bulkhead,Concrete,Unfinished
- Number of fireplaces: 1
- Fireplace features: Living Room
Interior area
- Total structure area: 1,056
- Total interior livable area: 1,056 sqft
- Finished area above ground: 1,056
Property
Parking
- Total spaces: 5
- Parking features: Attached, Garage Door Opener, Off Street
- Attached garage spaces: 1
- Uncovered spaces: 4
Accessibility
- Accessibility features: No
Features
- Patio & porch: Deck - Wood
- Exterior features: Deck - Wood, Storage
- Waterfront features: Ocean, 1 to 2 Mile To Beach, Beach Ownership(Public)
Lot
- Size: 0.46 Acres
- Features: Other
Details
- Parcel number: M:0J05 B:0006 L:0013,1073786
- Zoning: R-1
Construction
Type & style
- Home type: SingleFamily
- Architectural style: Ranch
- Property subtype: Single Family Residence
Materials
- Frame
- Foundation: Concrete Perimeter
- Roof: Shingle
Condition
- Year built: 1976
Utilities & green energy
- Electric: Circuit Breakers, 100 Amp Service
- Sewer: Private Sewer
- Water: Public
- Utilities for property: for Gas Range, for Electric Dryer
Community & HOA
Community
- Features: Shopping, Walk/Jog Trails, Golf, Conservation Area, House of Worship, Marina, Public School
HOA
- Has HOA: No
Location
- Region: Marshfield
Financial & listing details
- Price per square foot: $625/sqft
- Tax assessed value: $583,300
- Annual tax amount: $5,606
- Date on market: 9/9/2026
- Listing terms: Contract
- Road surface type: Paved
Price history
| Date | Event | Price |
|---|---|---|
| 9/18/2026 | Sold | $660,000-2.2%$625/sqft |
Source: MLS PIN #73554665 Report a problem | ||
| 8/17/2026 | Pending sale | $675,000$639/sqft |
Source: MLS PIN #73554665 Report a problem | ||
| 8/3/2026 | Contingent | $675,000$639/sqft |
Source: MLS PIN #73554665 Report a problem | ||
| 7/24/2026 | Listed for sale | $675,000+101.5%$639/sqft |
Source: MLS PIN #73554665 Report a problem | ||
| 11/19/2003 | Sold | $335,000+116.1%$317/sqft |
Source: Public Record Report a problem | ||
| 5/30/1990 | Sold | $155,000$147/sqft |
Source: Public Record Report a problem | ||
Public tax history
| Year | Property taxes | Tax assessment |
|---|---|---|
| 2025 | $5,501 +2.4% | $555,700 +7.5% |
| 2024 | $5,370 +1.2% | $516,800 +10.3% |
| 2023 | $5,305 +4.1% | $468,600 +19% |
| 2022 | $5,098 +1.7% | $393,700 +3.6% |
| 2021 | $5,015 +5.5% | $380,200 +6.6% |
| 2020 | $4,753 +4.4% | $356,600 +4.9% |
| 2019 | $4,551 +1.4% | $340,100 +1.3% |
| 2018 | $4,487 -2.2% | $335,600 +0.4% |
| 2017 | $4,587 +2.6% | $334,300 +3.8% |
| 2016 | $4,469 +7.5% | $322,000 +3% |
| 2015 | $4,156 +1.4% | $312,700 +1.4% |
| 2014 | $4,097 +8.8% | $308,300 |
| 2013 | $3,764 +1.4% | $308,300 -2.3% |
| 2012 | $3,711 +4.2% | $315,600 |
| 2011 | $3,563 +3.2% | $315,600 -1.7% |
| 2010 | $3,452 +2.2% | $321,100 -5% |
| 2009 | $3,378 +3.8% | $338,100 -9.4% |
| 2008 | $3,255 -0.5% | $373,300 -7.1% |
| 2007 | $3,270 +8.9% | $401,700 +11.2% |
| 2006 | $3,003 +15.6% | $361,400 +35.1% |
| 2004 | $2,597 -4.5% | $267,500 +10.9% |
| 2003 | $2,719 +8.8% | $241,300 +22.7% |
| 2002 | $2,500 +16.8% | $196,700 +40.6% |
| 1998 | $2,140 | $139,900 |
Find assessor info on the county website
Neighborhood: 02050
Nearby homes
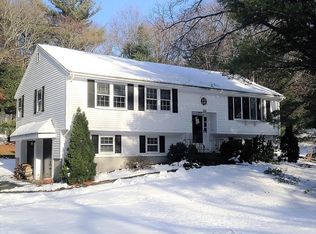
- $782,0003 bd3 ba1.9k sqft103 Peterson Path, Marshfield, MA 02050Off Market
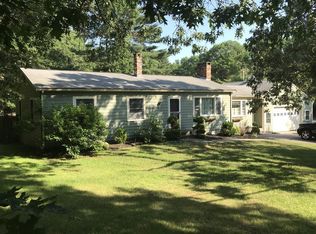
- $786,5003 bd2 ba2.1k sqft109 Blackmount Dr, Marshfield, MA 02050Off Market
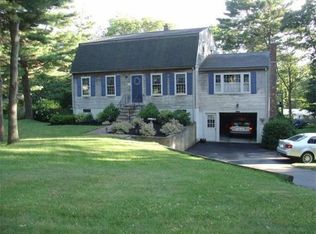
- $842,6003 bd1 ba2k sqft16 Observatory Waye, Marshfield, MA 02050Off Market
- $802,4004 bd2 ba1.8k sqft24 Observatory Waye, Marshfield, MA 02050Off Market
- $608,8003 bd2 ba1.6k sqft92 Peterson Path, Marshfield, MA 02050Off Market
- $863,3003 bd2 ba1.4k sqft100 Peterson Path, Marshfield, MA 02050Off Market
- $734,4003 bd1 ba1.6k sqft111 Peterson Path, Marshfield, MA 02050Off Market
- $749,0003 bd2 ba1.5k sqft95 Blackmount Dr, Marshfield, MA 02050Pending
Nearby schools
GreatSchools rating
- 7/10Governor Winslow Elementary SchoolGrades: K-5Distance: 1 mi
- 6/10Furnace Brook Middle SchoolGrades: 6-8Distance: 3.3 mi
- 8/10Marshfield High SchoolGrades: 9-12Distance: 3.5 mi
Get a cash offer in 3 minutes
Find out how much your home could sell for in as little as 3 minutes with a no-obligation cash offer.
Estimated market value
$660,300
Get a cash offer in 3 minutes
Find out how much your home could sell for in as little as 3 minutes with a no-obligation cash offer.
Estimated market value
$660,300
- Massachusetts
- Plymouth County
- Marshfield
- 02050
- 95 Peterson Path
