RARE opportunity in this price range including a setting that sets this home apart, plus a hard to find attached garage! Among the most privately situated units in the complex, this two-bedroom residence overlooks foliage rather than neighboring units. Situated near the end of a cul-de-sac with plentiful guest parking nearby, it offers a covered front porch and a patio off the dining room for enjoying the outdoors. Inside, generous closet space and abundant storage add everyday practicality. The extra-deep garage measures over 28 feet long, offering lots of room for storage, hobbies, or a workshop. Other owners in the complex have incorporated this extra space and added an additional room while retaining a full-size garage, (subject to applicable approvals) Ready for updating, this home presents an opportunity to bring your vision, make it your own, and build sweat equity in a highly desirable setting. Easy access to Routes 8, 63 and I-84 adds commuting convenience without sacrificing privacy. Sale subject to probate approval.
For sale
$220,000
95 Country Hill Road #95, Naugatuck, CT 06770
2beds
1,179sqft
Condominium, Townhouse
Built in 1986
-- sqft lot
$-- Zestimate®
$187/sqft
$310/mo HOA
What's special
Covered front porchAttached garagePlentiful guest parking nearbyAbundant storageGenerous closet space
- 1 day
- 220
- 20
Zillow last checked:
Listing updated:
Listed by:
Judy Szablak (203)257-5892,
Coldwell Banker Realty 203-227-8424
Source: Smart MLS,MLS#: 24215979
Facts & features
Interior
Bedrooms & bathrooms
- Bedrooms: 2
- Bathrooms: 1
- Full bathrooms: 1
Primary bedroom
- Features: Ceiling Fan(s)
- Level: Upper
- Area: 143.32 Square Feet
- Dimensions: 12.9 x 11.11
Bedroom
- Features: Wall/Wall Carpet
- Level: Upper
- Area: 121.1 Square Feet
- Dimensions: 11.11 x 10.9
Dining room
- Features: Ceiling Fan(s), Patio/Terrace, Wall/Wall Carpet
- Level: Main
- Area: 130.29 Square Feet
- Dimensions: 12.9 x 10.1
Kitchen
- Features: Vinyl Floor
- Level: Main
- Area: 61.64 Square Feet
- Dimensions: 7.6 x 8.11
Living room
- Features: Wall/Wall Carpet
- Level: Main
- Area: 200.83 Square Feet
- Dimensions: 13.3 x 15.1
Heating
- Hot Water, Natural Gas
Cooling
- Ceiling Fan(s)
Appliances
- Included: Gas Range, Range Hood, Refrigerator, Dishwasher, Disposal, Washer, Dryer, Water Heater
- Laundry: Lower Level
Features
- Basement: Partial,Unfinished,Storage Space,Garage Access,Interior Entry,Concrete
- Attic: Storage,Pull Down Stairs
- Has fireplace: No
Interior area
- Total structure area: 1,179
- Total interior livable area: 1,179 sqft
- Finished area above ground: 1,179
Property
Parking
- Total spaces: 3
- Parking features: Attached, Paved, Off Street, Driveway, Garage Door Opener
- Attached garage spaces: 1
- Has uncovered spaces: Yes
Features
- Stories: 2
- Patio & porch: Patio
- Exterior features: Rain Gutters, Lighting
Lot
- Features: Cul-De-Sac
Details
- Additional structures: Shed(s)
- Parcel number: 2264162
- Zoning: PD9
Construction
Type & style
- Home type: Condo
- Architectural style: Townhouse
- Property subtype: Condominium, Townhouse
Materials
- Vinyl Siding
Condition
- New construction: No
- Year built: 1986
Details
- Builder model: Townhouse w/Garage
Utilities & green energy
- Sewer: Public Sewer
- Water: Public
- Utilities for property: Cable Available
Community & HOA
Community
- Features: Medical Facilities, Park, Playground, Shopping/Mall
HOA
- Has HOA: Yes
- Amenities included: Management
- Services included: Trash, Snow Removal, Pest Control, Road Maintenance, Insurance
- HOA fee: $310 monthly
Location
- Region: Naugatuck
Financial & listing details
- Price per square foot: $187/sqft
- Tax assessed value: $104,510
- Annual tax amount: $4,226
- Date on market: 10/21/2026
Estimated market value
Not available
Estimated sales range
Not available
Not available
Price history
| Date | Event | Price |
|---|---|---|
| 10/21/2026 | Listed for sale | $220,000+22.3%$187/sqft |
Source:  Smart MLS #24215979 Report a problem | ||
| 9/30/2005 | Sold | $179,900-75.2%$153/sqft |
Source: Smart MLS #98244682 Report a problem | ||
| 4/30/1998 | Sold | $725,000$615/sqft |
Source: Smart MLS #98007062 Report a problem | ||
Public tax history
Tax history is unavailable.
Monthly payment
Est. payment
Payment breakdown
Explore the cost of this home by adjusting the details. Changes won't be saved.Climate risks
Neighborhood: 06770
Nearby schools
Schools provided by the listing agent
- Elementary: Maple Hill
- Middle: City Hill,Cross St
- High: Naugatuck
Source: Smart MLS. This data may not be complete. We recommend contacting the local school district to confirm school assignments for this home.

Similar homes
- $220,0003 bd1 ba896 sqft1405 New Haven Road, Naugatuck, CT 06770For Sale
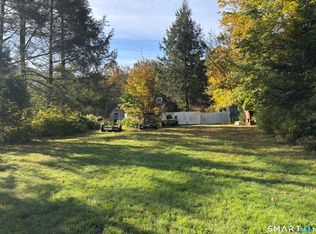
 MLS ID #24204630, Richard Pavlik, Pavlik Real Estate LLC. Smart MLS
- $169,9002 bd2 ba992 sqftWest Hill Section One, Naugatuck, CT 06770For Sale
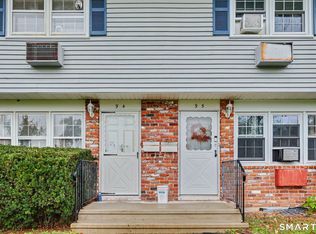 MLS ID #24215697, T.R. Durkin, William Raveis Real Estate. Smart MLS
- $215,0003 bd2 ba1k sqftLantern Park, Naugatuck, CT 06770For Sale
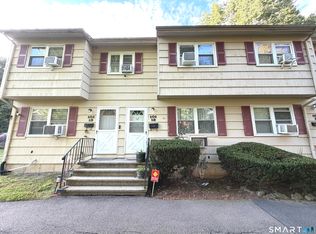 MLS ID #24209666, Joe Moreira, Clearview Realty LLC. Smart MLS
- $139,9003 bd2 ba1k sqftLantern Park, Naugatuck, CT 06770For Sale
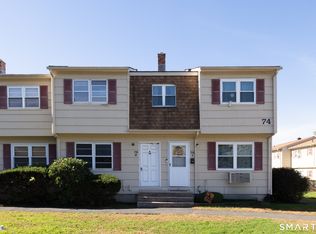 MLS ID #24215989, Eric Schuell, RE/MAX Right Choice. Smart MLS
- $319,9003 bd2 ba1.4k sqft651 Beacon Valley Road, Naugatuck, CT 06770For SaleMLS ID #24215205, Anthony Mongillo, RE/MAX RISE. Smart MLS
- $210,0002 bd2 ba972 sqftCherry Street (236), Naugatuck, CT 06770For SaleMLS ID #24192534, Ernesto Dias, Vila Real Agency. Smart MLS
- $249,9002 bd2 ba1.2k sqftHillside Commons, Naugatuck, CT 06770For SaleMLS ID #24205809, Rebecca Zandvliet, Coldwell Banker Realty 2000. Smart MLS
- $180,0003 bd2 ba1.2k sqft108 Clark Road LOT 40, Naugatuck, CT 06770For SaleMLS ID #24210435, Margaret Derbabian, RE/MAX RISE. Smart MLS
- $249,9002 bd2 ba1k sqftCountrywood Hills, Waterbury, CT 06705For SaleMLS ID #24216326, Sally A. Bowman, Berkshire Hathaway NE Prop.. Smart MLS
- $219,9002 bd2 ba1.1k sqftMeadowbrook East, Waterbury, CT 06705For SaleMLS ID #24214173, Linda Andrikis, West View Properties, LLC. Smart MLS
- $279,9003 bd2 ba1.2k sqft246 East Waterbury Road, Naugatuck, CT 06770For SaleMLS ID #24206795, Anthony Mongillo, RE/MAX RISE. Smart MLS
- $249,9001 bd1 ba980 sqft236 East Waterbury Road, Naugatuck, CT 06770For SaleMLS ID #24209679, Justin Bette, Century 21 Bette Real Estate. Smart MLS
- $182,9002 bd2 ba972 sqftCherry Street (236), Naugatuck, CT 06770For SaleMLS ID #24192837, Don P. Fitzgerald Jr, Showcase Realty, Inc.. Smart MLS
- $300,0003 bd2 ba1k sqft894 New Haven Road, Naugatuck, CT 06770For SaleMLS ID #24185784, Laura Hardacre, Coldwell Banker Realty. Smart MLS
- $265,0003 bd2 ba1k sqft35 Corn Tassle Road, Naugatuck, CT 06770For SaleMLS ID #24203483, Michael Albert, RE/MAX RISE. Smart MLS
- $230,0002 bd3 ba1.1k sqftDeepwood, Cheshire, CT 06410For SaleMLS ID #24214604, Dawn D'Auria, Coldwell Banker Realty. Smart MLS
- $210,5004 bd2 ba1.1k sqftMaybury Manor, Waterbury, CT 06705For SaleMLS ID #24213776, Amy Rodriguez, RE/MAX Right Choice. Smart MLS
- $265,9003 bd3 ba1.4k sqft53 Bird Road, Naugatuck, CT 06770For SaleMLS ID #24194068, Bryan Smith, Carbutti & Co., Realtors. Smart MLS
- $277,0003 bd2 ba1.4k sqft320 Mulberry Street, Naugatuck, CT 06770For SaleMLS ID #24204542, Lynnette Esposito, Lynnette Esposito Broker. Smart MLS
- $229,5002 bd2 ba1.3k sqftMeadow Brook East, Waterbury, CT 06705For SaleMLS ID #24211432, Bill Hunniford, Coldwell Banker Realty. Smart MLS
