Skip main navigation
Sold for $1,600,000
  • $1,600,000

    95 Dr David C Francis St Unit 206, Greenville, SC 29601

    2beds
    1,927sqft
    Condominium, Residential
    Built in 2025
    -- sqft lot
    $1,599,200 Zestimate®
    $830/sqft
    $3,619 Estimated rent

    Home value

    $1,599,200

    $1.52M - $1.68M

    $3,619/mo

    Zestimate® history
    Loading
    Loading...

    Owner options

    List your home for rent

    $3,619/mo

    Rent Zestimate®

    Find your next renter with Zillow Rental Manager. Plus, with online applications, you can quickly screen prospective tenants – for free.

    Learn more

    $3,619/mo

    Rent Zestimate®

    Refinance and save

    $9,330/mo

    Est. payment

    Refinancing to a lower rate could help reduce your monthly payments and save thousands over the life of the loan.

    See today's rates

    $9,330/mo

    Est. payment

    Explore your selling options

    Work with a Zillow partner agent

    Leverage their expertise and Zillow's premium Showcase listings to get your home seen by more buyers.

    Get started

    List with your own agent

    Get your home in front of millions of buyers by listing it on Zillow.

    Learn how to do it

    Sell it yourself

    Take full control of how buyers see your home on Zillow by listing For Sale by Owner (FSBO).

    List your home

    What's special

    Cozy fireplaceQueen-sized murphy bedExpansive islandPremium thermador appliancesStylish coffee barWide plank hardwood floorsRare dedicated home office
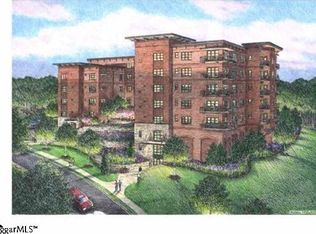
    Manhattan elegance meets Southern charm in this exceptional residence at The Broadview—where every detail has been thoughtfully designed. With over 1,900 square feet of refined living space, two bedrooms, two baths, and a rare dedicated home office, this is luxury living at its finest. Combined with a coveted downtown location just steps from Main Street, the level of detail, craftsmanship, and thoughtful design is best appreciated firsthand. Sophistication and comfort come together in a beautifully appointed interior featuring wide plank hardwood floors, two spacious bedrooms, and two elegant baths. The primary suite evokes a boutique hotel retreat, while the guest bedroom offers custom cabinetry and a queen-sized Murphy bed—perfect for guests while maintaining flexibility for everyday living. The dedicated home office, complete with custom built-ins, provides an ideal work-from-home environment and can easily function as a third bedroom when needed. A refined foyer opens to curated interiors rich with bespoke details. The thoughtfully designed open floor plan allows for effortless flow between the living, dining, and kitchen spaces—ideal for both entertaining and everyday living. The chef’s kitchen is equipped with quartzite countertops, premium Thermador appliances, an expansive island, and a stylish coffee bar. Ten-foot ceilings, a cozy fireplace, custom built-in bookshelves, and abundant natural light—with wide southern exposure—create a warm yet sophisticated ambiance. The living area extends to a spacious private balcony overlooking serene green space, perfect for morning coffee or evening relaxation. Notably, The Broadview is one of the few condominium communities that allows gas grills on balconies. Widely regarded as one of Greenville’s most desirable addresses, The Broadview offers concrete and steel construction, secured garage parking with two assigned spaces conveniently located directly across from the elevator, Level 2 EV charging, private storage at car level, guest parking, and bike storage—delivering both luxury and peace of mind in the heart of downtown. .

    Zillow last checked:

    Listing updated:

    Listed by:

    Clare Carpenter 864-907-7177,

    Wilson Associates

    Bought with:

    Stacey Atkinson

    Alliance Real Estate Services

    Source: Greater Greenville AOR,MLS#: 1583256MLS Logo

    Facts & features

    Interior

    Bedrooms & bathrooms
    • Bedrooms: 2
    • Bathrooms: 2
    • Full bathrooms: 2
    • Main level bathrooms: 2
    • Main level bedrooms: 2
    Rooms
    • Room types: Laundry, Office/Study
    Primary bedroom
    • Area: 187
    • Dimensions: 17 x 11
    Bedroom 2
    • Area: 154
    • Dimensions: 14 x 11
    Primary bathroom
    • Features: Double Sink, Full Bath, Walk-In Closet(s)
    Dining room
    • Length: 20
    Family room
    • Area: 238
    • Dimensions: 17 x 14
    Kitchen
    • Width: 19
    Office
    • Area: 130
    • Dimensions: 13 x 10
    Den
    • Area: 130
    • Dimensions: 13 x 10
    Heating
    • Electric
    Cooling
    • Central Air, Electric
    Appliances
    • Included: Gas Cooktop, Dishwasher, Disposal, Self Cleaning Oven, Convection Oven, Oven, Refrigerator, Washer, Electric Oven, Wine Cooler, Double Oven, Microwave, Range Hood, Gas Water Heater, Tankless Water Heater
    • Laundry: Sink, 1st Floor, Walk-in, Electric Dryer Hookup, Washer Hookup, Laundry Room
    Features
    • Bookcases, High Ceilings, Ceiling Fan(s), Ceiling Smooth, Granite Counters, Open Floorplan, Soaking Tub, Walk-In Closet(s), Countertops – Quartz, Pantry
    • Flooring: Carpet, Ceramic Tile, Wood, Hwd/Pine Flr Under Carpet
    • Windows: Window Treatments
    • Basement: None
    • Number of fireplaces: 1
    • Fireplace features: Ventless
    Interior area
    • Total structure area: 1,927
    • Total interior livable area: 1,927 sqft

    Property

    Parking
    • Total spaces: 2
    • Parking features: Attached, Basement, Garage Door Opener, Side/Rear Entry, Assigned, Covered, Key Pad Entry, Asphalt
    • Attached garage spaces: 2
    • Has uncovered spaces: Yes
    Accessibility
    • Accessibility features: Accessible Elevator Installed
    Features
    • Levels: One
    • Stories: 1
    • Exterior features: Balcony, Elevator
    Lot
    • Features: Corner Lot, Sidewalk, Sloped, Sprklr In Grnd-Full Yard, 1/2 Acre or Less
    • Topography: Level
    Details
    • Parcel number: 0062000100114
    • Other equipment: Generator

    Construction

    Type & style
    • Home type: Condo
    • Architectural style: Traditional
    • Property subtype: Condominium, Residential
    Materials
    • Stone, Brick Veneer
    • Foundation: Slab
    • Roof: Other
    Condition
    • Year built: 2025

    Utilities & green energy

    • Sewer: Public Sewer
    • Water: Public
    • Utilities for property: Cable Available

    Community & HOA

    Community
    • Features: None
    • Security: Smoke Detector(s)
    • Subdivision: BroadView Greenville
    HOA
    • Has HOA: Yes
    • Services included: Common Area Ins., Electricity, Maintenance Structure, Gas, Maintenance Grounds, Pest Control, Street Lights, Trash, Termite Contract, By-Laws, Parking, Restrictive Covenants, Yard Irrigation
    Location
    • Region: Greenville

    Financial & listing details

    • Price per square foot: $830/sqft
    • Date on market: 3/2/2026

    Price history

    DateEventPrice
    7/23/2026Sold$1,600,000-4.5%$830/sqft
    Source: Greater Greenville AOR #1583256 Report a problem
    6/13/2026Contingent$1,675,000$869/sqft
    Source: Greater Greenville AOR #1583256 Report a problem
    3/20/2026Price change$1,675,000-5.6%$869/sqft
    Source: Greater Greenville AOR #1583256 Report a problem
    3/2/2026Listed for sale$1,775,000+49.3%$921/sqft
    Source: Greater Greenville AOR #1583256 Report a problem
    10/18/2024Sold$1,189,000$617/sqft
    Source: Greater Greenville AOR #1449841 Report a problem
    3/7/2023Pending sale$1,189,000$617/sqft
    Source: Greater Greenville AOR #1449841 Report a problem
    9/23/2022Price change$1,189,000+3.2%$617/sqft
    Source: Greater Greenville AOR #1449841 Report a problem
    5/2/2022Price change$1,152,350+0%$598/sqft
    Source: Greater Greenville AOR #1449841 Report a problem
    4/27/2022Price change$1,152,346+3.3%$598/sqft
    Source: Greater Greenville AOR #1449841 Report a problem
    11/18/2021Price change$1,115,000+3.9%$579/sqft
    Source: Greater Greenville AOR #1449841 Report a problem
    10/28/2021Price change$1,073,100+5%$557/sqft
    Source: Greater Greenville AOR #1449841 Report a problem
    7/20/2021Listed for sale$1,022,000$530/sqft
    Source: Greater Greenville AOR #1449841 Report a problem

    Public tax history

    Tax history is unavailable.

    Neighborhood: 29601

    Nearby schools

    GreatSchools rating
    Schools provided by the listing agent
    • Elementary: Sara Collins
    • Middle: Hughes
    • High: Greenville

    Source: Greater Greenville AOR. This data may not be complete. We recommend contacting the local school district to confirm school assignments for this home.

    Get a cash offer in 3 minutes
    Find out how much your home could sell for in as little as 3 minutes with a no-obligation cash offer.
    Estimated market value
    $1,599,200
    Get a cash offer in 3 minutes
    Find out how much your home could sell for in as little as 3 minutes with a no-obligation cash offer.
    Estimated market value
    $1,599,200