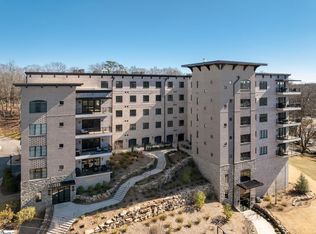
LIVE, WORK and PLAY DOWNTOWN in the BroadView. Completed in 2024, this better than new 4th Floor condo has been barely occupied, enjoys FANTASTIC DOWNTOWN SKYLINE VIEWS from private balcony. WALK to Publix, WALK to dinner (countless dining options), WALK on the nearby Swamp Rabbit every day, WALK to the Peace Center, the Zoo, Cleveland Park, and to a ballgame at Fluor Field. Solid concrete and steel construction. GOT CARS? Includes 2 assigned, secure garage spaces, plus private storage locker. Open concept, 10 foot ceilings, all hardwoods (NO CARPET) and cool bio-ethanol linear gas logs fireplace. Spacious laundry ROOM (not just a closet) and washer/dryer are included! Broadview's common area private courtyard with fire pit is ideal place to gather with friends and neighbors. QUICK CLOSE OK. SOLD COMPS: Unit 206 (on 2nd flr, views not as great), unit 503 at Markley Place, unit 100 Falls at Sherwood
For sale
$1,599,601
95 Dr David C Francis St Unit 401, Greenville, SC 29601
2beds
1,836sqft
Condominium, Residential
Built in 2025
-- sqft lot
$1,547,000 Zestimate®
$871/sqft
$-- HOA
What's special
- 9 days |
- 280 |
- 10 |
Zillow last checked:
Listing updated:
Listed by:
Joan Herlong 864-325-2112,
Herlong Sotheby's International Realty
Source: Greater Greenville AOR,MLS#: 1601161
Facts & features
Interior
Bedrooms & bathrooms
- Bedrooms: 2
- Bathrooms: 2
- Full bathrooms: 2
- Main level bathrooms: 2
- Main level bedrooms: 2
Rooms
- Room types: Laundry
Primary bedroom
- Area: 195
- Dimensions: 15 x 13
Bedroom 2
- Area: 143
- Dimensions: 11 x 13
Primary bathroom
- Features: Double Sink, Full Bath, Shower Only, Walk-In Closet(s)
- Level: Main
Dining room
- Area: 110
- Dimensions: 10 x 11
Family room
- Area: 418
- Dimensions: 19 x 22
Kitchen
- Area: 380
- Dimensions: 20 x 19
Heating
- Electric, Forced Air, Heat Pump
Cooling
- Central Air, Electric
Appliances
- Included: Gas Cooktop, Dishwasher, Disposal, Dryer, Self Cleaning Oven, Refrigerator, Washer, Electric Oven, Microwave, Gas Water Heater
- Laundry: 1st Floor, Sink, Walk-in, Laundry Room
Features
- High Ceilings, Ceiling Fan(s), Ceiling Smooth, Countertops-Solid Surface, Open Floorplan, Soaking Tub, Walk-In Closet(s)
- Flooring: Ceramic Tile, Wood
- Windows: Insulated Windows, Window Treatments
- Basement: Full,Interior Entry,Unfinished
- Number of fireplaces: 1
- Fireplace features: Gas Log, Ventless
Interior area
- Total interior livable area: 1,836 sqft
Video & virtual tour
Property
Parking
- Total spaces: 2
- Parking features: Attached, Assigned, Basement, Garage Door Opener, Side/Rear Entry, Asphalt
- Attached garage spaces: 2
- Has uncovered spaces: Yes
Features
- Levels: One
- Stories: 1
- Exterior features: Balcony, Elevator
Lot
- Features: Corner Lot, Sidewalk, Few Trees
- Topography: Level
Details
- Parcel number: 0062000100139
- Other equipment: Generator
Construction
Type & style
- Home type: Condo
- Architectural style: Traditional
- Property subtype: Condominium, Residential
Materials
- Brick Veneer, Stone
- Foundation: Basement, Slab
- Roof: Other
Condition
- Year built: 2025
Details
- Builder name: Triangle Construction
Utilities & green energy
- Sewer: Public Sewer
- Water: Public
- Utilities for property: Underground Utilities
Community & HOA
Community
- Features: Common Areas, Sidewalks, Lawn Maintenance, Landscape Maintenance
- Security: Smoke Detector(s), Prewired
- Subdivision: BroadView Greenville
HOA
- Has HOA: Yes
- Services included: By-Laws, Common Area Ins., Electricity, Gas, Maintenance Structure, Maintenance Grounds, Parking, Pest Control, Restrictive Covenants, Trash
Location
- Region: Greenville
Financial & listing details
- Price per square foot: $871/sqft
- Date on market: 8/17/2026
Estimated market value
$1,547,000
$1.47M - $1.62M
$3,012/mo
Price history
| Date | Event | Price |
|---|---|---|
| 8/17/2026 | Listed for sale | $1,599,6010%$871/sqft |
Source:  Greater Greenville AOR #1601161 Report a problem Greater Greenville AOR #1601161 Report a problem | ||
| 8/6/2026 | Listing removed | $1,600,000$871/sqft |
Source: BHHS broker feed #1570743 Report a problem | ||
| 9/29/2025 | Listed for sale | $1,600,000$871/sqft |
Source: Greater Greenville AOR #1570743 Report a problem | ||
Public tax history
Tax history is unavailable.
Monthly payment
Est. payment
Payment breakdown
Explore the cost of this home by adjusting the details. Changes won't be saved.Climate risks
Neighborhood: 29601
Nearby schools
GreatSchools rating
- 8/10Sara Collins Elementary SchoolGrades: K-5Distance: 2.7 mi
- 5/10Hughes Academy Of Science And TechnologyGrades: 6-8Distance: 2.6 mi
- 8/10Greenville Senior High AcademyGrades: 9-12Distance: 1 mi
Schools provided by the listing agent
- Elementary: Sara Collins
- Middle: Hughes
- High: Greenville
Source: Greater Greenville AOR. This data may not be complete. We recommend contacting the local school district to confirm school assignments for this home.
- $1,600,0002 bd2 ba1.9k sqft95 Dr David C Francis St UNIT 206, Greenville, SC 29601Sold
- $1,750,0003 bd2 ba2.1k sqft95 Dr David C Francis St UNIT 108, Greenville, SC 29601For Sale

- $1,079,0002 bd2 ba1.4k sqft95 Dr David C Francis St UNIT 303, Greenville, SC 29601Sold

- $1,329,0002 bd2 ba1.8k sqft95 Dr David C Francis St UNIT 101, Greenville, SC 29601Sold
- $1,169,0002 bd2 ba1.5k sqft301 E Broad St UNIT 105, Greenville, SC 29601Sold
- $661,0002 bd2 ba1.4k sqft95 Dr David C Francis St UNIT 103, Greenville, SC 29601Sold
- $1,075,0002 bd2 ba1.5k sqft95 Dr David C Francis St UNIT 405, Greenville, SC 29601Sold
- $1,499,0002 bd2 ba1.4k sqft301 E Broad St, Greenville, SC 29601Sold
A local agent can set up tours, give advice and negotiate with sellers.
A local lender can help you make sure your offer is ready when you are.
Similar homes
- $1,750,0003 bd2 ba2.1k sqftBroadview Greenville, Greenville, SC 29601For SaleMLS ID #1600566, Lisa Birch, BHHS C Dan Joyner - Augusta Rd. Greater Greenville AOR
- $1,239,5002 bd2 ba1.6k sqft102 N Main St, Greenville, SC 29601For Sale
 MLS ID #340200, Susan Dodds, BHHS C Dan Joyner - CBD. SAR as distributed by MLS GRID
 - $1,239,5002 bd2 ba1.6k sqft102 N Main St APT G, Greenville, SC 29601For Sale
 MLS ID #20304598, Susan Dodds, BHHS C Dan Joyner - Buist. WUMLS
 - $1,069,5003 bd3 ba2.3k sqft450 E Park Ave Unit 8, Greenville, SC 29601New Construction
 MLS ID #1598327, Tara Healy, Keller Williams DRIVE. Greater Greenville AOR
 - $897,0002 bd2 ba1.4k sqft110 N Markley Pl, Greenville, SC 29601For SaleMLS ID #340158, Susan Dodds, BHHS C Dan Joyner - CBD. SAR as distributed by MLS GRID
- $897,0002 bd2 ba1.4k sqft110 N Markley St Unit 305, Greenville, SC 29601For SaleMLS ID #20304582, Susan Dodds, BHHS C Dan Joyner - Buist. WUMLS
- $1,175,0003 bd2 ba1.5k sqft110 N Markley St Unit 407, Greenville, SC 29601Active
 MLS ID #10810133, Byron L Eberhart III, Keller Williams Realty Atl. Partners. GAMLS
 - $985,0002 bd2 ba2k sqft400 North Main, Greenville, SC 29601For SaleMLS ID #1599234, Mary Jane Freeman, Coldwell Banker Caine/Williams. Greater Greenville AOR
- $1,696,1903 bd4 ba2.3k sqft226 President St Lot 22, Greenville, SC 29601New ConstructionMLS ID #1600043, Laine Tucker, Keller Williams Grv Upst. Greater Greenville AOR
- $1,250,0002 bd2 ba1.8k sqft7 Longview Ter, Greenville, SC 29605For SaleMLS ID #1600672, Anne Carter MacNabb, Hughes Residential. Greater Greenville AOR
- $1,541,1903 bd5 ba2.3k sqft118 Claussen Ave Lot 8, Greenville, SC 29601New ConstructionMLS ID #1598355, Laine Tucker, Keller Williams Grv Upst. Greater Greenville AOR
- $895,0002 bd3 ba2.4k sqft1209 E Washington St Unit 301, Greenville, SC 29601For SaleMLS ID #1581341, Blair Miller, Wilson Associates. Greater Greenville AOR
- $1,103,6013 bd3 ba2.6k sqft223 S Calhoun St, Greenville, SC 29601New ConstructionMLS ID #1599702, Sijia Hughes, Herlong Sotheby's International Realty. Greater Greenville AOR
- $1,400,0003 bd3 ba2.1k sqft410 Oscar St, Greenville, SC 29601New ConstructionMLS ID #1588012, Tyeisha Jackson, Real Home International. Greater Greenville AOR
- $999,9992 bd3 ba1.2k sqft20 Howe St Unit 11, Greenville, SC 29601For SaleMLS ID #1592758, Ralph Harvey, LISTWITHFREEDOM.COM. Greater Greenville AOR
- $949,0002 bd3 ba1.8k sqft611 N Main St #9, Greenville, SC 29601For SaleMLS ID #1581913, Damian Hall, Blackstream International RE. Greater Greenville AOR
- $1,420,6402 bd4 ba2.3k sqft108 Claussen Ave Lot 4, Greenville, SC 29601New ConstructionGreater Greenville AOR
- $895,0003 bd3 ba2k sqft15 Whitner St, Greenville, SC 29601For SaleMLS ID #1600042, Liz Nunnally, Wilson Associates. Greater Greenville AOR
- $950,0002 bd3 ba1.8k sqftPark Place On Hudson, Greenville, SC 29601For SaleMLS ID #1590630, Angela Rodriguez Sawyer, Encore Realty. Greater Greenville AOR
- $800,0003 bd3 ba2.3k sqft58A Hyde St, Greenville, SC 29601New ConstructionGreater Greenville AOR
