Skip main navigation
Sold for $515,000
  • $515,000

    95 E Summit Dr, Littlestown, PA 17340

    4beds
    3,482sqft
    Single Family Residence
    Built in 2005
    0.94 Acres Lot
    $516,100 Zestimate®
    $148/sqft
    $3,475 Estimated rent

    Home value

    $516,100

    $490,000 - $542,000

    $3,475/mo

    Zestimate® history
    Loading
    Loading...

    Owner options

    List your home for rent

    $3,475/mo

    Rent Zestimate®

    Find your next renter with Zillow Rental Manager. Plus, with online applications, you can quickly screen prospective tenants – for free.

    Learn more

    $3,475/mo

    Rent Zestimate®

    Refinance and save

    $3,240/mo

    Est. payment

    Refinancing to a lower rate could help reduce your monthly payments and save thousands over the life of the loan.

    See today's rates

    $3,240/mo

    Est. payment

    Explore your selling options

    Work with a Zillow partner agent

    Leverage their expertise and Zillow's premium Showcase listings to get your home seen by more buyers.

    Get started

    List with your own agent

    Get your home in front of millions of buyers by listing it on Zillow.

    Learn how to do it

    Sell it yourself

    Take full control of how buyers see your home on Zillow by listing For Sale by Owner (FSBO).

    List your home

    What's special

    Large rear deckSerene surroundingsPartially fenced rear yardAdjacent breakfast nookCozy gas fireplaceGenerous walk-in closetSpacious formal dining room
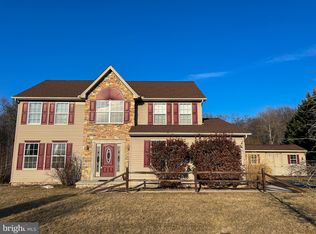
    Nestled in the charming neighborhood of Mayers Summit, this meticulously cared for 4-bedroom, 3.5-bathroom home offers a perfect blend of contemporary comfort and classic colonial charm. As you enter, you are greeted by a traditional floor plan that flows seamlessly, ideal for both everyday living and entertaining. The spacious formal dining room is perfect for hosting gatherings, while the inviting vaulted ceiling living area features a cozy gas fireplace, ideal for those chilly evenings. Large windows throughout the home allow natural light to flood in, creating a warm and inviting ambiance. The heart of the home is undoubtedly the well-appointed kitchen, equipped with stainless steel appliances and the adjacent breakfast nook provides a casual dining space opening to the large rear deck which will soon to be your favorite spot for relaxing morning coffee or hosting evening dinners. The deck’s pergola with awning ensures you can enjoy the outdoors rain or shine. Completing the main level the thoughtfully placed laundry/mudroom off the attached garage adds everyday convenience and a practical buffer from the outdoors when unloading after shopping trips. At the end of the day retreat to the main-level vaulted ceiling Primary Suite, which features a luxurious en-suite bathroom with a soaking tub and separate shower and a generous walk-in closet. Upstairs, you’ll find three additional generous sized bedrooms and a full hall bath, providing plenty of space for family or guests. The finished walk-out basement is a standout feature, offering a finished space with both interior and outside entrances. This versatile area with a kitchen and a full bath can serve as a recreation room, home office, or additional living space, catering to your lifestyle needs. A utility room houses all the equipment to keep your house running smoothly. Opening to the rear yard, the integral under deck utility shed has room for all your outside lawn maintenance equipment. Set on a beautiful 0.94-acre lot, the outdoor space with it's partially fenced rear yard offers endless possibilities for gardening, play, or simply enjoying the serene surroundings. Recent updates include; Roof 2025, Well pump 2025, Water Heater 2017, Rear slider 2017, UVGI (indoor air quality enhancement )2025. This residence is not just a house; it's a place to create lasting memories. With its blend of modern amenities and classic design, this home is ready to welcome you. Experience the comfort and joy of living in Mayers Summit conveniently located close to the MD/PA border.

    Zillow last checked:

    Listing updated:

    Listed by:

    Robyn McGrew 443-506-1287,

    Cummings & Co. Realtors

    Bought with:

    Michael Cherry, RS279628

    RE/MAX of Gettysburg

    Source: Bright MLS,MLS#: PAAD2023252MLS Logo

    Facts & features

    Interior

    Bedrooms & bathrooms
    • Bedrooms: 4
    • Bathrooms: 4
    • Full bathrooms: 3
    • 1/2 bathrooms: 1
    • Main level bathrooms: 2
    • Main level bedrooms: 1
    Primary bedroom
    • Features: Attached Bathroom, Ceiling Fan(s), Flooring - Carpet, Walk-In Closet(s), Window Treatments
    • Level: Main
    • Area: 180 Square Feet
    • Dimensions: 12 X 15
    Bedroom 2
    • Level: Upper
    • Area: 132 Square Feet
    • Dimensions: 12 X 11
    Bedroom 3
    • Level: Upper
    • Area: 132 Square Feet
    • Dimensions: 12 X 11
    Bedroom 4
    • Level: Upper
    • Area: 280 Square Feet
    • Dimensions: 14 X 20
    Primary bathroom
    • Features: Soaking Tub, Bathroom - Walk-In Shower, Countertop(s) - Solid Surface, Double Sink, Flooring - Ceramic Tile
    • Level: Main
    Bathroom 2
    • Level: Upper
    Breakfast room
    • Level: Main
    • Area: 108 Square Feet
    • Dimensions: 12 X 9
    Dining room
    • Features: Flooring - Engineered Wood
    • Level: Main
    • Area: 144 Square Feet
    • Dimensions: 12 X 12
    Family room
    • Level: Lower
    Kitchen
    • Features: Breakfast Bar, Granite Counters, Kitchen - Gas Cooking, Pantry
    • Level: Main
    • Area: 144 Square Feet
    • Dimensions: 12 X 12
    Kitchen
    • Level: Lower
    Laundry
    • Level: Main
    Living room
    • Features: Fireplace - Gas
    • Level: Main
    • Area: 270 Square Feet
    • Dimensions: 15 X 18
    Office
    • Level: Lower
    Recreation room
    • Level: Lower
    Utility room
    • Level: Lower
    Heating
    • Forced Air, Natural Gas
    Cooling
    • Central Air, Electric
    Appliances
    • Included: Microwave, Dishwasher, Dryer, Refrigerator, Water Heater, Washer, Cooktop, Stainless Steel Appliance(s), Electric Water Heater
    • Laundry: Main Level, Laundry Room
    Features
    • 2nd Kitchen, Entry Level Bedroom, Floor Plan - Traditional, Formal/Separate Dining Room, Primary Bath(s), Walk-In Closet(s)
    • Flooring: Wood
    • Windows: Window Treatments
    • Basement: Partial,Finished,Heated,Improved,Interior Entry,Exterior Entry,Rear Entrance,Walk-Out Access,Windows
    • Number of fireplaces: 1
    • Fireplace features: Gas/Propane
    Interior area
    • Total structure area: 3,634
    • Total interior livable area: 3,482 sqft
    • Finished area above ground: 2,322
    • Finished area below ground: 1,160

    Property

    Parking
    • Total spaces: 6
    • Parking features: Garage Faces Front, Garage Door Opener, Inside Entrance, Asphalt, Attached, Driveway
    • Attached garage spaces: 2
    • Uncovered spaces: 4
    • Details: Garage Sqft: 576
    Accessibility
    • Accessibility features: None
    Features
    • Levels: Three
    • Stories: 3
    • Pool features: None
    Lot
    • Size: 0.94 Acres
    Details
    • Additional structures: Above Grade, Below Grade
    • Parcel number: 15J180170A000
    • Zoning: RESIDENTIAL
    • Special conditions: Standard

    Construction

    Type & style
    • Home type: SingleFamily
    • Architectural style: Colonial,Contemporary
    • Property subtype: Single Family Residence
    Materials
    • Brick Front, Stick Built, Vinyl Siding
    • Foundation: Concrete Perimeter, Active Radon Mitigation
    Condition
    • Very Good
    • New construction: No
    • Year built: 2005

    Utilities & green energy

    • Sewer: On Site Septic, Mound System
    • Water: Well

    Community & neighborhood

    Location
    • Region: Littlestown
    • Subdivision: Mayers Summit
    • Municipality: GERMANY TWP

    Other

    Other facts
    • Listing agreement: Exclusive Right To Sell
    • Ownership: Fee Simple

    Price history

    DateEventPrice
    6/29/2026Sold$515,000+1%$148/sqft
    Source: Bright MLS #PAAD2023252 Report a problem
    5/16/2026Pending sale$509,900$146/sqft
    Source: Bright MLS #PAAD2023252 Report a problem
    5/14/2026Listed for sale$509,900+59.3%$146/sqft
    Source: Bright MLS #PAAD2023252 Report a problem
    1/1/2015Sold$320,000$92/sqft
    Source: Long & Foster Broker Feed #1002561331_100 Report a problem
    8/3/2010Sold$320,000+0.6%$92/sqft
    Source: Public Record Report a problem
    8/3/2005Sold$318,235$91/sqft
    Source: Public Record Report a problem

    Public tax history

    YearProperty taxesTax assessment
    2025$6,091 +3.3%$321,800
    2024$5,898 +0.7%$321,800
    2023$5,855 +6.7%$321,800
    2022$5,488 -0.2%$321,800
    2021$5,496 +1.5%$321,800
    2020$5,417 +270.8%$321,800
    2019$1,461 -71.6%$321,800
    2018$5,145 $321,800
    2017-- $321,800
    2016-- $321,800
    2015-- $321,800
    2014-- $321,800
    2013-- --
    2012-- --
    2011-- --
    2010-- $95,286
    2009-- $95,286
    2008-- $95,286
    2007-- $95,286

    Find assessor info on the county website

    Neighborhood: 17340

    Nearby schools

    GreatSchools rating
    Schools provided by the listing agent
    • Middle: Maple Avenue
    • High: Littlestown
    • District: Littlestown Area

    Source: Bright MLS. This data may not be complete. We recommend contacting the local school district to confirm school assignments for this home.

    Get pre-qualified for a loan
    At Zillow Home Loans, we can pre-qualify you in as little as 5 minutes with no impact to your credit score.

    An equal housing lender. NMLS #10287.