Skip main navigation
Sold for $480,000
  • $480,000

    85 E Summit Dr, Littlestown, PA 17340

    4beds
    2,350sqft
    Single Family Residence
    Built in 2000
    2.13 Acres Lot
    $498,700 Zestimate®
    $204/sqft
    $2,730 Estimated rent

    Home value

    $498,700

    $354,000 - $698,000

    $2,730/mo

    Zestimate® history
    Loading
    Loading...

    Owner options

    List your home for rent

    $2,730/mo

    Rent Zestimate®

    Find your next renter with Zillow Rental Manager. Plus, with online applications, you can quickly screen prospective tenants – for free.

    Learn more

    $2,730/mo

    Rent Zestimate®

    Refinance and save

    $3,020/mo

    Est. payment

    Refinancing to a lower rate could help reduce your monthly payments and save thousands over the life of the loan.

    See today's rates

    $3,020/mo

    Est. payment

    Explore your selling options

    Work with a Zillow partner agent

    Leverage their expertise and Zillow's premium Showcase listings to get your home seen by more buyers.

    Get started

    List with your own agent

    Get your home in front of millions of buyers by listing it on Zillow.

    Learn how to do it

    Sell it yourself

    Take full control of how buyers see your home on Zillow by listing For Sale by Owner (FSBO).

    List your home

    What's special

    First floor laundry roomSpacious deckExpansive windowsCharming fireplaceCathedral ceilingSpacious walk-out basementLarge eat-in kitchen
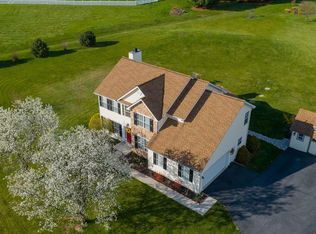
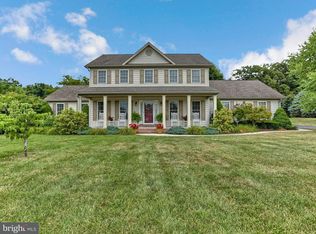
    ***NEW PRICE ALERT!!! This beautiful home just got better!!! Schedule a showing before someone grabs this deal!!!*** Seller is offering a SELECT HOME WARRANTY PLATINUM PLAN! Picture yourself standing on the spacious deck. Breathe in the crisp, clean air as you take in the stunning view of 2.13 private acres stretching before you. Feel your worries melt away as you watch the natural beauty of the landscape, teeming with life. Listen to the gentle rustle of the trees, the cheerful songs of birds, and the occasional glimpse of deer and other wildlife passing by. A natural gas hookup on the deck eliminates the need for propane tanks, making outdoor entertaining a little easier. This serene retreat offers you peace, privacy, and a connection to nature—your personal sanctuary awaits. Featuring 4 spacious bedrooms and 2 ½ bathrooms, oversized 2 car garage, and first floor laundry room, this home offers the perfect blend of comfort and functionality. The primary suite offers a cathedral ceiling, 12'by 6' walk in closet, and roomy bathroom with a relaxing spa tub. The open floor plan invites you in, with a large eat-in kitchen at its heart. Imagine preparing meals while gazing out through the expansive windows, which offer a stunning view of the yard and natural surroundings. The kitchen flows seamlessly into the cozy living room, complete with a charming fireplace that sets the perfect mood for relaxing evenings or gatherings with loved ones. This home combines thoughtful design and warmth, making it the ideal retreat for everyday living. Take advantage of the spacious walk-out basement, offering endless possibilities to customize the space to suit your lifestyle. With plenty of room for a home gym, you'll have the convenience of working out without ever leaving home. Need a spot for hobbies or projects? There's ample space for a fully equipped workshop, making this the perfect area to combine productivity and recreation. The basement's direct access to the outdoors adds versatility, creating a seamless extension of your living space. No need to worry about radon as a radon mitigation system has been installed already. Don't miss the opportunity to make this incredible property your own! Schedule a showing today and take the first step toward turning this house into your home.

    Zillow last checked:

    Listing updated:

    Listed by:

    Patricia Abrams 443-365-5884,

    Rosario Realty,

    Listing Team: The Figgs Team With Rosario Realty

    Bought with:

    Kathleen Keller

    RE/MAX Solutions

    Source: Bright MLS,MLS#: PAAD2016286MLS Logo

    Facts & features

    Interior

    Bedrooms & bathrooms
    • Bedrooms: 4
    • Bathrooms: 3
    • Full bathrooms: 2
    • 1/2 bathrooms: 1
    • Main level bathrooms: 1
    Basement
    • Area: 832
    Heating
    • Forced Air, Natural Gas
    Cooling
    • Central Air, Natural Gas
    Appliances
    • Included: Microwave, Dishwasher, Oven/Range - Gas, Refrigerator, Washer, Water Heater, Dryer, Gas Water Heater
    • Laundry: Main Level
    Features
    • Formal/Separate Dining Room, Soaking Tub, Bathroom - Stall Shower, Bathroom - Tub Shower, Ceiling Fan(s), Open Floorplan, Eat-in Kitchen, Kitchen Island, Walk-In Closet(s)
    • Flooring: Carpet, Vinyl
    • Windows: Window Treatments
    • Basement: Full
    • Number of fireplaces: 1
    • Fireplace features: Mantel(s), Stone, Gas/Propane
    Interior area
    • Total structure area: 3,182
    • Total interior livable area: 2,350 sqft
    • Finished area above ground: 2,350
    • Finished area below ground: 0

    Property

    Parking
    • Total spaces: 8
    • Parking features: Garage Faces Side, Garage Door Opener, Inside Entrance, Asphalt, Attached, Driveway
    • Attached garage spaces: 2
    • Uncovered spaces: 6
    Accessibility
    • Accessibility features: 2+ Access Exits
    Features
    • Levels: Three
    • Stories: 3
    • Exterior features: Bump-outs, Stone Retaining Walls
    • Pool features: None
    • Has view: Yes
    • View description: Trees/Woods
    Lot
    • Size: 2.13 Acres
    • Features: Sloped, Backs to Trees, Landscaped, Stream/Creek, Wooded
    Details
    • Additional structures: Above Grade, Below Grade, Outbuilding
    • Parcel number: 15J180128000
    • Zoning: RESIDENTIAL
    • Special conditions: Standard

    Construction

    Type & style
    • Home type: SingleFamily
    • Architectural style: Colonial
    • Property subtype: Single Family Residence
    Materials
    • Vinyl Siding, Stone
    • Foundation: Block
    • Roof: Architectural Shingle
    Condition
    • New construction: No
    • Year built: 2000

    Utilities & green energy

    • Electric: 200+ Amp Service
    • Sewer: On Site Septic
    • Water: Well

    Community & neighborhood

    Location
    • Region: Littlestown
    • Subdivision: Mayers Summit
    • Municipality: GERMANY TWP

    Other

    Other facts
    • Listing agreement: Exclusive Right To Sell
    • Listing terms: Conventional,Cash,FHA,VA Loan,USDA Loan
    • Ownership: Fee Simple
    • Road surface type: Paved

    Price history

    DateEventPrice
    5/2/2025Sold$480,000+0%$204/sqft
    Source: Bright MLS #PAAD2016286 Report a problem
    4/3/2025Contingent$479,900$204/sqft
    Source: Bright MLS #PAAD2016286 Report a problem
    3/4/2025Price change$479,900-2%$204/sqft
    Source: Bright MLS #PAAD2016286 Report a problem
    2/25/2025Price change$489,900-2%$208/sqft
    Source: Bright MLS #PAAD2016286 Report a problem
    1/31/2025Listed for sale$499,900$213/sqft
    Source: Bright MLS #PAAD2016286 Report a problem

    Public tax history

    YearProperty taxesTax assessment
    2025$5,800 +3.3%$306,400
    2024$5,616 +0.7%$306,400
    2023$5,575 +6.9%$306,400
    2022$5,215 -0.3%$306,400
    2021$5,233 +1.5%$306,400
    2020$5,158 +270.8%$306,400
    2019$1,391 -71.6%$306,400
    2018$4,899 $306,400
    2017-- $306,400
    2016-- $306,400
    2015-- $306,400
    2014-- $306,400
    2013-- --
    2012-- --
    2011-- --
    2010-- $78,021
    2009-- $78,021
    2008-- $78,021
    2007-- $78,021
    2006-- $78,021 +0%
    2005-- $78,020
    2004-- $78,020
    2003-- $78,020
    2002-- $78,020

    Find assessor info on the county website

    Neighborhood: 17340

    Nearby schools

    GreatSchools rating
    Schools provided by the listing agent
    • Middle: Maple Avenue
    • High: Littlestown
    • District: Littlestown Area

    Source: Bright MLS. This data may not be complete. We recommend contacting the local school district to confirm school assignments for this home.

    Get pre-qualified for a loan
    At Zillow Home Loans, we can pre-qualify you in as little as 5 minutes with no impact to your credit score.

    An equal housing lender. NMLS #10287.