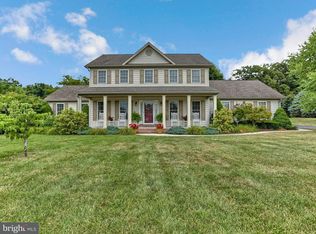
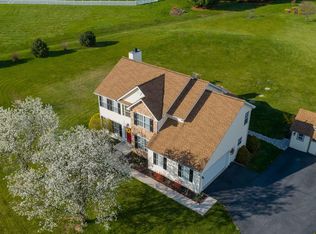
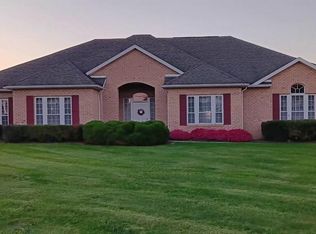
Welcome to 77 E Summit Drive, a spacious brick home nestled on over 1 acre in a peaceful setting with a wooded backdrop. Offering approximately 3,759 square feet of finished living space, this inviting property features 4 bedrooms, 2.5 bathrooms, and a 3-car garage. Underground dog fence. Pre listing home inspection report is available. The main level welcomes you with beautiful hardwood floors, 9-foot ceilings, a vaulted ceiling in game room, along with a stunning stone fireplace that creates a warm and inviting focal point. The basement also features 9-foot ceilings, offering excellent potential for additional living or recreational space. Recent updates include a new roof, newer HVAC system, updated water heater and well pump, shed, and a Tesla car charger. An additional unfinished bonus room with a separate garage entrance offers exciting potential for future living space, a home office, studio, recreation room, or other flexible use. Flooring and drywall are needed to complete the space and make it your own. Additional features include: • 4 bedrooms and 2.5 bathrooms • 3-car garage • Over 1 acre of land • Wooded backdrop • Stone fireplace • Vaulted ceiling • Hardwood floors • 9-foot ceilings on the main level and in the basement • New roof • Newer HVAC system • Updated water heater and well pump • Tesla car charger • Unfinished bonus room with separate garage entrance With generous living space, peaceful surroundings, timeless brick character, and room to create something truly special, this Littlestown property offers an exceptional blend of comfort, privacy, and opportunity.
Pending
Price increase: $5.5K (10/31)
$643,000
77 E Summit Dr, Littlestown, PA 17340
4beds
3,759sqft
Single Family Residence
Built in 2001
1.07 Acres Lot
$643,100 Zestimate®
$171/sqft
$-- HOA
What's special
New roofSpacious brick homeTimeless brick characterGenerous living spaceBeautiful hardwood floors
- 21 days
- 571
- 22
Zillow last checked:
Listing updated:
Listed by:
Laura Diamantoni 717-538-2629,
Realty ONE Group Unlimited (717) 569-1700
Source: Bright MLS,MLS#: PAAD2026258
Facts & features
Interior
Bedrooms & bathrooms
- Bedrooms: 4
- Bathrooms: 3
- Full bathrooms: 2
- 1/2 bathrooms: 1
- Main level bathrooms: 1
Basement
- Area: 1384
Heating
- Forced Air, Natural Gas
Cooling
- Central Air, Electric
Appliances
- Included: Gas Water Heater
- Laundry: Main Level
Features
- Flooring: Carpet, Wood
- Basement: Full,Exterior Entry,Concrete
- Number of fireplaces: 1
- Fireplace features: Stone, Wood Burning
Interior area
- Total structure area: 5,143
- Total interior livable area: 3,759 sqft
- Finished area above ground: 3,759
- Finished area below ground: 0
Video & virtual tour
Property
Parking
- Total spaces: 3
- Parking features: Storage, Garage Faces Side, Inside Entrance, Oversized, Other, Asphalt, Attached
- Attached garage spaces: 3
- Has uncovered spaces: Yes
Accessibility
- Accessibility features: None
Features
- Levels: Three
- Stories: 3
- Patio & porch: Patio
- Exterior features: Storage
- Pool features: None
Lot
- Size: 1.07 Acres
Details
- Additional structures: Above Grade, Below Grade
- Parcel number: 15J180130000
- Zoning: SFR
- Special conditions: Standard
- Horses can be raised: Yes
Construction
Type & style
- Home type: SingleFamily
- Architectural style: Colonial
- Property subtype: Single Family Residence
Materials
- Brick
- Foundation: Active Radon Mitigation
- Roof: Architectural Shingle
Condition
- Excellent
- New construction: No
- Year built: 2001
Utilities & green energy
- Sewer: Mound System
- Water: Well
Community & HOA
Community
- Subdivision: Mayers Summit
HOA
- Has HOA: No
Location
- Region: Littlestown
- Municipality: GERMANY TWP
Financial & listing details
- Price per square foot: $171/sqft
- Tax assessed value: $393,100
- Annual tax amount: $7,547
- Date on market: 10/29/2026
- Listing agreement: Exclusive Right To Sell
- Ownership: Fee Simple
Estimated market value
$643,100
$611,000 - $675,000
$3,068/mo
Price history
| Date | Event | Price |
|---|---|---|
| 10/31/2026 | Pending sale | $643,000+0.9%$171/sqft |
Source:  Bright MLS #PAAD2026258 Report a problem | ||
| 10/29/2026 | Listed for sale | $637,500$170/sqft |
Source: Bright MLS #PAAD2026258 Report a problem | ||
Public tax history
| Year | Property taxes | Tax assessment |
|---|---|---|
| 2025 | $7,441 +3.3% | $393,100 |
| 2024 | $7,205 +0.7% | $393,100 |
| 2023 | $7,152 +2.8% | $393,100 |
| 2022 | $6,960 +3.7% | $393,100 |
| 2021 | $6,714 +1.5% | $393,100 |
| 2020 | $6,617 +270.8% | $393,100 |
| 2019 | $1,784 -71.6% | $393,100 |
| 2018 | $6,285 | $393,100 |
| 2017 | -- | $393,100 |
| 2016 | -- | $393,100 |
| 2015 | -- | $393,100 |
| 2014 | -- | $393,100 |
| 2013 | -- | -- |
| 2012 | -- | -- |
| 2011 | -- | -- |
| 2010 | -- | $130,714 |
| 2009 | -- | $130,714 |
| 2008 | -- | $130,714 |
| 2007 | -- | $130,714 |
| 2006 | -- | $130,714 +0% |
| 2005 | -- | $130,713 |
| 2004 | -- | $130,713 |
| 2003 | -- | $130,713 |
| 2002 | -- | $130,713 |
Find assessor info on the county website
Monthly payment
Est. payment
Payment breakdown
Explore the cost of this home by adjusting the details. Changes won't be saved.Climate risks
Neighborhood: 17340
Nearby schools
Schools provided by the listing agent
- District: Littlestown Area
Source: Bright MLS. This data may not be complete. We recommend contacting the local school district to confirm school assignments for this home.
Similar homes
- $634,9995 bd3 ba2.4k sqft93 Quail Ct, Littlestown, PA 17340For Sale
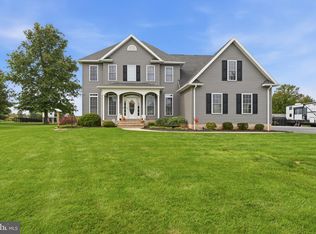
 MLS ID #PAAD2026322, Scott Moore, Coldwell Banker Realty. Bright MLS
- $579,9004 bd4 ba4k sqft355 Glenwyn Dr, Littlestown, PA 17340For Sale
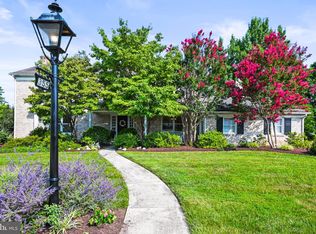 MLS ID #PAAD2025162, Randy Hilker, RE/MAX Quality Service, Inc.. Bright MLS
- $499,0003 bd4 ba2.2k sqft422 Bollinger Rd, Littlestown, PA 17340For Sale
 MLS ID #PAAD2024432, MICHAEL O'CONNELL, Coldwell Banker Realty. Bright MLS
- $695,0003 bd2 ba1.9k sqft960 Teeter Rd, Littlestown, PA 17340For Sale
 MLS ID #PAAD2025386, Jim Blaney, Cummings & Co. Realtors. Bright MLS
- $599,9993 bd3 ba2.5k sqft3262 Pipe Creek View Dr, Westminster, MD 21158For SaleMLS ID #MDCR2038898, Keith Walsh, Berkshire Hathaway HomeServices PenFed Realty. Bright MLS
- $624,9004 bd4 ba3.4k sqft2055 Manchester Rd, Westminster, MD 21157For SaleMLS ID #MDCR2038704, Angela Card, RE/MAX Components. Bright MLS
- $620,0004 bd4 ba2.8k sqft321 John Owings Rd, Westminster, MD 21158For SaleMLS ID #MDCR2038722, Donnie Meyd, LPT Realty, LLC. Bright MLS
- $600,0004 bd4 ba3.2k sqft2402 Windisch Dr, Westminster, MD 21158For SaleMLS ID #MDCR2034900, Robin Robinson, Cummings & Co. Realtors. Bright MLS
- $539,9004 bd4 ba3.9k sqft1220 Beck Mill Rd, Hanover, PA 17331For SaleMLS ID #PAYK2115472, Trent Gladstone, The KW Collective. Bright MLS
- $699,9004 bd4 ba3.2k sqft104 Frogtown Rd, Hanover, PA 17331For SaleMLS ID #PAYK2114702, Jay Day, LPT Realty, LLC. Bright MLS
- $599,9004 bd4 ba3.5k sqft2805 Ridgeleigh Ct, Manchester, MD 21102For SaleMLS ID #MDCR2038840, Carmen E. Lennartsson, Keller Williams Flagship. Bright MLS
- $950,0005 bd4 ba3.3k sqft75 Saint Johns Rd W, Littlestown, PA 17340For SaleMLS ID #PAAD2023748, Elisabeth Yeager, Homes and Farms Real Estate. Bright MLS
- $695,0004 bd4 ba2.6k sqft2535 Tyrone Rd, Westminster, MD 21158For SaleMLS ID #MDCR2038628, Denise Lewis, Brook-Owen Real Estate. Bright MLS
- $599,9005 bd4 ba3.6k sqft206 Fairview Dr, Hanover, PA 17331For SaleMLS ID #PAYK2109636, Stacey White, Coldwell Banker Realty. Bright MLS
- $475,0004 bd3 ba3.7k sqft1165 Fox Run Ter, Hanover, PA 17331For SaleMLS ID #PAAD2025270, Cheri Chenoweth, Redfin Corporation. Bright MLS
- $679,0004 bd4 ba3k sqft187 Bell Rd, Westminster, MD 21158For SaleMLS ID #MDCR2037492, Ginny Rizzo, Long & Foster Real Estate, Inc.. Bright MLS
- $680,0005 bd3 ba2.4k sqft10249 Fountain School Rd, Union Bridge, MD 21791For SaleMLS ID #MDFR2091560, Kristin Higy, Dandridge Realty Group, LLC. Bright MLS
- $429,9004 bd4 ba2.7k sqft30 Savoir Dr, Hanover, PA 17331For SaleMLS ID #PAAD2026416, Steph Aumen, Harget Realty Group. Bright MLS
- $589,0004 bd4 ba4.2k sqft2011 Pembrook Ct, Emmitsburg, MD 21727For SaleMLS ID #MDFR2091420, Beth Ohler, J&B Real Estate. Bright MLS
- $549,9005 bd5 ba4.5k sqft43 Nace Dr, Hanover, PA 17331For SaleMLS ID #PAYK2112916, Christopher Lutz, Corner House Realty. Bright MLS
