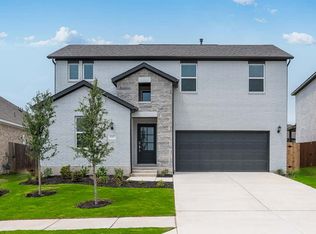
What's Special: No Rear Neighbors | Cul-de-Sac Lot | Game Room | 3 Full Baths. New Construction - Ready Now! Built by Taylor Morrison, America's Most Trusted Home Builder. Welcome to the Oriole at 95 Flowers Avenue in Emory Crossing! Step inside to find a convenient first-floor bedroom and bathroom just off the foyer, along with easy access to your two-car garage. Upstairs, two additional bedrooms share a bath, complemented by a versatile tech space and a lively game room perfect for work or play. Back on the main level, the open kitchen with a spacious island flows seamlessly into the dining area and great room, creating an ideal space for gathering. A covered patio extends your living outdoors, while the private primary suite offers a serene retreat with a luxurious bath and generous walk-in closet. Discover this welcoming master-planned community in Hutto, where flexible floor plans and charming exteriors create a warm first impression. The completed Amenity Center offers a pool, splash pad, playground, trails, and a soccer field. With easy access to downtown Austin, spacious lots, and zoning for Hutto ISD, it’s the perfect place to build your new home. Additional Highlights Include: Pendant lights above the kitchen island, trash can pull out, rocker switches, upgraded front door and blinds.
Pending
Price cut: $10K (7/10)
$399,520
95 Flowers Ave, Hutto, TX 78634
4beds
2,351sqft
:
Get pre-qualified$2,927/mo
Single Family Residence
Built in 2026
7,156 Square Feet Lot
$-- Zestimate®
$170/sqft
$70/mo HOA
What's special
Cul-de-sac lotGame room
- 105 days |
- 91 |
- 6 |
Zillow last checked:
Listing updated:
Listed by:
Bobbie Alexander (281) 619-8241,
Alexander Properties (281) 619-8241
Source: Unlock MLS,MLS#: 5044081
Facts & features
Interior
Bedrooms & bathrooms
- Bedrooms: 4
- Bathrooms: 3
- Full bathrooms: 3
- Main level bedrooms: 2
Primary bedroom
- Features: Ceiling Fan(s)
- Level: First
Bedroom
- Features: Shared Bath
- Level: Second
Bedroom
- Features: None
- Level: First
Bedroom
- Features: Shared Bath
- Level: Second
Primary bathroom
- Features: Quartz Counters, Double Vanity, Walk-In Closet(s), Walk-in Shower
- Level: First
Kitchen
- Features: Kitchen Island, Quartz Counters, Dining Area, Eat-in Kitchen, Open to Family Room, Pantry
- Level: First
Heating
- Central, Natural Gas, Zoned
Cooling
- Central Air, Zoned
Appliances
- Included: Convection Oven, Gas Range, Stainless Steel Appliance(s), Gas Water Heater, Tankless Water Heater
Features
- Ceiling Fan(s), Electric Dryer Hookup, Eat-in Kitchen, Kitchen Island, Open Floorplan, Primary Bedroom on Main, Recessed Lighting
- Flooring: Carpet, Tile, Vinyl
- Windows: Blinds, Double Pane Windows, Screens, Vinyl Windows
- Fireplace features: None
Interior area
- Total interior livable area: 2,351 sqft
Video & virtual tour
Property
Parking
- Total spaces: 2
- Parking features: Garage Door Opener
- Garage spaces: 2
Accessibility
- Accessibility features: None
Features
- Levels: Two
- Stories: 2
- Patio & porch: Covered, Patio
- Exterior features: Gutters Full
- Pool features: None
- Fencing: Fenced, Privacy, Wood
- Has view: Yes
- View description: None
- Waterfront features: None
Lot
- Size: 7,156 Square Feet
- Dimensions: 59 x 138
- Features: Cul-De-Sac, Interior Lot
Details
- Additional structures: None
- Parcel number: R645825
- Special conditions: Standard
Construction
Type & style
- Home type: SingleFamily
- Property subtype: Single Family Residence
Materials
- Foundation: Slab
- Roof: Shingle
Condition
- New Construction
- New construction: Yes
- Year built: 2026
Details
- Builder name: Taylor Morrison
Utilities & green energy
- Sewer: Public Sewer
- Water: Public
- Utilities for property: Cable Available, Electricity Connected, Internet-Cable, Natural Gas Connected, Phone Available, Sewer Connected, Underground Utilities, Water Connected
Community & HOA
Community
- Features: Clubhouse, Cluster Mailbox, Common Grounds, Curbs, Electronic Payments, Park, Picnic Area, Playground, Pool, Sidewalks, Sport Court(s)/Facility, Street Lights, Trash Pickup - Door to Door, Underground Utilities
- Subdivision: Emory Crossing
HOA
- Has HOA: Yes
- Services included: Common Area Maintenance
- HOA fee: $210 quarterly
- HOA name: Emory Crossing Residential Community, INC.
Location
- Region: Hutto
Financial & listing details
- Price per square foot: $170/sqft
- Tax assessed value: $89,000
- Annual tax amount: $3,218
- Date on market: 4/14/2026
- Listing terms: Cash,Conventional,FHA,VA Loan
- Electric utility on property: Yes
Estimated market value
Not available
Estimated sales range
Not available
Not available
Price history
| Date | Event | Price |
|---|---|---|
| 7/15/2026 | Pending sale | $399,520$170/sqft |
Source:  Unlock MLS #5044081 Report a problem Unlock MLS #5044081 Report a problem | ||
| 7/10/2026 | Price change | $399,520-2.4%$170/sqft |
Source: Unlock MLS #5044081 Report a problem | ||
| 5/16/2026 | Price change | $409,520+0%$174/sqft |
Source: Unlock MLS #5044081 Report a problem | ||
| 5/15/2026 | Price change | $409,420-0.1%$174/sqft |
Source: Unlock MLS #5044081 Report a problem | ||
| 4/10/2026 | Price change | $409,920-4.5%$174/sqft |
Source:  Taylor Morrison Report a problem Taylor Morrison Report a problem | ||
| 12/9/2025 | Listed for sale | $429,395$183/sqft |
Source: Taylor Morrison Report a problem | ||
Public tax history
| Year | Property taxes | Tax assessment |
|---|---|---|
| 2025 | $3,218 -5.8% | $89,000 -11% |
| 2024 | $3,416 | $100,000 |
Find assessor info on the county website
Monthly payment
Est. payment
Payment breakdown
Explore the cost of this home by adjusting the details. Changes won't be saved.Climate risks
Neighborhood: 78634
Nearby schools
GreatSchools rating
- 5/10Cottonwood Creek Elementary SchoolGrades: PK-5Distance: 1.1 mi
- 6/10Hutto High School 9th Grade CenterGrades: 9Distance: 1 mi
- 7/10Hutto Middle SchoolGrades: 6-8Distance: 1.3 mi
Schools provided by the listing agent
- Elementary: Lee Martinez
- Middle: Hutto
- High: Hutto
- District: Hutto ISD
Source: Unlock MLS. This data may not be complete. We recommend contacting the local school district to confirm school assignments for this home.
- $89,000-- sqft97 Flowers Ave, Hutto, TX 78634Off Market
- $89,000-- sqft99 Flowers Ave, Hutto, TX 78634Off Market
- $89,000-- sqft101 Flowers Ave, Hutto, TX 78634Off Market
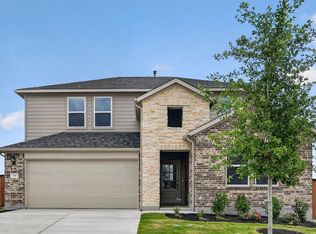
- $424,4005 bd3 ba2.5k sqft90 Flowers Ave, Hutto, TX 78634Off Market
- $89,000-- sqft93 Flowers Ave, Hutto, TX 78634Off Market
- $89,000-- sqft103 Flowers Ave, Hutto, TX 78634Off Market
- $--4 bd2 ba1.6k sqft94 Flowers Ave, Hutto, TX 78634Sold
- $--4 bd3 ba2.2k sqft91 Flowers Ave, Hutto, TX 78634Sold
A local agent can set up tours, give advice and negotiate with sellers.
Similar homes
- from $387,9904 bd3 ba2.2k sqftMockingbird Plan, Emory Crossing 50s, Hutto, TX 78634New Construction
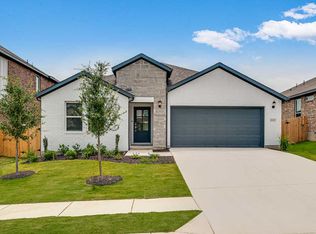 Taylor Morrison
 - $400,0504 bd3 ba2.3k sqft4004 Wynn Rd, Hutto, TX 78634Active
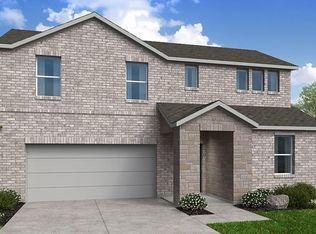
 Unlock MLS
 - $400,5004 bd3 ba2.2k sqft1000 Karly Cv, Hutto, TX 78634New Construction
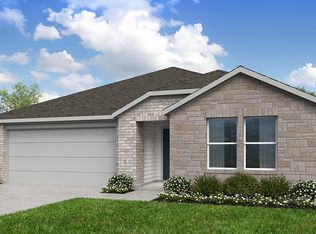 Taylor Morrison
 - from $395,9904 bd3 ba2.3k sqftOriole Plan, Emory Crossing 50s, Hutto, TX 78634New Construction
 Taylor Morrison
 - $404,5004 bd3 ba2.3k sqft1004 Karly Cv, Hutto, TX 78634New ConstructionTaylor Morrison
- $377,0504 bd3 ba2.2k sqft4006 Wynn Rd, Hutto, TX 78634ActiveUnlock MLS
- from $414,9905 bd3 ba2.5k sqftSparrow Plan, Emory Crossing 50s, Hutto, TX 78634New ConstructionTaylor Morrison
- from $423,9904 bd3 ba2.9k sqftWren Plan, Emory Crossing 50s, Hutto, TX 78634New ConstructionTaylor Morrison
- $431,5404 bd3 ba2.9k sqft207 Makinaw Rd, Hutto, TX 78634New ConstructionTaylor Morrison
- $427,5005 bd3 ba2.5k sqft1006 Karly Cv, Hutto, TX 78634New ConstructionTaylor Morrison
- $398,9904 bd3 ba2.1k sqft212 Rock Daisy Trl, Hutto, TX 78634ActiveUnlock MLS
- $401,9904 bd3 ba2.1k sqft140 Bloomington Loop, Hutto, TX 78634ActiveUnlock MLS
- $382,5104 bd3 ba2.2k sqft1102 Universal Dr, Hutto, TX 78634ActiveUnlock MLS
- from $389,9904 bd3 ba2.1k sqftShelby Plan, Flora, Hutto, TX 78634New ConstructionEmpire Homes
- $379,9904 bd3 ba1.7k sqft109 Divisadero Dr, Hutto, TX 78634ActiveUnlock MLS
- from $421,9904 bd3 ba2.6k sqftTyler Plan, Flora, Hutto, TX 78634New ConstructionEmpire Homes
- $354,9904 bd2 ba1.8k sqft107 Malibu Bnd, Hutto, TX 78634ActiveUnlock MLS
- $348,9654 bd3 ba2.1k sqft1012 Universal Dr, Hutto, TX 78634ActiveUnlock MLS
- from $446,9904 bd3 ba2.4k sqftAspen Plan, Flora, Hutto, TX 78634New ConstructionEmpire Homes
- from $444,9904 bd3 ba2.4k sqftThe Liberty (530) Plan, Prairie Winds - Executive Collection, Hutto, TX 78634New ConstructionMeritage Homes
