Skip main navigation
Sold for $350,000
  • $350,000

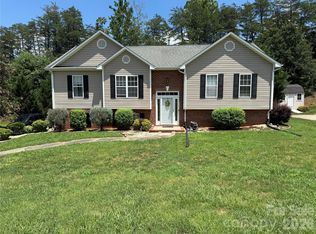
    95 Freshfield Dr, Hudson, NC 28638

    3beds
    2,207sqft
    1 Story Basement
    Built in 2004
    0.38 Acres Lot
    $351,800 Zestimate®
    $159/sqft
    $2,284 Estimated rent

    Home value

    $351,800

    $334,000 - $369,000

    $2,284/mo

    Zestimate® history
    Loading
    Loading...

    Owner options

    List your home for rent

    $2,284/mo

    Rent Zestimate®

    Find your next renter with Zillow Rental Manager. Plus, with online applications, you can quickly screen prospective tenants – for free.

    Learn more

    $2,284/mo

    Rent Zestimate®

    Refinance and save

    $2,048/mo

    Est. payment

    Refinancing to a lower rate could help reduce your monthly payments and save thousands over the life of the loan.

    See today's rates

    $2,048/mo

    Est. payment

    Explore your selling options

    Work with a Zillow partner agent

    Leverage their expertise and Zillow's premium Showcase listings to get your home seen by more buyers.

    Get started

    List with your own agent

    Get your home in front of millions of buyers by listing it on Zillow.

    Learn how to do it

    Sell it yourself

    Take full control of how buyers see your home on Zillow by listing For Sale by Owner (FSBO).

    List your home

    What's special

    Full finished basementCustom playgroundQuiet cul-de-sacScreened-in back porchNew water heaterOversized storage closets
    For Sale by Owner – 95 Freshfield Dr, Hudson NC Quiet cul-de-sac | Asking $393,000 2% offered to buyers agents This spacious 3 bedroom, 2 bath house with a full finished basement offers 2,207 sq. ft. of living space on a 0.38 acre lot. Built in 2004 and freshly updated, it’s move-in ready with lots of extras! Home Features: • Fresh paint throughout & new water heater • Large finished basement with shelf-divider wall (perfect for office or bonus space) • Screened-in back porch overlooking the yard • Vivint security system & updated motion lights • Two oversized storage closets that run the length of the house • Extra-large 2-car garage with room for vehicles + storage Outdoor Living & Play: • Custom playground featuring built-in slide, steps, and two 8-foot climbing walls • Connected swings, climbing dome & trampoline included • Direct entrance from playground to the screened-in porch • Safe cul-de-sac location Additional Highlights: • Quiet neighborhood with a great community feel • Perfect mix of privacy and convenience

    Facts & features

    Interior

    Bedrooms & bathrooms
    • Bedrooms: 3
    • Bathrooms: 2
    • Full bathrooms: 2
    Heating
    • Heat pump, Electric
    Cooling
    • Central
    Appliances
    • Included: Dishwasher, Freezer, Microwave, Range / Oven, Refrigerator
    Features
    • Open Floorplan
    • Flooring: Tile, Carpet, Hardwood
    • Basement: Finished
    • Has fireplace: No
    Interior area
    • Total interior livable area: 2,207 sqft

    Property

    Parking
    • Total spaces: 2
    • Parking features: Garage - Attached
    Features
    • Exterior features: Vinyl, Brick
    Lot
    • Size: 0.38 Acres
    • Features: Sloping
    Details
    • Parcel number: 0346A311I

    Construction

    Type & style
    • Home type: SingleFamily
    • Architectural style: Ranch
    • Property subtype: 1 Story Basement
    Materials
    • Foundation: Footing
    • Roof: Composition
    Condition
    • Year built: 2004

    Community & HOA

    Location
    • Region: Hudson

    Financial & listing details

    • Price per square foot: $159/sqft
    • Tax assessed value: $334,500
    • Annual tax amount: $2,184

    Price history

    DateEventPrice
    10/30/2025Sold$350,000-10.9%$159/sqft
    Source: Public Record Report a problem
    8/28/2025Price change$393,000+2.1%$178/sqft
    Source: Owner Report a problem
    8/27/2025Listed for sale$385,000+100.5%$174/sqft
    Source: Owner Report a problem
    1/2/2019Sold$192,000-2.8%$87/sqft
    Source: Canopy MLS as distributed by MLS GRID #3441967 Report a problem
    10/15/2018Pending sale$197,500$89/sqft
    Source: Howell Technologies, Inc. #3441967 Report a problem
    10/9/2018Listed for sale$197,500$89/sqft
    Source: Howell Technologies, Inc. #3441967 Report a problem

    Public tax history

    YearProperty taxesTax assessment
    2025$2,184 +39.5%$334,500 +68.6%
    2024$1,565 $198,400
    2023$1,565 $198,400
    2022$1,565 $198,400
    2021$1,565 +30.7%$198,400 +28.5%
    2020$1,198 -2%$154,400
    2019$1,222 +3.9%$154,400
    2018$1,176 $154,400
    2017$1,176 +0.2%$154,400
    2016$1,173 $154,400
    2015$1,173 +4.6%$154,400
    2014$1,122 $154,400
    2013-- $154,400 +9.2%
    2012-- $141,400
    2011-- $141,400
    2010-- $141,400
    2009-- $141,400
    2008-- $141,400
    2007-- $141,400
    2006-- $141,400
    2005-- $141,400 +1078.3%
    2004-- $12,000
    2003-- $12,000
    2002-- $12,000
    2001-- $12,000
    Find assessor info on the county website

    Neighborhood: 28638

    Nearby schools

    GreatSchools rating
    Schools provided by the listing agent
    • Elementary: Hudson
    • Middle: Hudson
    • High: South Caldwell

    Source: The MLS. This data may not be complete. We recommend contacting the local school district to confirm school assignments for this home.

    Get a cash offer in 3 minutes
    Find out how much your home could sell for in as little as 3 minutes with a no-obligation cash offer.
    Estimated market value
    $351,800
    Get a cash offer in 3 minutes
    Find out how much your home could sell for in as little as 3 minutes with a no-obligation cash offer.
    Estimated market value
    $351,800