Located in the highly desirable Meadow Creek subdivision, this spacious home offers the perfect combination of size, functionality, and location. Featuring 4 bedrooms plus a finished bonus room in the basement, there's plenty of space for a home office, playroom, media room, gym, or guest area. The finished basement includes a generously sized fourth bedroom with new laminate wood flooring and a cozy gas fireplace, creating a comfortable retreat for guests or extended family. The main level boasts an open-concept floor plan that's ideal for entertaining and everyday living. Beautiful real hardwood floors flow throughout the living room and kitchen, while the kitchen offers space for a breakfast table or bistro set in addition to a separate formal dining area. Gather with family and friends around the inviting fireplace in the living room. A split-bedroom layout provides added privacy for the spacious primary suite, which features a garden tub, separate shower, and walk-in closet. The oversized two-car garage offers ample room for parking and additional storage. Outside, enjoy the charm of the large Meadow Creek neighborhood, perfect for evening strolls, morning walks, and enjoying the community atmosphere.
Active
$405,000
97 Freshfield Dr, Hudson, NC 28638
4beds
2,408sqft
Single Family Residence
Built in 2004
0.37 Acres Lot
$395,700 Zestimate®
$168/sqft
$-- HOA
What's special
- 9 days |
- 302 |
- 11 |
Zillow last checked:
Listing updated:
Listed by:
Sandra Puett puettsh@yahoo.com,
Ace Home Sales LLC
Source: Canopy MLS as distributed by MLS GRID,MLS#: 4404475
Facts & features
Interior
Bedrooms & bathrooms
- Bedrooms: 4
- Bathrooms: 2
- Full bathrooms: 2
- Main level bedrooms: 4
Primary bedroom
- Features: Split BR Plan, Walk-In Closet(s)
- Level: Main
Bedroom s
- Level: Main
Bedroom s
- Level: Main
Bedroom s
- Level: Basement
Bathroom full
- Features: Garden Tub, Walk-In Closet(s)
- Level: Main
Bathroom full
- Level: Main
Bonus room
- Level: Basement
Dining area
- Level: Main
Kitchen
- Features: Open Floorplan
- Level: Main
Living room
- Level: Main
Heating
- Heat Pump
Cooling
- Heat Pump
Appliances
- Included: Dishwasher, Electric Range, Microwave
- Laundry: In Hall, Main Level
Features
- Soaking Tub, Open Floorplan, Walk-In Closet(s)
- Flooring: Carpet, Laminate, Tile, Wood
- Basement: Exterior Entry,Full,Interior Entry,Partially Finished
- Fireplace features: Bonus Room, Gas Log, Living Room
Interior area
- Total structure area: 1,550
- Total interior livable area: 2,408 sqft
- Finished area above ground: 1,550
- Finished area below ground: 858
Property
Parking
- Total spaces: 2
- Parking features: Basement, Garage Door Opener, Garage Faces Side
- Garage spaces: 2
Features
- Levels: Multi/Split
- Patio & porch: Deck
Lot
- Size: 0.37 Acres
- Features: Level
Details
- Parcel number: 03 46A 3 11J
- Zoning: Res
- Special conditions: Real Estate Owned
Construction
Type & style
- Home type: SingleFamily
- Architectural style: Ranch
- Property subtype: Single Family Residence
Materials
- Brick Partial, Vinyl
Condition
- New construction: No
- Year built: 2004
Utilities & green energy
- Sewer: County Sewer
- Water: County Water
Community & HOA
Community
- Subdivision: Meadow Creek
Location
- Region: Hudson
Financial & listing details
- Price per square foot: $168/sqft
- Tax assessed value: $289,100
- Annual tax amount: $1,890
- Date on market: 7/16/2026
- Cumulative days on market: 10 days
- Listing terms: Cash,Conventional
- Road surface type: Concrete, Paved
Foreclosure details
Estimated market value
$395,700
$376,000 - $415,000
$1,836/mo
Price history
| Date | Event | Price |
|---|---|---|
| 9/1/2006 | Sold | $166,000$69/sqft |
Source: Public Record Report a problem | ||
Public tax history
| Year | Property taxes | Tax assessment |
|---|---|---|
| 2025 | $1,890 +36.4% | $289,100 +64.9% |
| 2024 | $1,385 | $175,300 |
| 2023 | $1,385 | $175,300 |
| 2022 | $1,385 | $175,300 |
| 2021 | $1,385 +28% | $175,300 +25.9% |
| 2020 | $1,082 -2% | $139,200 |
| 2019 | $1,104 +3.9% | $139,200 |
| 2018 | $1,062 | $139,200 |
| 2017 | $1,062 +0.2% | $139,200 |
| 2016 | $1,060 | $139,200 |
| 2015 | $1,060 +4.6% | $139,200 |
| 2014 | $1,013 | $139,200 |
| 2013 | -- | $139,200 +4% |
| 2012 | -- | $133,900 |
| 2011 | -- | $133,900 |
| 2010 | -- | $133,900 |
| 2009 | -- | $133,900 |
| 2008 | -- | $133,900 |
| 2007 | -- | $133,900 |
| 2006 | -- | $133,900 +21.8% |
| 2005 | -- | $109,900 +815.8% |
| 2004 | -- | $12,000 |
| 2003 | -- | $12,000 |
| 2002 | -- | $12,000 |
| 2001 | -- | $12,000 |
Find assessor info on the county website
Monthly payment
Climate risks
Neighborhood: 28638
Nearby schools
GreatSchools rating
- 8/10Hudson ElementaryGrades: PK-5Distance: 1.3 mi
- 3/10Hudson MiddleGrades: 6-8Distance: 1.1 mi
- 5/10South Caldwell HighGrades: PK,9-12Distance: 1.5 mi
Schools provided by the listing agent
- Elementary: Hudson
- Middle: Hudson
- High: South Caldwell
Source: Canopy MLS as distributed by MLS GRID. This data may not be complete. We recommend contacting the local school district to confirm school assignments for this home.
- $368,3003 bd2 ba2.3k sqft99 Freshfield Dr, Hudson, NC 28638Off Market
- $350,0003 bd2 ba2.2k sqft95 Freshfield Dr, Hudson, NC 28638Sold

- $319,0003 bd2 ba1.5k sqft93 Freshfield Dr, Hudson, NC 28638Sold

- $2,0003 bd2 ba1.5k sqft101 Freshfield Dr, Hudson, NC 28638Sold
- $327,1003 bd2 ba1.4k sqft96 Freshfield Dr, Hudson, NC 28638Off Market
- $329,0003 bd2 ba2.5k sqft98 Freshfield Dr, Hudson, NC 28638Off Market
- $359,8004 bd2 ba2.1k sqft94 Freshfield Dr, Hudson, NC 28638Off Market
- $363,6003 bd3 ba1.6k sqft100 Freshfield Dr, Hudson, NC 28638Off Market
A local agent can set up tours, give advice and negotiate with sellers.
A local lender can help you make sure your offer is ready when you are.
Similar homes
- $349,9003 bd3 ba1.9k sqft107 Cliffwood Dr, Hudson, NC 28638For Sale
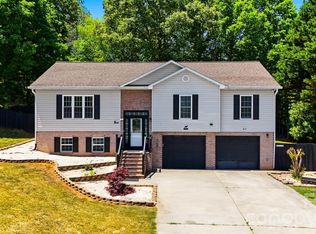
 MLS ID #4384762, Linda Meares, Coldwell Banker Boyd & Hassell. Canopy MLS as distributed by MLS GRID
 - $379,9003 bd3 ba1.8k sqft4249 Beach Rd, Hudson, NC 28638For Sale
 MLS ID #4401852, Judith Melton, NC Homes Direct. Canopy MLS as distributed by MLS GRID
 - $375,9004 bd3 ba2.2k sqft4538 Diamond St, Hudson, NC 28638For Sale
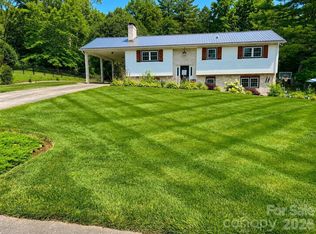 MLS ID #4402238, Allen Curtis, C Shane Cook & Associates. Canopy MLS as distributed by MLS GRID
 - $399,0005 bd3 ba1.6k sqft1702 Cajah Mountain Rd, Hudson, NC 28638For Sale
 MLS ID #4392643, Tonya Collier, NC Homes Direct. Canopy MLS as distributed by MLS GRID
 - $319,9003 bd2 ba1.4k sqft153 Deer Creek Dr, Hudson, NC 28638For SaleMLS ID #4400686, Donna Laws, Foothills Realty, LLC. Canopy MLS as distributed by MLS GRID
- $349,0004 bd2 ba2.2k sqft2504 Brentwood Cir, Lenoir, NC 28645For SaleMLS ID #4406132, Christina Holden, Better Homes and Gardens Real Estate Foothills. Canopy MLS as distributed by MLS GRID
- $479,0003 bd2 ba1.8k sqft133 maplewood Court, Hudson, NC 28638For SaleMLS ID #263387, Sharon Roseman. High Country AOR
- $369,0002 bd2 ba1.3k sqft4683 Hickory Nut Ridge Rd, Granite Falls, NC 28630For SaleMLS ID #4403338, Jay Brown, Jay Brown, Realtors. Canopy MLS as distributed by MLS GRID
- $494,0003 bd2 ba1.8k sqft126 Doe Path Cir, Hudson, NC 28638For SaleMLS ID #4359896, Jay Brown, Jay Brown, Realtors. Canopy MLS as distributed by MLS GRID
- $375,0003 bd3 ba2k sqft1599 Oakmont Dr, Lenoir, NC 28645For SaleMLS ID #4404524, Jonathan Houck, Realty ONE Group @ Home. Canopy MLS as distributed by MLS GRID
- $325,0006 bd4 ba3k sqft277 & 275 Hilltop St, Hudson, NC 28638For SaleMLS ID #4372774, Catherine Frank, Berkshire Hathaway HomeServices Blue Ridge REALTORS®. Canopy MLS as distributed by MLS GRID
- $324,9004 bd2 ba1.7k sqft309 Sheldon St, Hudson, NC 28638For SaleMLS ID #4277240, Monique Mitchell, Better Homes and Gardens Real Estate Foothills. Canopy MLS as distributed by MLS GRID
- $369,0004 bd3 ba2.4k sqft2537 Brentwood Cir, Lenoir, NC 28645For Sale By Owner
- $382,0003 bd2 ba1.4k sqft4 Fox Ridge Dr, Granite Falls, NC 28630For SaleMLS ID #4387369, Hannah Herald, Coldwell Banker Realty. Canopy MLS as distributed by MLS GRID
- $425,0003 bd2 ba1.6k sqft1219 Summerhill St, Lenoir, NC 28645For Sale By Owner
- $265,0004 bd3 ba2.1k sqft15 Duke Power Rd, Granite Falls, NC 28630For SaleMLS ID #4407251, Jairo Betancourt-Uribe, RU4 Real Estate, Inc.. Canopy MLS as distributed by MLS GRID
- $449,0002 bd4 ba3.3k sqft3735 Old Petra Mill Rd, Granite Falls, NC 28630For SaleMLS ID #4400739, Jay Brown, Jay Brown, Realtors. Canopy MLS as distributed by MLS GRID
- $275,0004 bd2 ba1.5k sqft1928 Marigold Ln, Hudson, NC 28638For SaleMLS ID #4397368, Angela Walker, Premier South. Canopy MLS as distributed by MLS GRID
- $389,0004 bd2 ba1.5k sqft4816 Klutz Pl, Granite Falls, NC 28630For SaleMLS ID #4401378, Maureen Abernathy, True North Realty. Canopy MLS as distributed by MLS GRID
- $280,0003 bd2 ba1.2k sqft2671 Terrace Dr, Granite Falls, NC 28630For SaleMLS ID #4401742, Kamie Pitts, RE/MAX A-Team. Canopy MLS as distributed by MLS GRID
