First time ever offered for sale! Pride of ownership is evident throughout this exceptionally maintained home, lovingly cared for by its original owners since it was built in 1964. Situated on a beautifully landscaped lot just minutes from public access to beautiful Lake Rhodhiss, this quality-built brick ranch offers approximately 2,000 square feet of heated living space plus a partial unfinished basement, providing excellent storage and workshop potential. Offering3 bathrooms and 3 bedrooms plus a versatile bonus room that has been used as a fourth bedroom, this home provides flexibility for guests, a home office, hobby space, or additional sleeping quarters. Inside you'll find genuine hardwood floors in the bedrooms, luxury vinyl plank flooring in select living areas, generous room sizes, and abundant natural light throughout. The solid wood kitchen cabinetry reflects the quality craftsmanship of its era and has been beautifully maintained. Step outside onto the low-maintenance composite deck, perfect for relaxing or entertaining while enjoying the peaceful backyard. Major improvements include a new roof (2018) and two water heaters—a gas unit serving the main home and a dedicated electric water heater for the primary bath. Additional features include a premium 3M whole-house water filtration system. With its solid construction, exceptional care, and room to personalize, this home is ready for its next chapter. Whether you're looking to enjoy the home's classic charm or update it over time to reflect your personal style, this exceptional property offers a rare opportunity in an established neighborhood convenient to shopping, medical facilities, dining, outdoor recreation, and all that the Lake Rhodhiss area has to offer.
Under contract-no show
$375,000
1599 Oakmont Dr, Lenoir, NC 28645
3beds
2,046sqft
Single Family Residence
Built in 1964
0.54 Acres Lot
$-- Zestimate®
$183/sqft
$-- HOA
What's special
Beautifully landscaped lotGenerous room sizesAbundant natural light throughoutVersatile bonus roomQuality-built brick ranchPeaceful backyardLow-maintenance composite deck
- 32 days |
- 476 |
- 7 |
Zillow last checked:
Listing updated:
Listed by:
Jonathan Houck jonathanhouck@bellsouth.net,
Realty ONE Group @ Home
Source: Canopy MLS as distributed by MLS GRID,MLS#: 4404524
Facts & features
Interior
Bedrooms & bathrooms
- Bedrooms: 3
- Bathrooms: 3
- Full bathrooms: 3
- Main level bedrooms: 3
Primary bedroom
- Features: En Suite Bathroom, Garden Tub, Split BR Plan
- Level: Main
- Area: 164.8 Square Feet
- Dimensions: 14' 4" X 11' 6"
Heating
- Central
Cooling
- Central Air
Appliances
- Included: Dishwasher, Electric Oven, Electric Range, Microwave, Refrigerator, Water Softener
- Laundry: Electric Dryer Hookup, Laundry Room, Washer Hookup
Features
- Basement: Walk-Out Access
Interior area
- Total structure area: 2,046
- Total interior livable area: 2,046 sqft
- Finished area above ground: 2,046
- Finished area below ground: 0
Property
Parking
- Total spaces: 2
- Parking features: Attached Garage, Garage on Main Level
- Attached garage spaces: 2
Features
- Levels: One
- Stories: 1
Lot
- Size: 0.54 Acres
Details
- Parcel number: 11717
- Zoning: r20
- Special conditions: Standard
Construction
Type & style
- Home type: SingleFamily
- Property subtype: Single Family Residence
Materials
- Brick Full
- Foundation: Crawl Space
Condition
- New construction: No
- Year built: 1964
Utilities & green energy
- Sewer: Septic Installed
- Water: County Water
Community & HOA
Community
- Subdivision: None
Location
- Region: Lenoir
Financial & listing details
- Price per square foot: $183/sqft
- Tax assessed value: $337,000
- Annual tax amount: $2,294
- Date on market: 7/17/2026
- Cumulative days on market: 31 days
- Road surface type: Concrete, Paved
Estimated market value
Not available
Estimated sales range
Not available
Not available
Price history
| Date | Event | Price |
|---|---|---|
| 7/27/2026 | Pending sale | $375,000$183/sqft |
Source:  Canopy MLS as distributed by MLS GRID #4404524 Report a problem Canopy MLS as distributed by MLS GRID #4404524 Report a problem | ||
| 7/17/2026 | Listed for sale | $375,000$183/sqft |
Source: Canopy MLS as distributed by MLS GRID #4404524 Report a problem | ||
Public tax history
| Year | Property taxes | Tax assessment |
|---|---|---|
| 2025 | $2,294 +39.9% | $337,000 +67.8% |
| 2024 | $1,640 | $200,800 |
| 2023 | $1,640 +2.5% | $200,800 |
| 2022 | $1,600 | $200,800 |
| 2021 | $1,600 +25.3% | $200,800 +23.1% |
| 2020 | $1,277 -2% | $163,100 |
| 2019 | $1,303 +2.6% | $163,100 |
| 2018 | $1,270 | $163,100 |
| 2017 | $1,270 +1.5% | $163,100 |
| 2016 | $1,252 | $163,100 |
| 2015 | $1,252 +4.5% | $163,100 |
| 2014 | $1,198 | $163,100 |
| 2013 | -- | $163,100 +1.4% |
| 2012 | -- | $160,800 |
| 2011 | -- | $160,800 |
| 2010 | -- | $160,800 |
| 2009 | -- | $160,800 |
| 2008 | -- | $160,800 |
| 2007 | -- | $160,800 |
| 2006 | -- | $160,800 |
| 2005 | -- | $160,800 +31.4% |
| 2004 | -- | $122,400 |
| 2003 | -- | $122,400 |
| 2002 | -- | $122,400 |
| 2001 | -- | $122,400 +23.6% |
| 2000 | -- | $99,000 |
Find assessor info on the county website
Monthly payment
Est. payment
Payment breakdown
Explore the cost of this home by adjusting the details. Changes won't be saved.Climate risks
Neighborhood: 28645
Nearby schools
GreatSchools rating
- 6/10Whitnel ElementaryGrades: PK-5Distance: 3.4 mi
- 5/10Gamewell MiddleGrades: 6-8Distance: 3.6 mi
- 2/10West Caldwell HighGrades: 9-12Distance: 3.9 mi
Schools provided by the listing agent
- Elementary: Whitnel
- Middle: Gamewell
- High: West Caldwell
Source: Canopy MLS as distributed by MLS GRID. This data may not be complete. We recommend contacting the local school district to confirm school assignments for this home.
- $281,2003 bd2 ba1.4k sqft1605 Oakmont Dr, Lenoir, NC 28645Off Market
- $400,5003 bd3 ba2.8k sqft1587 Oakmont Dr, Lenoir, NC 28645Off Market
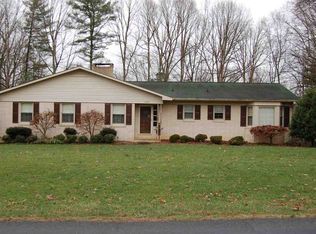
- $260,9003 bd2 ba1.3k sqft107 Windy Oaks Ct, Lenoir, NC 28645Off Market
- $329,9003 bd2 ba1.9k sqft1604 Oakmont Dr, Lenoir, NC 28645Off Market
- $252,4003 bd2 ba1.2k sqft105 Windy Oaks Ct, Lenoir, NC 28645Off Market
- $292,4003 bd2 ba1.3k sqft1611 Oakmont Dr, Lenoir, NC 28645Off Market
- $328,9003 bd2 ba986 sqft109 Windy Oaks Ct, Lenoir, NC 28645Off Market
- $290,2003 bd2 ba1.4k sqft2514 Brentwood Cir, Lenoir, NC 28645Off Market
A local agent can set up tours, give advice and negotiate with sellers.
A local lender can help you make sure your offer is ready when you are.
Similar homes
- $349,0004 bd2 ba2.2k sqft2504 Brentwood Cir, Lenoir, NC 28645For Sale

 MLS ID #4406132, Christina Holden, Better Homes and Gardens Real Estate Foothills. Canopy MLS as distributed by MLS GRID
 - $339,9993 bd2 ba2k sqft2711 Fairway Acres Cir, Lenoir, NC 28645For Sale
 MLS ID #4410989, Christie Leonard, WNC Real Estate at Lake James. Canopy MLS as distributed by MLS GRID
 - $294,0003 bd2 ba1.7k sqft1790 Connelly Springs Rd, Lenoir, NC 28645For Sale By Owner
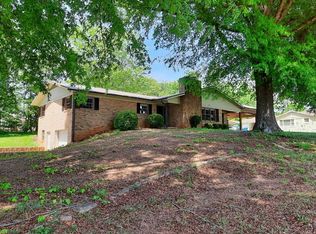
- $349,9003 bd3 ba2.1k sqft805 Bannon Pl, Lenoir, NC 28645For Sale
 MLS ID #4405742, Chase Barlow Gray, Chase Gray Realty LLC. Canopy MLS as distributed by MLS GRID
 - $350,0003 bd2 ba2.2k sqft2596 Sweetbriar Cir, Lenoir, NC 28645For SaleMLS ID #4378176, Jamie Queen, Weichert, Realtors - Team Metro. Canopy MLS as distributed by MLS GRID
- $319,0003 bd3 ba2k sqft2466 Wilderness Ln, Lenoir, NC 28645For SaleMLS ID #4396381, Regina Toner, Opendoor Brokerage LLC. Canopy MLS as distributed by MLS GRID
- $324,9003 bd3 ba1.5k sqft1515 Berkley St SW, Lenoir, NC 28645For SaleMLS ID #4404445, Chase Barlow Gray, Chase Gray Realty LLC. Canopy MLS as distributed by MLS GRID
- $405,0003 bd2 ba1.6k sqft1219 Summerhill St, Lenoir, NC 28645For Sale By Owner
- $315,0003 bd2 ba1.8k sqft3611 Judea Dr, Lenoir, NC 28645For SaleMLS ID #4400934, Tim Newton, Coldwell Banker Newton RE. Canopy MLS as distributed by MLS GRID
- $249,9003 bd2 ba1.3k sqft403 Spruce St SW, Lenoir, NC 28645For SaleMLS ID #4412597, Sarah Watson, Harper Realty. Canopy MLS as distributed by MLS GRID
- $419,0004 bd3 ba2.1k sqft1407 Mimosa Ln NW, Lenoir, NC 28645For SaleMLS ID #4405625, Wendy Tucker, Walker Real Estate Services LLC. Canopy MLS as distributed by MLS GRID
- $330,0004 bd4 ba2.3k sqft218 Palmer St NW, Lenoir, NC 28645For Sale
 MLS ID #1223703, Omar Zarate. Triad MLS
 - $277,9003 bd2 ba1.6k sqft1126 Cannon Dr, Lenoir, NC 28645For SaleMLS ID #4373262, Elizabeth Steele, Berkshire Hathaway Homeservices Landmark Prop. Canopy MLS as distributed by MLS GRID
- $395,0003 bd2 ba1.5k sqft217 Norwood St SW, Lenoir, NC 28645For SaleMLS ID #4405873, Donna Daughenbaugh Phillips, Mountainside Realty, LLC. Canopy MLS as distributed by MLS GRID
- $--3 bd2 ba1.5k sqft3002 Dalton Dr, Morganton, NC 28655AuctionServiceLink Auction
- $414,9003 bd1 ba1.2k sqft2681 Tumbleweed Dr, Lenoir, NC 28645For SaleMLS ID #4362488, Debra Trivette, RE/MAX A-Team. Canopy MLS as distributed by MLS GRID
- $309,9005 bd2 ba2.1k sqft3181 & 3177 Morganton Blvd SW, Lenoir, NC 28645For SaleMLS ID #4405668, Tonya Collier, NC Homes Direct. Canopy MLS as distributed by MLS GRID
- $359,9003 bd2 ba2.1k sqft1442 Lee Pearson Rd, Granite Falls, NC 28630For SaleMLS ID #4374752, Sandra Puett, Ace Home Sales LLC. Canopy MLS as distributed by MLS GRID
- $319,9003 bd2 ba1.2k sqft1108 Delwood Dr SW, Lenoir, NC 28645For SaleMLS ID #4377614, Tam Fenton, GGs Legacy Properties, LLC. Canopy MLS as distributed by MLS GRID
- $285,0003 bd2 ba1.2k sqft2598 Conner Circle, Lenoir, NC 28645For SaleMLS ID #260692, DJ DeMoranville. High Country AOR
