Gorgeous 6-bed, 4.5-bath single family home set on a beautifully landscaped 3.2-acre lot. Step into the grand two-story foyer, where gleaming hardwood floors and abundant natural light guide you throughout the main level. The gourmet kitchen features an ideal open layout with crisp white cabinetry, granite countertops, cooktop, wall oven, and a spacious center island. The inviting family room with a cozy gas fireplace, separate dining area, and a stunning sunroom with windows galore and deck access offer a perfect setting for entertaining. Looking for single-level living? A generously sized main-level owner's suite with vaulted ceilings, serene views of the large yard, two closets, private access to the rear deck, and a beautiful en-suite bath awaits. A convenient powder room and main-level laundry add to the home's thoughtful design. Upstairs, a second owner's suite offers a bonus sitting area, a large walk-in closet, and a luxurious en-suite bath with dual sink vanity, soaking tub and separate walk-in shower. A large loft space overlooking the lower level connects three additional spacious bedrooms, each with two closets, and a shared hallway bath with dual vanity and tub/shower combo. The versatile walk-out lower level features a large rec room with separate exterior entrance, a fully-appointed second kitchen, spacious bedroom with walk-in closet, a full bath, and extra storage space with second laundry hookups —perfect for an in-law suite, au pair space, kids' play space, gym, or potential basement rental opportunity. Outdoor enthusiasts and pet lovers alike will appreciate the expansive deck overlooking the massive fully-fenced, sun-drenched rear yard with bonus storage shed. An attached 3-car garage and extended driveway provide off-street parking for 8+ vehicles. Recent updates include a new roof (2020), HVAC (2022), and water heater (2022). Just 9 minutes to ALDI, Safeway, Starbucks, restaurants and all that downtown Eldersburg has to offer. Linton Springs ES, Sykesville MS and Century HS district. Don’t miss this gem!
Sold for $1,067,500
$1,067,500
95 Gina Ct, Eldersburg, MD 21784
6beds
5,000sqft
Single Family Residence
Built in 2000
3.22 Acres Lot
$1,083,700 Zestimate®
$214/sqft
$5,152 Estimated rent
Home value
$1,083,700
$997,000 - $1.18M
$5,152/mo
Zestimate® history
Owner options
List your home for rent
$5,152/mo
Rent Zestimate®
Find your next renter with Zillow Rental Manager. Plus, with online applications, you can quickly screen prospective tenants – for free.
$5,152/mo
Rent Zestimate®
Refinance and save
$6,455/mo
Est. payment
Refinancing to a lower rate could help reduce your monthly payments and save thousands over the life of the loan.
$6,455/mo
Est. payment
Explore your selling options
Work with a Zillow partner agent
Leverage their expertise and Zillow's premium Showcase listings to get your home seen by more buyers.
Get startedList with your own agent
Get your home in front of millions of buyers by listing it on Zillow.
Learn how to do itSell it yourself
Take full control of how buyers see your home on Zillow by listing For Sale by Owner (FSBO).
List your homeWhat's special
Cozy gas fireplaceWalk-out lower levelLarge loft spaceRec roomCrisp white cabinetryLarge walk-in closetExpansive deck
Zillow last checked:
Listing updated:
Listed by:
Sheena Saydam 202-793-3000,
Keller Williams Capital Properties,
Listing Team: Saydam Properties Group, Co-Listing Agent: Han T Saydam 301-281-1750,
Keller Williams Capital Properties
Bought with:
Tim Krummenoehl, 5006122
RE/MAX Advantage Realty
Source: Bright MLS,MLS#: MDCR2026266
Facts & features
Interior
Bedrooms & bathrooms
- Bedrooms: 6
- Bathrooms: 5
- Full bathrooms: 4
- 1/2 bathrooms: 1
- Main level bathrooms: 2
- Main level bedrooms: 1
Basement
- Area: 1828
Heating
- Central, Propane
Cooling
- Central Air, Electric
Appliances
- Included: Microwave, Dishwasher, Dryer, Oven, Refrigerator, Stainless Steel Appliance(s), Washer, Cooktop, Disposal, Oven/Range - Gas, Water Heater
- Laundry: Main Level
Features
- 2nd Kitchen, Ceiling Fan(s), Crown Molding, Dining Area, Entry Level Bedroom, Family Room Off Kitchen, Open Floorplan, Formal/Separate Dining Room, Kitchen - Gourmet, Kitchen Island, Primary Bath(s), Recessed Lighting, Upgraded Countertops, Walk-In Closet(s), Breakfast Area, Wainscotting, 9'+ Ceilings, High Ceilings, Tray Ceiling(s)
- Flooring: Ceramic Tile, Carpet, Hardwood, Wood
- Windows: Window Treatments
- Basement: Finished,Exterior Entry,Walk-Out Access,Windows
- Number of fireplaces: 1
- Fireplace features: Gas/Propane
Interior area
- Total structure area: 5,328
- Total interior livable area: 5,000 sqft
- Finished area above ground: 3,500
- Finished area below ground: 1,500
Property
Parking
- Total spaces: 8
- Parking features: Garage Faces Side, Attached, Driveway
- Attached garage spaces: 3
- Uncovered spaces: 5
Accessibility
- Accessibility features: None
Features
- Levels: Three
- Stories: 3
- Patio & porch: Deck
- Pool features: None
Lot
- Size: 3.22 Acres
- Features: Backs to Trees, Front Yard, Landscaped
Details
- Additional structures: Above Grade, Below Grade
- Parcel number: 0714049762
- Zoning: CONSE
- Special conditions: Standard
Construction
Type & style
- Home type: SingleFamily
- Architectural style: Colonial
- Property subtype: Single Family Residence
Materials
- Brick, Vinyl Siding
- Foundation: Slab
Condition
- New construction: No
- Year built: 2000
Utilities & green energy
- Sewer: Septic Exists, Septic = # of BR
- Water: Well
Community & HOA
Community
- Subdivision: Gina Farm Estates
HOA
- Has HOA: No
Location
- Region: Eldersburg
Financial & listing details
- Price per square foot: $214/sqft
- Tax assessed value: $863,767
- Annual tax amount: $9,030
- Date on market: 4/24/2025
- Listing agreement: Exclusive Right To Sell
- Ownership: Fee Simple
Price history
| Date | Event | Price |
|---|---|---|
| 5/27/2025 | Sold | $1,067,500+4.1%$214/sqft |
Source:  Bright MLS #MDCR2026266 Report a problem Bright MLS #MDCR2026266 Report a problem | ||
| 4/29/2025 | Contingent | $1,025,000$205/sqft |
Source: Bright MLS #MDCR2026266 Report a problem | ||
| 4/24/2025 | Listed for sale | $1,025,000+27.6%$205/sqft |
Source: Bright MLS #MDCR2026266 Report a problem | ||
| 7/3/2023 | Listing removed | -- |
Source: Bright MLS #MDCR204710 Report a problem | ||
| 7/2/2021 | Sold | $803,500+7.1%$161/sqft |
Source: Public Record Report a problem | ||
| 6/14/2021 | Pending sale | $750,000$150/sqft |
Source: Bright MLS #MDCR204710 Report a problem | ||
| 6/8/2021 | Listed for sale | $750,000+614.3%$150/sqft |
Source: Bright MLS #MDCR204710 Report a problem | ||
| 6/15/1999 | Sold | $105,000$21/sqft |
Source: Public Record Report a problem | ||
Public tax history
| Year | Property taxes | Tax assessment |
|---|---|---|
| 2025 | $9,821 +9.5% | $863,767 +8.8% |
| 2024 | $8,970 +10.1% | $793,800 +10.1% |
| 2023 | $8,151 +11.2% | $721,300 -9.1% |
| 2022 | $7,331 +12.6% | $793,800 +37.7% |
| 2021 | $6,512 +3.4% | $576,300 +3.4% |
| 2020 | $6,301 +3.5% | $557,567 -3.3% |
| 2019 | $6,089 +3.6% | $576,300 +10.8% |
| 2018 | $5,877 | $520,100 |
| 2017 | $5,877 | $520,100 |
| 2016 | -- | $520,100 -0.3% |
| 2015 | -- | $521,600 +1.3% |
| 2014 | -- | $514,767 +1.3% |
| 2013 | -- | $507,933 +1.4% |
| 2012 | -- | $501,100 |
| 2011 | -- | $501,100 |
| 2010 | -- | $501,100 -32.8% |
| 2009 | -- | $745,650 +13% |
| 2008 | -- | $659,732 +15% |
| 2007 | -- | $573,816 +17.6% |
| 2006 | -- | $487,900 +11.5% |
| 2005 | -- | $437,726 +12.9% |
| 2004 | -- | $387,553 +14.9% |
| 2003 | -- | $337,380 +2.1% |
| 2002 | -- | $330,510 +2.1% |
| 2001 | -- | $323,640 |
Find assessor info on the county website
Neighborhood: 21784
Nearby homes
- $984,000-- bd3 ba3.8k sqft5620 Rhonda Rd, Eldersburg, MD 21784Off Market
- $1,085,0005 bd5 ba3.5k sqft98 Gina Ct, Sykesville, MD 21784Sold
- $1,276,4005 bd5 ba6.1k sqft5698 Rhonda Rd, Sykesville, MD 21784Off Market
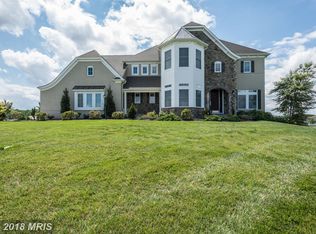
- $1,047,1005 bd5 ba-- sqft5698 Rhonda Rd, Eldersburg, MD 21784Off Market
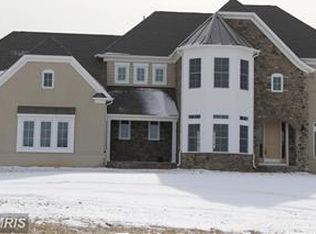
- $1,199,1005 bd4 ba5.6k sqft90 Gina Ct, Sykesville, MD 21784Off Market
- $1,000,4004 bd5 ba3.9k sqft5587 Rhonda Rd, Sykesville, MD 21784Off Market
- $776,900-- bd2 ba2.4k sqft5615 Rhonda Rd, Sykesville, MD 21784Off Market
- $834,800-- bd2 ba2.8k sqft75 Gina Ct, Sykesville, MD 21784Off Market
Nearby schools
GreatSchools rating
- 8/10Linton Springs Elementary SchoolGrades: PK-5Distance: 0.7 mi
- 8/10Sykesville Middle SchoolGrades: 6-8Distance: 3.7 mi
- 8/10Century High SchoolGrades: 9-12Distance: 0.6 mi
Schools provided by the listing agent
- Elementary: Linton Springs
- Middle: Sykesville
- High: Century
- District: Carroll County Public Schools
Source: Bright MLS. This data may not be complete. We recommend contacting the local school district to confirm school assignments for this home.
Get a cash offer in 3 minutes
Find out how much your home could sell for in as little as 3 minutes with a no-obligation cash offer.
Estimated market value
$1,083,700
Get a cash offer in 3 minutes
Find out how much your home could sell for in as little as 3 minutes with a no-obligation cash offer.
Estimated market value
$1,083,700
- Maryland
- Carroll County
- Sykesville
- 21784
- 95 Gina Ct
Nearby cities
Nearby zip codes
Other Sykesville Topics
