This beautiful 5 bedroom, 4 ½ bath home is nestled within the serene embrace of a rural setting. Over 5000 square feet of finished living space and situated on three expansive acres of flat land, this home offers an retreat from the hustle and bustle of city life. Approaching the property, an extra-long driveway welcomes you, plus a 2-car attached garage with plenty of parking and additional parking pad. Upon entering, you're greeted by a grand foyer adorned with hand painted walls by a local artist and plenty of natural light streaming through the large palladian window. The heart of the home has a beautifully updated eat in kitchen, stainless steel appliances, plenty of cabinetry, and ample counter space. Just off the kitchen is a large mudroom with laundry, storage, a full bath, and access to the rear deck. Multiple living areas make an ideal setting or hosting gatherings or simply unwinding with loved ones. A formal dining room offers an elegant setting for special occasions, while a casual family room invites relaxation with cozy gas fireplace. Also, on the main level you will find an additional bedroom/home office, a half bath and a formal living room. Upstairs you will find 3 large bedrooms, a full bath, and a large primary suite. The primary bedroom itself is a sanctuary of comfort. With ample space for a king-sized bed and additional furnishings, it serves as a peaceful retreat at the end of each day. Not one but two sitting areas including a gas fireplace. There are two closets in the primary suite, a large walk-in closet has endless possibilities for organization with access to the attic and a second large closet that has additional storage. Another highlight of the primary suite is undoubtedly the updated ensuite bathroom. A spacious walk-in shower with sleek glass doors offers a refreshing escape, and an added linen closet and double vanity finish off this beautiful space. The finished lower level has a bar area with stools and for those who enjoy a friendly game of pool, a second area awaits, complete with a regulation-size pool table. Gather friends for a spirited game or simply hone your skills in this inviting space. Adjacent to the bar, a spacious entertaining area beckons, complete with a cozy gas fireplace with feature wall, that casts a warm glow, creating a welcoming ambiance on chilly evenings. Whether you're hosting a movie night, game day gathering, or simply unwinding after a long day, this versatile space offers endless possibilities for relaxation and enjoyment. There is also an additional full bathroom located on the lower level. A utility room offers practicality and functionality, housing essential systems and providing additional storage space for household essentials. The rear yard is just steps away with a walkout from the lower level providing easy access to the outdoor space. The fenced-in saltwater pool takes center stage, surrounded by a spacious concrete deck offering the perfect blend of style and functionality. Enclosed within a secure fence for privacy and safety, the saltwater pool invites you to cool off and unwind on hot summer days. Unlike traditional chlorine pools, a saltwater pool provides a gentler, more natural swimming experience, with water that feels soft and silky against the skin. The expansive concrete deck surrounding the pool offers ample space for lounging, entertaining, and soaking up the sun. Whether you're lounging by the pool, dining al fresco on the pool area or oversized composite deck, or simply enjoying the peaceful surroundings, the outdoor space offers endless opportunities for recreation and relaxation. This home offers the perfect blend of updates, space, comfort, and privacy, providing a haven where every day feels like a retreat in the countryside. Close Piney Run park, downtown historic Sykesville, Eldersburg, Westminster and Frederick, this home is centrally located and currently zoned for Century High school. No HOA
Sold for $1,085,000
$1,085,000
98 Gina Ct, Sykesville, MD 21784
5beds
3,558sqft
Single Family Residence
Built in 1995
3 Acres Lot
$1,091,700 Zestimate®
$305/sqft
$5,144 Estimated rent
Home value
$1,091,700
$1.04M - $1.15M
$5,144/mo
Zestimate® history
Owner options
List your home for rent
$5,144/mo
Rent Zestimate®
Find your next renter with Zillow Rental Manager. Plus, with online applications, you can quickly screen prospective tenants – for free.
$5,144/mo
Rent Zestimate®
Refinance and save
$5,365/mo
Est. payment
Refinancing to a lower rate could help reduce your monthly payments and save thousands over the life of the loan.
$5,365/mo
Est. payment
Explore your selling options
Work with a Zillow partner agent
Leverage their expertise and Zillow's premium Showcase listings to get your home seen by more buyers.
Get startedList with your own agent
Get your home in front of millions of buyers by listing it on Zillow.
Learn how to do itSell it yourself
Take full control of how buyers see your home on Zillow by listing For Sale by Owner (FSBO).
List your homeWhat's special
Zillow last checked:
Listing updated:
Listed by:
Melissa Kesner-Fultz 410-935-0173,
Coldwell Banker Realty
Bought with:
Michelle Delk, 629778
Turnock Real Est. Services, Inc.
Source: Bright MLS,MLS#: MDCR2019560
Facts & features
Interior
Bedrooms & bathrooms
- Bedrooms: 5
- Bathrooms: 5
- Full bathrooms: 4
- 1/2 bathrooms: 1
- Main level bathrooms: 2
- Main level bedrooms: 1
Rooms
- Room types: Living Room, Dining Room, Primary Bedroom, Bedroom 3, Bedroom 4, Bedroom 5, Kitchen, Game Room, Family Room, Basement, Bedroom 1, Laundry, Utility Room
Basement
- Area: 1696
Heating
- Forced Air, Zoned, Oil, Electric
Cooling
- Ceiling Fan(s), Central Air, Heat Pump, Zoned, Electric
Appliances
- Included: Microwave, Dishwasher, Exhaust Fan, Refrigerator, Water Heater, Central Vacuum, Oven/Range - Electric, Stainless Steel Appliance(s), Water Treat System, Electric Water Heater
- Laundry: Main Level, Laundry Room
Features
- Attic, Bar, Ceiling Fan(s), Central Vacuum, Chair Railings, Crown Molding, Dining Area, Family Room Off Kitchen, Floor Plan - Traditional, Formal/Separate Dining Room, Eat-in Kitchen, Kitchen Island, Kitchen - Table Space, Primary Bath(s), Walk-In Closet(s), Upgraded Countertops, 9'+ Ceilings, 2 Story Ceilings, Dry Wall, Tray Ceiling(s)
- Flooring: Carpet, Ceramic Tile, Hardwood, Concrete, Wood
- Doors: Sliding Glass, French Doors
- Windows: Palladian
- Basement: Full,Finished,Heated,Improved,Interior Entry,Exterior Entry,Space For Rooms,Walk-Out Access
- Number of fireplaces: 3
- Fireplace features: Gas/Propane, Screen
Interior area
- Total structure area: 5,254
- Total interior livable area: 3,558 sqft
- Finished area above ground: 3,558
- Finished area below ground: 0
Property
Parking
- Total spaces: 8
- Parking features: Garage Faces Side, Garage Door Opener, Inside Entrance, Asphalt, Attached, Driveway
- Attached garage spaces: 2
- Uncovered spaces: 6
Accessibility
- Accessibility features: None
Features
- Levels: Three
- Stories: 3
- Patio & porch: Deck
- Exterior features: Extensive Hardscape, Play Area
- Has private pool: Yes
- Pool features: Fenced, In Ground, Salt Water, Concrete, Private
Lot
- Size: 3 Acres
- Features: Corner Lot, Cul-De-Sac, Front Yard, Landscaped, No Thru Street
Details
- Additional structures: Above Grade, Below Grade
- Parcel number: 0714049622
- Zoning: RESIDENTIAL
- Special conditions: Standard
Construction
Type & style
- Home type: SingleFamily
- Architectural style: Colonial
- Property subtype: Single Family Residence
Materials
- Brick Front, Vinyl Siding
- Foundation: Concrete Perimeter
- Roof: Asphalt
Condition
- New construction: No
- Year built: 1995
Utilities & green energy
- Electric: 200+ Amp Service
- Sewer: Septic Exists
- Water: Well
- Utilities for property: Cable Connected, Propane, Fiber Optic, Cable
Community & HOA
Community
- Subdivision: Gina Farm Estates
HOA
- Has HOA: No
Location
- Region: Sykesville
Financial & listing details
- Price per square foot: $305/sqft
- Tax assessed value: $573,800
- Annual tax amount: $6,495
- Date on market: 4/20/2024
- Listing agreement: Exclusive Right To Sell
- Ownership: Fee Simple
Price history
| Date | Event | Price |
|---|---|---|
| 11/23/2024 | Sold | $1,085,000$305/sqft |
Source:  Bright MLS #MDCR2019560 Report a problem Bright MLS #MDCR2019560 Report a problem | ||
| 6/7/2024 | Contingent | $1,085,000+0.9%$305/sqft |
Source: Bright MLS #MDCR2019560 Report a problem | ||
| 4/20/2024 | Listed for sale | $1,075,000+263.2%$302/sqft |
Source: Bright MLS #MDCR2019560 Report a problem | ||
| 2/27/1996 | Sold | $296,000+228.9%$83/sqft |
Source: Public Record Report a problem | ||
| 3/24/1995 | Sold | $90,000$25/sqft |
Source: Public Record Report a problem | ||
Public tax history
| Year | Property taxes | Tax assessment |
|---|---|---|
| 2025 | $8,259 +27.4% | $725,600 +26.5% |
| 2024 | $6,484 +0.8% | $573,800 +0.8% |
| 2023 | $6,435 +0.8% | $569,467 -0.8% |
| 2022 | $6,386 +0.8% | $573,800 +2.3% |
| 2021 | $6,337 +2.8% | $560,800 +2.8% |
| 2020 | $6,165 +2.9% | $545,600 -2.7% |
| 2019 | $5,994 +3% | $560,800 +8.9% |
| 2018 | $5,822 +0.6% | $515,200 +0.6% |
| 2017 | $5,784 | $511,900 +0.6% |
| 2016 | -- | $508,600 +0.7% |
| 2015 | -- | $505,300 +1.3% |
| 2014 | -- | $498,600 +1.4% |
| 2013 | -- | $491,900 +1.4% |
| 2012 | -- | $485,200 |
| 2011 | -- | $485,200 |
| 2010 | -- | $485,200 -32.3% |
| 2009 | -- | $716,550 +13.8% |
| 2008 | -- | $629,932 +15.9% |
| 2007 | -- | $543,316 +19% |
| 2006 | -- | $456,700 +11% |
| 2005 | -- | $411,560 +12.3% |
| 2004 | -- | $366,420 +14.1% |
| 2003 | -- | $321,280 +2.5% |
| 2002 | -- | $313,462 +2.6% |
| 2001 | -- | $305,646 |
Find assessor info on the county website
Neighborhood: 21784
Nearby homes
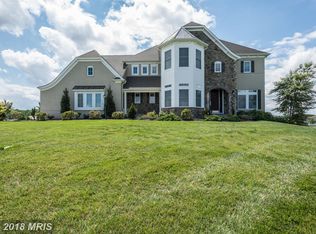
- $1,261,0005 bd5 ba6.1k sqft5698 Rhonda Rd, Sykesville, MD 21784Off Market
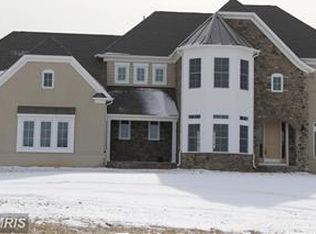
- $1,040,4005 bd5 ba-- sqft5698 Rhonda Rd, Eldersburg, MD 21784Off Market
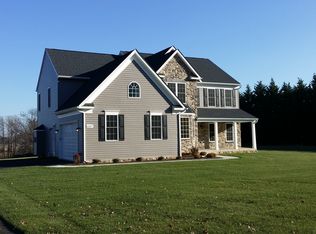
- $989,0004 bd5 ba3.9k sqft5587 Rhonda Rd, Sykesville, MD 21784Off Market
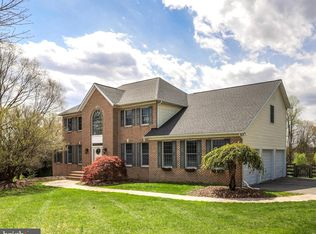
- $1,067,5006 bd5 ba5k sqft95 Gina Ct, Eldersburg, MD 21784Sold
- $1,499,700-- bd4 ba4.7k sqft5691 Rhonda Rd, Sykesville, MD 21784Off Market
- $1,205,3005 bd4 ba5.6k sqft90 Gina Ct, Sykesville, MD 21784Off Market
- $975,9007 bd4 ba3.7k sqft5635 Rhonda Rd, Eldersburg, MD 21784Off Market
- $972,000-- bd3 ba3.8k sqft5620 Rhonda Rd, Eldersburg, MD 21784Off Market
Nearby schools
GreatSchools rating
- 8/10Linton Springs Elementary SchoolGrades: PK-5Distance: 0.6 mi
- 8/10Sykesville Middle SchoolGrades: 6-8Distance: 3.6 mi
- 8/10Century High SchoolGrades: 9-12Distance: 0.5 mi
Schools provided by the listing agent
- High: Century
- District: Carroll County Public Schools
Source: Bright MLS. This data may not be complete. We recommend contacting the local school district to confirm school assignments for this home.
Get a cash offer in 3 minutes
Find out how much your home could sell for in as little as 3 minutes with a no-obligation cash offer.
Estimated market value
$1,091,700
Get a cash offer in 3 minutes
Find out how much your home could sell for in as little as 3 minutes with a no-obligation cash offer.
Estimated market value
$1,091,700
- Maryland
- Carroll County
- Sykesville
- 21784
- 98 Gina Ct
Nearby cities
Nearby zip codes
Other Sykesville Topics
