This lovely 3 year old townhome is only used in the ski season by a couple. They will not be using it this year and have decided to rent it to an interested professional couple who would like to work remotely in the snow and catch ski days when there is fresh powder.
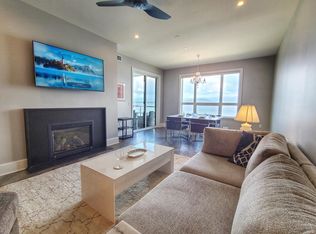
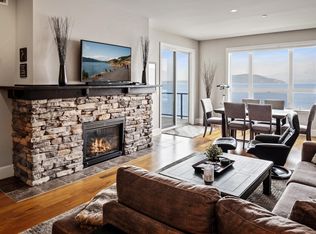
This townhome features breathtaking views of the Schweitzer Bowl from both the living room (2nd floor) and luxurious primary bedroom suite (3rd floor).
This townhome is ideally situated only a 10 minute walk to the village with free shuttles on weekends and holidays, offering both convenience and exclusivity. Thoughtful custom upgrades and high-end finishes are showcased throughout, including granite counter tops, tongue-and-groove ceilings and a stunning stone fireplace hearth.
A true mountain living experience among the aspens. At the foot of the mountain is the lovely town of Sandpoint offering wonderful restaurants and a charming downtown.
This property will only be rented for the 3-month ski season and has a 3-month minimum rental term.
There is a maximum 4 person occupancy.
There will be a $500.00 cleaning fee to be paid before the rental term begin, and if there deep clean required, the additional charges applied.
Townhouse for rent
Townhouse
Available Sun Dec 20 2026
No pets
In unit laundry
Attached garage parking
Baseboard
What's special
- 5 days |
- -- |
- -- |
Zillow last checked:
Listing updated:
Travel times
Facts & features
Interior
Bedrooms & bathrooms
- Bedrooms: 2
- Bathrooms: 4
- Full bathrooms: 4
Heating
- Baseboard
Appliances
- Included: Dishwasher, Dryer, Freezer, Microwave Oven, Oven, Refrigerator, Washer
- Laundry: In Unit
Interior area
- Total interior livable area: 2,000 sqft
Property
Parking
- Parking features: Attached, Garage
- Has attached garage: Yes
- Details: Contact manager
Features
- Patio & porch: Covered
- Exterior features: 3 Rd Room Available For Office.
Details
- Additional structures: Garage(s)
- Parcel number: RP07052C000160A
Construction
Type & style
- Home type: Townhouse
- Property subtype: Townhouse
Materials
- Cedar, Concrete
Condition
- Year built: 2022
Building
Management
- Pets allowed: No
Community & HOA
Location
- Region: Sandpoint
Financial & listing details
- Lease term: 1 Month
Nearby apartments for rent


Price history
| Date | Event | Price |
|---|---|---|
| 9/28/2026 | Listing removed | $1,349,000$675/sqft |
Source:  Coeur d'Alene MLS #26-1898 Report a problem Coeur d'Alene MLS #26-1898 Report a problem | ||
| 9/26/2026 | Listed for rent | $6,000$3/sqft |
Source: Zillow Rentals Report a problem | ||
| 3/5/2026 | Listed for sale | $1,349,000+19.9%$675/sqft |
Source:  SELMLS #20260437 Report a problem SELMLS #20260437 Report a problem | ||
| 1/9/2024 | Sold | -- |
Source: SELMLS #20231823 Report a problem | ||
| 12/31/2023 | Pending sale | $1,125,000$563/sqft |
Source: Coeur d'Alene MLS #23-5548 Report a problem | ||
| 11/16/2023 | Listed for sale | $1,125,000$563/sqft |
Source: Coeur d'Alene MLS #23-5548 Report a problem | ||
| 11/12/2023 | Pending sale | $1,125,000$563/sqft |
Source: Coeur d'Alene MLS #23-5548 Report a problem | ||
| 9/23/2023 | Price change | $1,125,000+7.2%$563/sqft |
Source: Coeur d'Alene MLS #23-5548 Report a problem | ||
| 7/6/2023 | Listed for sale | $1,049,000$525/sqft |
Source: Coeur d'Alene MLS #23-5548 Report a problem | ||
| 6/21/2023 | Pending sale | $1,049,000$525/sqft |
Source: Coeur d'Alene MLS #23-5548 Report a problem | ||
| 6/19/2023 | Listed for sale | $1,049,000$525/sqft |
Source: Coeur d'Alene MLS #23-5548 Report a problem | ||
Neighborhood: 83864
Similar homes for rent
- Special offer! Total Ski Season Rental 3 months for $15,000. Christmas to Palm Sunday