Skip main navigation
Sold for $321,000
  • $321,000

    95 Highview Dr, Benson, NC 27504

    3beds
    2,463sqft
    Single Family Residence, Residential
    Built in 2019
    9,147.6 Square Feet Lot
    $359,600 Zestimate®
    $130/sqft
    $2,286 Estimated rent

    Home value

    $359,600

    $342,000 - $378,000

    $2,286/mo

    Zestimate® history
    Loading
    Loading...

    Owner options

    List your home for rent

    $2,286/mo

    Rent Zestimate®

    Find your next renter with Zillow Rental Manager. Plus, with online applications, you can quickly screen prospective tenants – for free.

    Learn more

    $2,286/mo

    Rent Zestimate®

    Refinance and save

    $1,976/mo

    Est. payment

    Refinancing to a lower rate could help reduce your monthly payments and save thousands over the life of the loan.

    See today's rates

    $1,976/mo

    Est. payment

    Explore your selling options

    Work with a Zillow partner agent

    Leverage their expertise and Zillow's premium Showcase listings to get your home seen by more buyers.

    Get started

    List with your own agent

    Get your home in front of millions of buyers by listing it on Zillow.

    Learn how to do it

    Sell it yourself

    Take full control of how buyers see your home on Zillow by listing For Sale by Owner (FSBO).

    List your home

    What's special

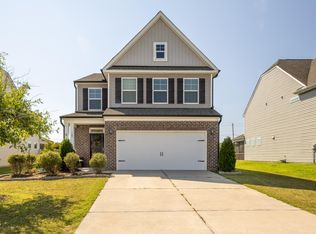
    ***USDA eligible!*** Welcome to McGee's Crossroads in Benson! The PERFECT farmhouse awaits you... Beautiful LVP flooring on main. Bright and sunny Entry Hall w/space for drop zone leads to a cozy Office w/French Doors. OPEN floor plan includes gourmet Kitchen w/HUGE island! Checkout all of the bells and whistles... Granite countertops, stainless steel appliances & tile b. splash! Eat in bar area and Breakfast overlooks large Family Room w/LP Gas Fireplace. Split Bedroom plan upstairs! WONDERFUL Primary Retreat and HUGE walk-in closet w/2 sides for easy organization. Tray ceiling and space for a bassinette! Spa-like adjoining Bathroom w/tile shower surround & separate garden tub... 2 sinks! Loft/Bonus, 2 add'l Bedrooms & shared Bathroom! Enjoy the great outdoors on the large Screened Porch! Fenced yard... Community pool is just steps away!

    Zillow last checked:

    Listing updated:

    Listed by:

    Chelci Sutton 919-592-4305,

    Berkshire Hathaway HomeService

    Bought with:

    Spencer Lindahl, 275359

    Main Street Renewal, LLC

    Source: Doorify MLS,MLS#: 2540397MLS Logo

    Facts & features

    Interior

    Bedrooms & bathrooms
    • Bedrooms: 3
    • Bathrooms: 3
    • Full bathrooms: 2
    • 1/2 bathrooms: 1
    Heating
    • Electric, Heat Pump, Zoned
    Cooling
    • Central Air, Heat Pump, Zoned
    Appliances
    • Included: Dishwasher, Dryer, Electric Range, Electric Water Heater, Microwave, Refrigerator, Washer
    • Laundry: Upper Level
    Features
    • Ceiling Fan(s), Eat-in Kitchen, Entrance Foyer, Granite Counters, High Ceilings, High Speed Internet, Pantry, Separate Shower, Smooth Ceilings, Soaking Tub, Tray Ceiling(s), Walk-In Closet(s), Walk-In Shower
    • Flooring: Carpet, Vinyl
    • Windows: Blinds
    • Number of fireplaces: 1
    • Fireplace features: Family Room, Propane, Sealed Combustion
    Interior area
    • Total structure area: 2,463
    • Total interior livable area: 2,463 sqft
    • Finished area above ground: 2,463
    • Finished area below ground: 0

    Property

    Parking
    • Total spaces: 2
    • Parking features: Garage, Garage Door Opener, Garage Faces Front
    • Attached garage spaces: 2
    Features
    • Levels: Two
    • Stories: 2
    • Patio & porch: Covered, Patio, Porch, Screened
    • Exterior features: Fenced Yard
    • Pool features: Swimming Pool Com/Fee
    • Fencing: Privacy
    • Has view: Yes
    Lot
    • Size: 9,147 sqft
    • Features: Landscaped, Open Lot
    Details
    • Parcel number: 13E04004L
    • Special conditions: Standard

    Construction

    Type & style
    • Home type: SingleFamily
    • Architectural style: Farmhouse, Traditional, Transitional
    • Property subtype: Single Family Residence, Residential
    Materials
    • Brick, Radiant Barrier, Vinyl Siding
    • Foundation: Slab
    Condition
    • New construction: No
    • Year built: 2019

    Utilities & green energy

    • Sewer: Public Sewer
    • Water: Public
    Green energy
    • Energy efficient items: Lighting
    • Water conservation: Water-Smart Landscaping

    Community & neighborhood

    Location
    • Region: Benson
    • Subdivision: Daniel Farms

    HOA & financial

    HOA
    • Has HOA: Yes
    • HOA fee: $108 quarterly
    • Amenities included: Pool
    • Services included: Maintenance Grounds

    Price history

    DateEventPrice
    2/26/2024Listing removed--
    Source: Zillow Rentals Report a problem
    2/13/2024Listed for rent$2,155$1/sqft
    Source: Zillow Rentals Report a problem
    1/18/2024Sold$321,000-10.8%$130/sqft
    Source: Doorify MLS #2540397 Report a problem
    12/29/2023Pending sale$360,000$146/sqft
    Source: Doorify MLS #2540397 Report a problem
    12/7/2023Price change$360,000-4%$146/sqft
    Source: Doorify MLS #2540397 Report a problem
    11/8/2023Price change$374,900-2.6%$152/sqft
    Source: Doorify MLS #2540397 Report a problem
    11/3/2023Listed for sale$385,000+35.1%$156/sqft
    Source: Doorify MLS #2540397 Report a problem
    7/29/2020Sold$284,900$116/sqft
    Source: Doorify MLS #2283532 Report a problem

    Public tax history

    YearProperty taxesTax assessment
    2025$2,353 +9%$370,480 +39%
    2024$2,159 +3.2%$266,500
    2023$2,092 -3.1%$266,500
    2022$2,159 $266,500
    2021$2,159 +24%$266,500 +28.6%
    2020$1,740 $207,180

    Find assessor info on the county website

    Neighborhood: 27504

    Nearby schools

    GreatSchools rating
    Schools provided by the listing agent
    • Elementary: Johnston - McGees Crossroads
    • Middle: Johnston - McGees Crossroads
    • High: Johnston - W Johnston

    Source: Doorify MLS. This data may not be complete. We recommend contacting the local school district to confirm school assignments for this home.

    Get a cash offer in 3 minutes
    Find out how much your home could sell for in as little as 3 minutes with a no-obligation cash offer.
    Estimated market value
    $359,600
    Get a cash offer in 3 minutes
    Find out how much your home could sell for in as little as 3 minutes with a no-obligation cash offer.
    Estimated market value
    $359,600