A "MUST SEE" - First Floor Primary Suite. 4 Bed/3.5 Bath Open Layout - Kitchen has Granite Countertops, Large Island, Tile Backsplash & Pantry. Flooring is EVP, Carpet & Vinyl. Laundry Room is located on the first floor. Lots of windows for natural lighting. Loft area upstairs. Ceiling fans throughout, as well as cottage blinds and walk-in closets in all bedrooms. Screen porch and patio for outdoor living. Pool Community! Quick access to I-40, Raleigh, shopping and Downtown Benson.
For sale
$411,900
105 Highview Dr, Benson, NC 27504
4beds
2,603sqft
Single Family Residence
Built in 2019
8,276 Square Feet Lot
$407,600 Zestimate®
$158/sqft
$46/mo HOA
What's special
Cottage blindsFirst floor primary suiteLarge islandKitchen has granite countertopsScreen porchTile backsplashOpen layout
- 16 days
- 185
- 4
Likely to sell faster than
Zillow last checked:
Listing updated:
Listed by:
Danny M Holland 919-669-0492,
Neighbors & Associates, Inc
Source: Doorify MLS,MLS#: 10194312
Facts & features
Interior
Bedrooms & bathrooms
- Bedrooms: 4
- Bathrooms: 4
- Full bathrooms: 3
- 1/2 bathrooms: 1
- Main level bathrooms: 1
- Main level bedrooms: 1
Primary bedroom
- Level: Main
- Area: 180 Square Feet
- Dimensions: 12.0 x 15.0
Bedroom 2
- Level: Second
- Area: 195 Square Feet
- Dimensions: 13.0 x 15.0
Bedroom 3
- Level: Second
- Area: 169 Square Feet
- Dimensions: 13.0 x 13.0
Bedroom 4
- Level: Second
- Area: 182 Square Feet
- Dimensions: 13.0 x 14.0
Bonus room
- Level: Second
- Area: 216 Square Feet
- Dimensions: 12.0 x 18.0
Dining room
- Level: Main
- Area: 72 Square Feet
- Dimensions: 8.0 x 9.0
Kitchen
- Level: Main
- Area: 187 Square Feet
- Dimensions: 11.0 x 17.0
Living room
- Level: Main
- Area: 225 Square Feet
- Dimensions: 15.0 x 15.0
Utility room
- Area: 36 Square Feet
- Dimensions: 6.0 x 6.0
Heating
- Electric, Heat Pump
Cooling
- Central Air, Ceiling Fan(s), Electric, Heat Pump
Appliances
- Included: Dishwasher, Electric Range, Electric Water Heater, Microwave
- Laundry: Laundry Room, Main Level
Features
- Double Vanity, Entrance Foyer, Granite Counters, High Ceilings, Tray Ceiling(s), Walk-In Closet(s), Kitchen/Dining Room Combination, Shower Only, Separate Shower, Bathtub Only, Smooth Ceilings
- Flooring: Carpet, Luxury Vinyl, Tile
- Windows: Blinds
- Number of fireplaces: 1
- Fireplace features: Gas Log, Living Room, Propane
- Common walls with other units/homes: No Common Walls
Interior area
- Total structure area: 2,603
- Total interior livable area: 2,603 sqft
- Finished area above ground: 2,603
- Finished area below ground: 0
Property
Parking
- Total spaces: 2
- Parking features: Attached, Concrete, Driveway, Garage, Garage Door Opener
- Garage spaces: 2
- Has uncovered spaces: Yes
Features
- Levels: Two
- Stories: 2
- Patio & porch: Patio, Porch, Screened
- Exterior features: Rain Gutters
Lot
- Size: 8,276 Square Feet
- Features: Landscaped
Details
- Parcel number: 13E04004M
- Zoning: COM
- Special conditions: Standard
Construction
Type & style
- Home type: SingleFamily
- Architectural style: Traditional
- Property subtype: Single Family Residence
Materials
- Board & Batten Siding, Brick, Vinyl Siding
- Foundation: Slab
- Roof: Shingle
Condition
- New construction: No
- Year built: 2019
Utilities & green energy
- Sewer: Public Sewer
- Water: Public
Community & HOA
Community
- Features: Clubhouse, Pool
- Subdivision: Daniel Farms
HOA
- Has HOA: Yes
- Amenities included: Clubhouse, Pool
- Services included: Maintenance Grounds
- HOA fee: $139 quarterly
- HOA name: CAMS
- HOA phone: 877-672-2267
Location
- Region: Benson
Financial & listing details
- Price per square foot: $158/sqft
- Tax assessed value: $397,660
- Annual tax amount: $2,485
- Date on market: 9/23/2026
- Listing agreement: Exclusive Right To Sell
- Listing terms: Cash,Conventional,FHA,USDA Loan,VA Loan
- Road surface type: Asphalt
Estimated market value
$407,600
$387,000 - $428,000
$2,665/mo
Price history
| Date | Event | Price |
|---|---|---|
| 9/23/2026 | Listed for sale | $411,900+39.6%$158/sqft |
Source: Doorify MLS #10194312 Report a problem | ||
| 9/14/2020 | Sold | $295,000$113/sqft |
Source: Public Record Report a problem | ||
Public tax history
| Year | Property taxes | Tax assessment |
|---|---|---|
| 2025 | $2,525 +7.9% | $397,660 +37.6% |
| 2024 | $2,341 +3.2% | $289,040 |
| 2023 | $2,269 -3.1% | $289,040 |
| 2022 | $2,341 | $289,040 |
| 2021 | $2,341 +39.1% | $289,040 +44.2% |
| 2020 | $1,683 | $200,390 |
Find assessor info on the county website
Monthly payment
Est. payment
Payment breakdown
Explore the cost of this home by adjusting the details. Changes won't be saved.Climate risks
Neighborhood: 27504
Nearby schools
Schools provided by the listing agent
- Elementary: Johnston - McGees Crossroads Elementary
- Middle: Johnston - McGees Crossroads Middle
- High: Johnston - West Johnston High
Source: Doorify MLS. This data may not be complete. We recommend contacting the local school district to confirm school assignments for this home.

Similar homes
- $406,0004 bd3 ba2.4k sqft26 Gander Dr, Benson, NC 27504For Sale

 MLS ID #10195426, Jennifer Donahue. Doorify MLS
 - $--3 bd3 ba2.1k sqft206 Pineapple Pl, Benson, NC 27504Auction
 Auction.com 1
 - $370,0004 bd3 ba2.2k sqft118 Franklin Farm Ln, Benson, NC 27504For Sale
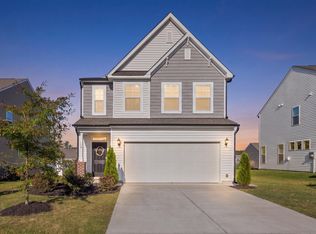 MLS ID #10180709, Erika Luster. Doorify MLS
 - from $383,9004 bd3 ba2.4k sqftCypress Plan, Daniel Farms, Benson, NC 27504New Construction
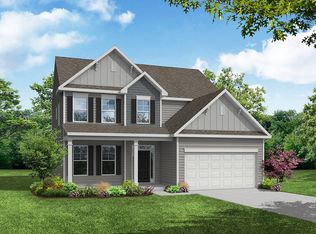 Eastwood Homes
 - $448,0003 bd3 ba2.3k sqft132 Pleasant View Ln, Benson, NC 27504For SaleMLS ID #10187970, Marti Hampton. Doorify MLS
- $415,0004 bd2 ba2.1k sqft400 La Vista Ct, Benson, NC 27504For SaleMLS ID #10187785, Dawn Hall. Doorify MLS
- $455,0004 bd3 ba2.6k sqft5 Seahorse Ct, Benson, NC 27504For SaleMLS ID #10173870, Carol Fifield. Doorify MLS
- $349,9003 bd3 ba1.8k sqft491 Highview Dr #20, Benson, NC 27504New ConstructionDoorify MLS
- $570,0004 bd4 ba2.7k sqft78 Bushel Basket Dr, Benson, NC 27504For SaleMLS ID #10197361, Stephanie Denise Fowler. Doorify MLS
- $359,9003 bd2 ba1.6k sqft235 Highcroft Cir, Benson, NC 27504For SaleMLS ID #10186684, Toni Pleasants. Doorify MLS
- $319,9003 bd2 ba1.3k sqft505 Lazy Branch Dr, Benson, NC 27504For SaleMLS ID #10196721, Brendan Barefoot. Doorify MLS
- $520,0005 bd4 ba3.5k sqft79 Stallion Way, Benson, NC 27504For SaleMLS ID #10172118, Dana Lynn Cooley. Doorify MLS
- $415,0004 bd3 ba2.2k sqft78 Lassiter Hills Dr, Four Oaks, NC 27524For SaleMLS ID #10193221, Tyler J Huff. Doorify MLS
- $359,9004 bd4 ba1.9k sqft529 Highview Dr #21, Benson, NC 27504New ConstructionDoorify MLS
- $399,9003 bd3 ba2.4k sqft167 Bridle Dr, Angier, NC 27501For SaleMLS ID #10176746, Timothy Walton. Doorify MLS
- $424,9004 bd3 ba2.5k sqft42 Burrage Dr, Angier, NC 27501For SaleMLS ID #10181375, Valorie Stevens. Doorify MLS
